Rare Clearance Opportunity! Largest 1,260 Sq.Ft. 3-Bedroom Corner Suite at 60 Stevenson Rd. Offers the footprint of a bungalow with condo convenience. Features a massive open-concept living/dining area, large balcony, king-sized primary bedroom, and 1.5 baths. Steps to Stevenson Station (Line 6 LRT), Humber College, Hospital, and Albion Mall. Perfect 'blank canvas' for investors, flippers, or buyers looking to build instant equity. Select interior photos have been Virtually Decluttered/Staged to showcase the layout potential. Laminate, Kitchen tiles, and cabinets in good condition. Sold strictly 'As-Is'-priced for an immediate sale
For sale
C$449,000
60 Stevenson Rd #501, Toronto, ON M9V 2B4
3beds
2baths
Apartment
Built in ----
-- sqft lot
$-- Zestimate®
C$--/sqft
C$775/mo HOA
What's special
- 12 hours
- 2
- 0
Zillow last checked:
Listing updated:
Listed by:
RE/MAX REALTY SERVICES INC.
Source: TRREB,MLS®#: W13842578 Originating MLS®#: Toronto Regional Real Estate Board
Originating MLS®#: Toronto Regional Real Estate BoardFacts & features
Interior
Bedrooms & bathrooms
- Bedrooms: 3
- Bathrooms: 2
Primary bedroom
- Level: Flat
- Dimensions: 3.99 x 3.99
Bedroom 2
- Level: Flat
- Dimensions: 3.38 x 3.04
Bedroom 3
- Level: Flat
- Dimensions: 2.77 x 2.77
Dining room
- Level: Flat
- Dimensions: 2.92 x 2.74
Kitchen
- Level: Flat
- Dimensions: 3.5 x 2.3
Living room
- Level: Flat
- Dimensions: 6.7 x 3.62
Heating
- Baseboard, Gas
Cooling
- None
Appliances
- Laundry: Laundry Room, Common Area
Features
- Other
- Basement: None
- Has fireplace: No
Interior area
- Living area range: 1200-1399 null
Property
Parking
- Total spaces: 1
- Parking features: Garage
- Has garage: Yes
Features
- Exterior features: Open Balcony
- Has view: Yes
- View description: City, Clear
Details
- Parcel number: 110270027
Construction
Type & style
- Home type: Apartment
- Property subtype: Apartment
Materials
- Brick
Community & HOA
HOA
- Services included: Heat Included, Water Included, Common Elements Included, Building Insurance Included, Parking Included, Cable TV Included
- HOA fee: C$775 monthly
- HOA name: NA
Location
- Region: Toronto
Financial & listing details
- Annual tax amount: C$1,244
- Date on market: 9/30/2026
Price history
Price history is unavailable.
Public tax history
Tax history is unavailable.
Climate risks
Neighborhood: Mount Olive
Nearby schools
GreatSchools rating
No schools nearby
We couldn't find any schools near this home.

Similar homes
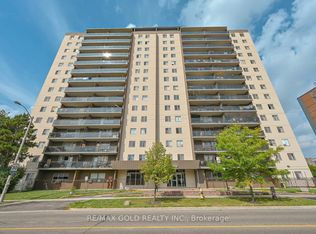
- C$430,0002 bd2 ba-- sqft2645 Kipling Ave #1910, Toronto, ON M9V 3S6For Sale
 MLS ID #W13799860, HOMELIFE/MIRACLE REALTY LTD. TRREB
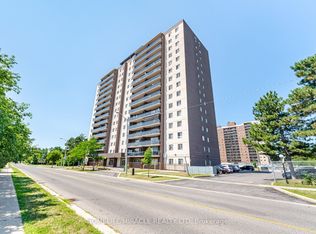
 - C$599,9993 bd2 ba-- sqft45 Silverstone Dr #1608, Toronto, ON M9V 4B1For Sale
 MLS ID #W13687540, TOWNVILLE REALTY INC.. TRREB
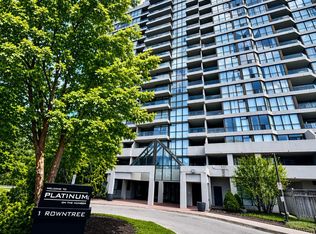
 - C$489,0002 bd2 ba-- sqft1 Rowntree Rd #214, Toronto, ON M9V 5G7For Sale
 MLS ID #W13039500, HOMELIFE/MIRACLE REALTY LTD. TRREB
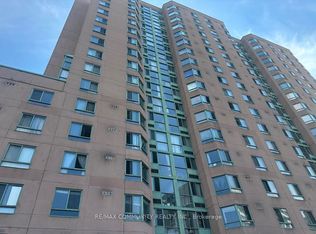
 - C$399,0002 bd2 ba-- sqft41 Markbrook Ln #1609, Toronto, ON M9V 5E6For Sale
 MLS ID #W13715670, RE/MAX COMMUNITY REALTY INC.. TRREB
