Welcome to Suite 908 at 60 Stevenson Rd, a spacious 3-bedroom, 2-bathroom condo offering approx. 1,260 sq ft in a well-established Etobicoke community. This bright, north-facing unit features a functional layout with a large living and dining area, an open balcony and a kitchen with stainless steel appliances. Enjoy central air, plus 1 exclusive underground parking space and a locker. Building amenities include an exercise room, recreation room and elevator access. An ideal opportunity for first-time buyers, growing families, downsizers and investors. Conveniently located near Finch Ave W & Kipling Ave, steps to the Finch West LRT, TTC, schools, parks, shopping and all major amenities.
For sale
C$525,000
60 Stevenson Rd #908, Toronto, ON M9V 2B4
3beds
2baths
Apartment
Built in ----
-- sqft lot
$-- Zestimate®
C$--/sqft
C$737/mo HOA
What's special
Bright north-facing unitOpen balconyCentral air
- 9 hours
- 0
- 0
Zillow last checked:
Listing updated:
Listed by:
ROYAL LEPAGE PINNACLE REAL ESTATE
Source: TRREB,MLS®#: W14153030 Originating MLS®#: Toronto Regional Real Estate Board
Facts & features
Interior
Bedrooms & bathrooms
- Bedrooms: 3
- Bathrooms: 2
Primary bedroom
- Description: Primary Bedroom
- Level: Ground
- Area: 15.6 Square Meters
- Area source: Other
- Dimensions: 3.90 x 4.00
Bedroom 2
- Description: Bedroom 2
- Level: Ground
- Area: 9.7 Square Meters
- Area source: Other
- Dimensions: 3.03 x 3.20
Bedroom 3
- Description: Bedroom 3
- Level: Ground
- Area: 10.91 Square Meters
- Area source: Other
- Dimensions: 3.10 x 3.52
Dining room
- Description: Dining Room
- Level: Ground
- Area: 7.67 Square Meters
- Area source: Other
- Dimensions: 2.73 x 2.81
Kitchen
- Description: Kitchen
- Level: Ground
- Area: 9.1 Square Meters
- Area source: Other
- Dimensions: 2.60 x 3.50
Living room
- Description: Living Room
- Level: Ground
- Area: 23.05 Square Meters
- Area source: Other
- Dimensions: 3.44 x 6.70
Heating
- Forced Air, Gas
Cooling
- Central Air
Appliances
- Laundry: Coin Operated
Features
- Other
- Basement: None
- Has fireplace: No
Interior area
- Living area range: 1000-1199 null
Property
Parking
- Total spaces: 1
- Parking features: Garage - Attached
- Has attached garage: Yes
Features
- Exterior features: Open Balcony
Details
- Parcel number: 110270066
Construction
Type & style
- Home type: Apartment
- Property subtype: Apartment
- Attached to another structure: Yes
Materials
- Brick
Community & HOA
HOA
- Amenities included: Recreation Room, Exercise Room
- Services included: Heat Included, Water Included, Common Elements Included, Building Insurance Included, Parking Included
- HOA fee: C$737 monthly
- HOA name: YCC
Location
- Region: Toronto
Financial & listing details
- Annual tax amount: C$1,266
- Date on market: 11/5/2026
Price history
Price history is unavailable.
Public tax history
Tax history is unavailable.
Climate risks
Neighborhood: Mount Olive
Nearby schools
GreatSchools rating
No schools nearby
We couldn't find any schools near this home.
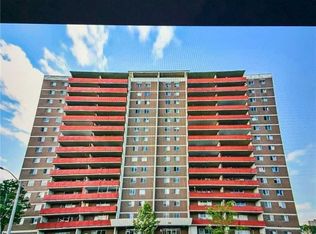

Similar homes
- C$519,9003 bd2 ba-- sqft49 Silverstone Dr #405, Toronto, ON M9V 3G2For Sale
 MLS ID #W14125662, RIGHT AT HOME REALTY INC.. TRREB
- C$499,0003 bd2 ba-- sqft60 Stevenson Rd #207, Toronto, ON M9V 2B4For Sale
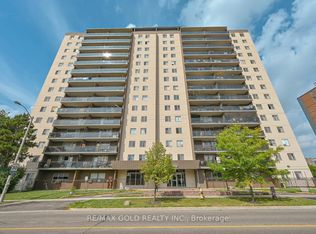 MLS ID #W13098204, RE/MAX GOLD REALTY INC.. TRREB
- C$484,9002 bd2 ba-- sqft3 Rowntree Rd #1610, Toronto, ON M9V 5G8For Sale
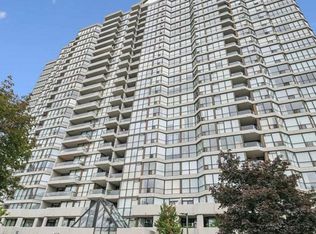 MLS ID #W14147590, SUTTON GROUP REALTY SYSTEMS INC.. TRREB
- C$449,0003 bd2 ba-- sqft60 Stevenson Rd #501, Toronto, ON M9V 2B4For Sale
 MLS ID #W13842578, RE/MAX REALTY SERVICES INC.. TRREB
