Skip main navigation
Sold for $674,000
  • $674,000

    60 West Meadow Road, Hamden, CT 06518

    4beds
    3,513sqft
    Single Family Residence
    Built in 1992
    1.04 Acres Lot
    $659,500 Zestimate®
    $192/sqft
    $6,042 Estimated rent

    Home value

    $659,500

    $627,000 - $692,000

    $6,042/mo

    Zestimate® history
    Loading
    Loading...

    Owner options

    List your home for rent

    $6,042/mo

    Rent Zestimate®

    Find your next renter with Zillow Rental Manager. Plus, with online applications, you can quickly screen prospective tenants – for free.

    Learn more

    $6,042/mo

    Rent Zestimate®

    Refinance and save

    $4,926/mo

    Est. payment

    Refinancing to a lower rate could help reduce your monthly payments and save thousands over the life of the loan.

    See today's rates

    $4,926/mo

    Est. payment

    Explore your selling options

    Work with a Zillow partner agent

    Leverage their expertise and Zillow's premium Showcase listings to get your home seen by more buyers.

    Get started

    List with your own agent

    Get your home in front of millions of buyers by listing it on Zillow.

    Learn how to do it

    Sell it yourself

    Take full control of how buyers see your home on Zillow by listing For Sale by Owner (FSBO).

    List your home

    What's special

    Primary suiteRenovated en-suite bathOversized glass showerMarble focal wallStunning custom kitchenExtra storageLarge granite-topped island
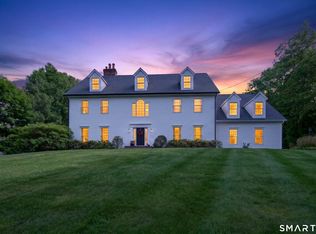
    Nestled on a private lot in Hamden's highly desirable West Woods neighborhood, this beautifully maintained home offers comfort, elegance, and exceptional functionality. Recently refreshed with updated neutral paint in the foyer, dining room, and family room, the home feels bright, welcoming, and move-in ready. The heart of the home is the stunning custom kitchen, renovated with style and practicality in mind. A large granite-topped island provides extra storage, power access, pull-out recycling and garbage bins, and a dedicated pull-out platform for a KitchenAid mixer. High-end Bosch appliances include a double oven, induction cooktop, and dishwasher. French doors open to the freshly painted formal dining room, creating wonderful flow for entertaining. A breakfast nook with a large picture window overlooks the beautifully tiered gardens. Step outside to the renovated patio with bluestone steps leading to the in-ground pool, complete with a new 2025 liner and security cover-a true backyard oasis! The first floor also offers a spacious office/library that could serve as a formal living room or guest space. Upstairs, the primary suite features a large walk-in closet and renovated en-suite bath with a heated soaking tub, oversized glass shower, and marble focal wall. Three additional bedrooms offer generous closets with built-in shelving. A second-floor office leads to the third-floor bedroom and bonus living space, plus a walk-in attic. The huge finished basement adds even more living space with an exercise room and expansive open area ideal for a game room, exercise, media room, or home theater. Hardie Plank siding and Gutter Helmet provide low-maintenance exterior care. Close to Sleeping Giant State Park and the Farmington Canal Heritage Trail, this exceptional home offers privacy, space, and timeless appeal.

    Zillow last checked:

    Listing updated:

    Listed by:

    Debbie Schlegel (203)623-6780,

    Coldwell Banker Realty 203-389-0015

    Bought with:

    Laura Roselinsky, RES.0827049

    Compass Connecticut, LLC

    Source: Smart MLS,MLS#: 24176464MLS Logo

    Facts & features

    Interior

    Bedrooms & bathrooms
    • Bedrooms: 4
    • Bathrooms: 3
    • Full bathrooms: 2
    • 1/2 bathrooms: 1
    Primary bedroom
    • Features: Bedroom Suite, Full Bath, Stall Shower, Walk-In Closet(s), Tile Floor
    • Level: Upper
    • Area: 196 Square Feet
    • Dimensions: 14 x 14
    Bedroom
    • Features: Wall/Wall Carpet
    • Level: Upper
    • Area: 196 Square Feet
    • Dimensions: 14 x 14
    Bedroom
    • Features: Wall/Wall Carpet
    • Level: Upper
    • Area: 182 Square Feet
    • Dimensions: 13 x 14
    Bedroom
    • Features: Hardwood Floor
    • Level: Third,Other
    • Area: 168 Square Feet
    • Dimensions: 12 x 14
    Dining room
    • Features: French Doors, Hardwood Floor
    • Level: Main
    • Area: 224 Square Feet
    • Dimensions: 14 x 16
    Family room
    • Features: Fireplace, Hardwood Floor
    • Level: Main
    • Area: 336 Square Feet
    • Dimensions: 16 x 21
    Kitchen
    • Features: Breakfast Nook, Granite Counters, French Doors, Kitchen Island, Patio/Terrace, Hardwood Floor
    • Level: Main
    Office
    • Features: Hardwood Floor
    • Level: Upper
    • Area: 132 Square Feet
    • Dimensions: 11 x 12
    Other
    • Level: Lower
    • Area: 143 Square Feet
    • Dimensions: 11 x 13
    Rec play room
    • Level: Lower
    • Area: 870 Square Feet
    • Dimensions: 29 x 30
    Study
    • Features: Hardwood Floor
    • Level: Main
    Heating
    • Forced Air, Oil
    Cooling
    • Central Air
    Appliances
    • Included: Cooktop, Oven, Convection Oven, Range Hood, Refrigerator, Dishwasher, Disposal, Washer, Dryer, Water Heater
    • Laundry: Main Level
    Features
    • Windows: Thermopane Windows
    • Basement: Full,Heated,Partially Finished
    • Attic: Storage,Partially Finished,Walk-up
    • Number of fireplaces: 1
    Interior area
    • Total structure area: 3,513
    • Total interior livable area: 3,513 sqft
    • Finished area above ground: 3,513

    Property

    Parking
    • Total spaces: 3
    • Parking features: Attached, Garage Door Opener
    • Attached garage spaces: 3
    Features
    • Patio & porch: Patio
    • Exterior features: Rain Gutters, Garden
    • Has private pool: Yes
    • Pool features: Vinyl, In Ground
    Lot
    • Size: 1.04 Acres
    • Features: Secluded, Subdivided
    Details
    • Parcel number: 1146482
    • Zoning: R2

    Construction

    Type & style
    • Home type: SingleFamily
    • Architectural style: Colonial
    • Property subtype: Single Family Residence
    Materials
    • HardiPlank Type
    • Foundation: Concrete Perimeter
    • Roof: Asphalt
    Condition
    • New construction: No
    • Year built: 1992

    Utilities & green energy

    • Sewer: Septic Tank
    • Water: Public
    • Utilities for property: Underground Utilities
    Green energy
    • Energy efficient items: Windows

    Community & HOA

    Community
    • Features: Golf, Health Club, Medical Facilities
    • Security: Security System
    • Subdivision: West Woods
    HOA
    • Has HOA: No
    Location
    • Region: Hamden

    Financial & listing details

    • Price per square foot: $192/sqft
    • Tax assessed value: $390,810
    • Annual tax amount: $17,851
    • Date on market: 5/20/2026

    Price history

    DateEventPrice
    9/9/2026Sold$674,000$192/sqft
    Source: Smart MLS #24176464 Report a problem
    8/13/2026Pending sale$674,000$192/sqft
    Source: Smart MLS #24176464 Report a problem
    7/16/2026Price change$674,000-3.6%$192/sqft
    Source: Smart MLS #24176464 Report a problem
    5/23/2026Listed for sale$699,000+27.1%$199/sqft
    Source: Smart MLS #24176464 Report a problem
    5/15/2007Sold$550,000+10%$157/sqft
    Source: Smart MLS #N259579 Report a problem
    5/22/2004Sold$500,000+601.8%$142/sqft
    Source: Smart MLS #N207376 Report a problem
    7/2/1992Sold$71,250$20/sqft
    Source: Public Record Report a problem

    Public tax history

    YearProperty taxesTax assessment
    2025$20,275 +11%$390,810 +19%
    2024$18,268 -1.4%$328,510
    2023$18,521 +1.6%$328,510
    2022$18,226 +5.8%$328,510
    2021$17,227 0%$328,510 +3.7%
    2020$17,227 +11.3%$316,680
    2019$15,473 +1.9%$316,680
    2018$15,188 +6%$316,680
    2017$14,333 -0.2%$316,680
    2016$14,365 +7.1%$316,680 -3.5%
    2015$13,409 +2.4%$328,090
    2014$13,101 +2.5%$328,090
    2013$12,776 +4.9%$328,090
    2012$12,185 +6.8%$328,090
    2011$11,408 +1.2%$328,090 -14.3%
    2010$11,269 +0%$383,040
    2009$11,265 0%$383,040
    2008$11,269 +1.1%$383,040
    2007$11,146 +4.1%$383,040
    2006$10,706 -9.8%$383,040 +39.5%
    2005$11,871 +43.5%$274,540 +14.3%
    2001$8,274 $240,100
    Find assessor info on the county website

    Neighborhood: 06518

    Nearby schools

    GreatSchools rating
    Schools provided by the listing agent
    • Elementary: West Woods
    • Middle: Hamden
    • High: Hamden

    Source: Smart MLS. This data may not be complete. We recommend contacting the local school district to confirm school assignments for this home.

    Sell for more on Zillow
    Get a Zillow Showcase℠ listing at no additional cost and you could sell for .
    $659,500
    2% more
    +$13,190
    With Zillow Showcase(estimated)
    $672,690
    Sell for more on Zillow
    Get a Zillow Showcase℠ listing at no additional cost and you could sell for .
    $659,500
    2% more
    +$13,190
    With Zillow Showcase(estimated)
    $672,690