Skip main navigation
Sold for $740,000
  • $740,000

    70 West Meadow Road, Hamden, CT 06518

    4beds
    3,236sqft
    Single Family Residence
    Built in 1993
    0.92 Acres Lot
    $806,000 Zestimate®
    $229/sqft
    $5,499 Estimated rent

    Home value

    $806,000

    $766,000 - $846,000

    $5,499/mo

    Zestimate® history
    Loading
    Loading...

    Owner options

    List your home for rent

    $5,499/mo

    Rent Zestimate®

    Find your next renter with Zillow Rental Manager. Plus, with online applications, you can quickly screen prospective tenants – for free.

    Learn more

    $5,499/mo

    Rent Zestimate®

    Refinance and save

    $5,241/mo

    Est. payment

    Refinancing to a lower rate could help reduce your monthly payments and save thousands over the life of the loan.

    See today's rates

    $5,241/mo

    Est. payment

    Explore your selling options

    Work with a Zillow partner agent

    Leverage their expertise and Zillow's premium Showcase listings to get your home seen by more buyers.

    Get started

    List with your own agent

    Get your home in front of millions of buyers by listing it on Zillow.

    Learn how to do it

    Sell it yourself

    Take full control of how buyers see your home on Zillow by listing For Sale by Owner (FSBO).

    List your home

    What's special

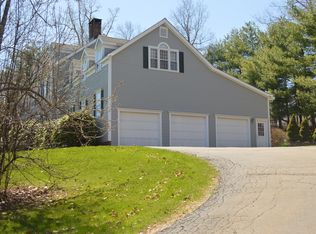
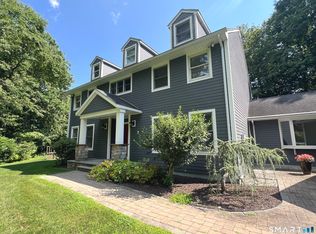
    From the moment you pull up the drive, this stately, architecturally designed Colonial whispers a warm welcome. Built with the meticulous care and structural integrity of a builder creating a personal oasis for their own family, this property is far more than a house-it is a backdrop for a life beautifully lived. Sitting proudly above a quiet, tree-lined street on nearly an acre of private land, this 4-bed/3.5-bath estate masterfully balances grand, sophisticated entertaining with the intimate comforts of home. Step through the front door, and you are immediately greeted by a breathtaking two-story foyer, anchored by a sweeping staircase and framed by exquisite, fine moldings. To your left and right, the formal living and dining rooms flank the entrance, setting an elegant stage for candlelit dinner parties and holiday gatherings. Follow the rich hardwood floors with custom inlay detailing to the heart of the home: a sprawling, sun-filled eat-in kitchen. Imagine lazy Sunday mornings gathered around the massive center island under the architectural elegance of a tray ceiling, pancakes on the cooktop, and a fire crackling just beyond the archway. The kitchen flows seamlessly into a handsome family room, where a magnificent coffered ceiling and a wood-burning fireplace invite you to curl up with a good book on crisp New England winter days. Just past the French doors, a dedicated 1st-floor office with built-in bookcases provides the ultimate, quiet work-from-home retreat. When the weather warms, your living space effortlessly expands outdoors. Three sets of patio doors open onto an expansive deck that overlooks your own private summer paradise. Picture the soundtrack of laughter as friends gather for vibrant backyard BBQs, everyone playing yard games on the sweeping lawn, and sunny afternoons spent lounging by the sparkling in-ground pool. In the winter, that same rolling 0.92-acre lot transforms into the neighborhood's premier sledding hill. The upper level is an absolute haven of rest. The luxurious primary suite is a true escape, featuring a gorgeously updated bathroom. Here, you'll find an oversized shower with a sleek, frameless glass enclosure to wash the day away. For those who dream of a grand personal library, a private morning study, or a fitness haven, the primary suite offers the perfect footprint to expand and customize. Three additional spacious bedrooms each enjoy the rare luxury of direct bathroom access, ensuring privacy and comfort for both family and guests. Your lifestyle here is limited only by your imagination. Need a sunlit sanctuary for painting, yoga, or a sprawling playroom? The massive walk-up attic is plumbed and ready to become your dream studio. Down below, the expansive basement and three-car garage offer the ultimate canvas for a pristine workshop, classic car storage, or a home gym. Offering the ultimate peace of mind, the home features a roof that is just one year young, completely replaced in 2025 with premium, 50-year asphalt shingles designed to protect this estate for decades to come. This sensational Hamden property is ready for its next chapter. It's not just a place to live-it's the place you'll love coming home to. While this private estate feels a world away, it offers an effortless commute to the region's premier medical and academic hubs. You are perfectly positioned just 15 to 20 minutes from Yale, Quinnipiac, Albertus Magnus, and the University of New Haven, as well as top-tier healthcare regional offices, including Yale-New Haven Hospital and Hartford HealthCare.

    Zillow last checked:

    Listing updated:

    Listed by:

    Elvira J. Duran (203)500-7209,

    Calcagni Real Estate 203-458-1821

    Bought with:

    Tracy Wilson, RES.0820435

    Lamacchia Realty

    Source: Smart MLS,MLS#: 24176296MLS Logo

    Facts & features

    Interior

    Bedrooms & bathrooms
    • Bedrooms: 4
    • Bathrooms: 4
    • Full bathrooms: 3
    • 1/2 bathrooms: 1
    Primary bedroom
    • Features: Ceiling Fan(s), Stall Shower, Walk-In Closet(s), Hardwood Floor
    • Level: Upper
    Bedroom
    • Features: Ceiling Fan(s), Hardwood Floor
    • Level: Upper
    Bedroom
    • Features: Ceiling Fan(s), Hardwood Floor
    • Level: Upper
    Bedroom
    • Features: Ceiling Fan(s), Hardwood Floor
    • Level: Upper
    Bathroom
    • Features: Hardwood Floor
    • Level: Main
    Bathroom
    • Features: Tile Floor
    • Level: Upper
    Bathroom
    • Features: Tile Floor
    • Level: Upper
    Dining room
    • Features: Hardwood Floor
    • Level: Main
    Family room
    • Features: High Ceilings, Fireplace, French Doors, Hardwood Floor
    • Level: Main
    Kitchen
    • Features: Vaulted Ceiling(s), French Doors, Kitchen Island, Hardwood Floor
    • Level: Main
    Living room
    • Features: High Ceilings, Fireplace, Hardwood Floor
    • Level: Main
    Study
    • Features: Bookcases, Built-in Features, French Doors, Hardwood Floor
    • Level: Main
    Heating
    • Forced Air, Oil
    Cooling
    • Ceiling Fan(s), Central Air
    Appliances
    • Included: Electric Cooktop, Oven, Refrigerator, Dishwasher, Washer, Dryer, Water Heater
    • Laundry: Main Level, Mud Room
    Features
    • Central Vacuum, Open Floorplan, Entrance Foyer, Smart Thermostat
    • Doors: French Doors
    • Basement: Full,Storage Space,Concrete
    • Attic: Storage,Floored,Walk-up
    • Number of fireplaces: 2
    Interior area
    • Total structure area: 3,236
    • Total interior livable area: 3,236 sqft
    • Finished area above ground: 3,236

    Property

    Parking
    • Total spaces: 3
    • Parking features: Attached, Garage Door Opener
    • Attached garage spaces: 3
    Features
    • Patio & porch: Deck
    • Exterior features: Sidewalk, Rain Gutters, Lighting, Underground Sprinkler
    • Has private pool: Yes
    • Pool features: Fenced, In Ground
    Lot
    • Size: 0.92 Acres
    • Features: Subdivided, Sloped, Landscaped
    Details
    • Parcel number: 1146483
    • Zoning: R2

    Construction

    Type & style
    • Home type: SingleFamily
    • Architectural style: Colonial
    • Property subtype: Single Family Residence
    Materials
    • Wood Siding
    • Foundation: Concrete Perimeter
    • Roof: Asphalt
    Condition
    • New construction: No
    • Year built: 1993

    Utilities & green energy

    • Sewer: Septic Tank
    • Water: Public

    Community & neighborhood

    Community
    • Community features: Golf, Park, Playground, Pool, Public Rec Facilities
    Location
    • Region: Hamden

    Price history

    DateEventPrice
    6/30/2026Sold$740,000-7.3%$229/sqft
    Source: Smart MLS #24176296 Report a problem
    5/23/2026Listed for sale$798,000+52%$247/sqft
    Source: Smart MLS #24176296 Report a problem
    1/21/2021Sold$525,000-12.4%$162/sqft
    Source: Smart MLS #170343876 Report a problem
    1/6/2021Contingent$599,000$185/sqft
    Source: Smart MLS #170343876 Report a problem
    11/21/2020Pending sale$599,000$185/sqft
    Source: Dow Della Valle #170343876 Report a problem
    10/5/2020Listed for sale$599,000$185/sqft
    Source: Dow Della Valle #170343876 Report a problem

    Public tax history

    YearProperty taxesTax assessment
    2025$21,060 +9.8%$405,930 +17.7%
    2024$19,172 -1.4%$344,750
    2023$19,437 +1.6%$344,750
    2022$19,127 +5.8%$344,750
    2021$18,079 +0%$344,750 +6%
    2020$18,079 +13.8%$325,150
    2019$15,887 +1.9%$325,150
    2018$15,594 +6%$325,150
    2017$14,716 -0.2%$325,150
    2016$14,749 +5.8%$325,150 -4.6%
    2015$13,935 +2.4%$340,970
    2014$13,615 +2.5%$340,970
    2013$13,277 +4.8%$340,970
    2012$12,664 +6.8%$340,970
    2011$11,856 +0.9%$340,970 -14.6%
    2010$11,745 +0%$399,210
    2009$11,741 0%$399,210
    2008$11,745 +1.1%$399,210
    2007$11,617 +4.1%$399,210
    2006$11,158 -6.9%$399,210 +44.1%
    2005$11,983 +18.4%$277,130 -5.7%
    2001$10,124 $293,790

    Find assessor info on the county website

    Neighborhood: 06518

    Nearby schools

    GreatSchools rating
    Schools provided by the listing agent
    • Elementary: West Woods

    Source: Smart MLS. This data may not be complete. We recommend contacting the local school district to confirm school assignments for this home.

    Get pre-qualified for a loan
    At Zillow Home Loans, we can pre-qualify you in as little as 5 minutes with no impact to your credit score.

    An equal housing lender. NMLS #10287.

    Sell for more on Zillow
    Get a Zillow Showcase℠ listing at no additional cost and you could sell for .
    $806,000
    2% more
    +$16,120
    With Zillow Showcase(estimated)
    $822,120