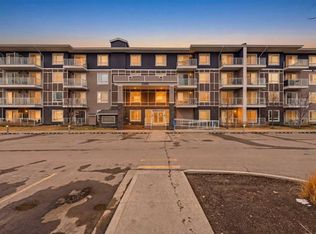
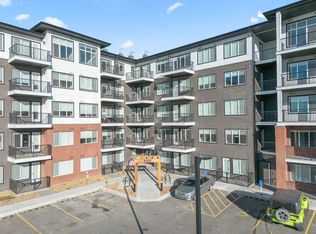
Welcome to this beautifully designed **Truman-built condo** offering 2 bedrooms plus a den, with a bright and inviting colour palette throughout. The open-concept layout provides a spacious and functional living environment, perfect for everyday living and entertaining. The modern kitchen features **quartz countertops, stainless steel appliances, ample cabinetry, and a functional layout**. The primary bedroom offers a comfortable retreat with a **walk-in closet and a 4-piece ensuite**. A second bedroom and versatile den provide additional space for guests, a home office, or study area. For added convenience, the unit includes a **front-load washer and dryer**, along with **underground titled parking**. The building features an **elevator and visitor parking** for added comfort and convenience. Ideally located close to **shopping, schools, and everyday amenities**, with a **transit stop right in front of the building**, making commuting and getting around the city easy. Whether you’re a first-time buyer, investor, or looking for a low-maintenance home, this well-appointed Truman-built condo offers a great combination of **modern finishes, practical living space, parking, and an excellent location**.
For sale
C$329,000
60 W Skyview Ranch Rd NE #2303, Calgary, AB T3N 2J8
2beds
1,044sqft
Apartment
Built in 2024
-- sqft lot
$-- Zestimate®
C$315/sqft
C$434/mo HOA
What's special
Open-concept layoutModern kitchenQuartz countertopsStainless steel appliancesAmple cabinetryWalk-in closetSecond bedroom
- 3 days |
- 3 |
- 0 |
Zillow last checked:
Listing updated:
Listed by:
Jinder Sidhu, Associate,
Re/Max Real Estate (Mountain View)
Source: courtesy of Pillar9 System,MLS®#: A2335917 Originating MLS®#: Calgary
Originating MLS®#: CalgaryFacts & features
Interior
Bedrooms & bathrooms
- Bedrooms: 2
- Bathrooms: 2
- Full bathrooms: 2
Other
- Level: Main
- Dimensions: 10`2" x 12`3"
Bedroom
- Level: Main
- Dimensions: 10`2" x 12`1"
Other
- Level: Main
- Dimensions: 10`1" x 4`11"
Other
- Level: Main
- Dimensions: 7`11" x 8`3"
Den
- Level: Main
- Dimensions: 10`2" x 9`6"
Dining room
- Level: Main
- Dimensions: 12`0" x 10`9"
Kitchen
- Level: Main
- Dimensions: 14`4" x 14`0"
Laundry
- Level: Main
- Dimensions: 3`3" x 5`10"
Living room
- Level: Main
- Dimensions: 12`0" x 8`9"
Walk in closet
- Level: Main
- Dimensions: 8`0" x 5`4"
Walk in closet
- Level: Main
- Dimensions: 6`2" x 5`10"
Heating
- Baseboard
Cooling
- None
Appliances
- Included: Dishwasher, Dryer, Electric Range, Microwave Hood Fan, Refrigerator, Washer
- Laundry: In Unit
Features
- Breakfast Bar, Elevator, Pantry, Quartz Counters, Walk-In Closet(s)
- Windows: Window Coverings
- Has fireplace: No
- Common walls with other units/homes: 2+ Common Walls
Interior area
- Total interior livable area: 1,044 sqft
Video & virtual tour
Property
Parking
- Total spaces: 1
- Parking features: Heated Garage, Underground, Titled
- Garage spaces: 1
Features
- Levels: Single Level Unit
- Stories: 5
- Entry location: Other
- Patio & porch: Balcony(s)
- Exterior features: Balcony
Details
- Parcel number: 112419587
- Zoning: M-H1
Construction
Type & style
- Home type: Apartment
- Property subtype: Apartment
- Attached to another structure: Yes
Materials
- Brick, Concrete, Vinyl Siding, Wood Frame
Condition
- New construction: No
- Year built: 2024
Community & HOA
Community
- Features: Sidewalks, Street Lights
- Subdivision: Skyview Ranch
HOA
- Has HOA: Yes
- Amenities included: Elevator(s), Parking, Snow Removal, Trash, Visitor Parking
- Services included: Gas, Heat, Insurance, Maintenance Grounds, Professional Management, Reserve Fund Contributions, Sewer, Snow Removal, Trash, Water
- HOA fee: C$427 monthly
- Second HOA fee: C$78 annually
Location
- Region: Calgary
Financial & listing details
- Price per square foot: C$315/sqft
- Date on market: 8/11/2026
- Inclusions: none
Price history
Price history is unavailable.
Public tax history
Tax history is unavailable.
Climate risks
Neighborhood: Skyview Ranch
Nearby schools
GreatSchools rating
No schools nearby
We couldn't find any schools near this home.
- C$349,9003 bd2 ba1k sqft60 S Skyview Ranch Rd NE #2301, Calgary, AB T3N2J8For Sale

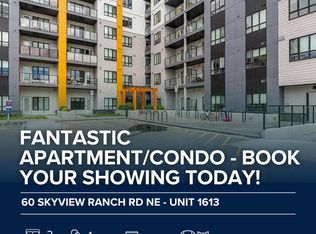
- C$--2 bd1 ba784 sqft60 Skyview Ranch Rd NE UNIT 1613, Calgary, AB T3N0G3Off Market
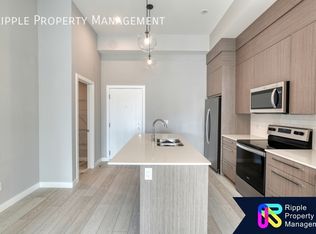
- C$--1 bd1 ba650 sqft60 Skyview Ranch Rd NE UNIT 1109, Calgary, AB T3N0G3Off Market
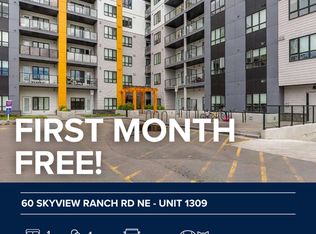
- C$--1 bd1 ba664 sqft60 Skyview Ranch Rd NE UNIT 1309, Calgary, AB T3N0G3Off Market
- C$--2 bd2 ba975 sqft60 Skyview Ranch Rd NE #3622, Calgary, AB T3N0G3Off Market
- C$--2 bd2 ba881 sqft60 Skyview Ranch Rd NE #3115, Calgary, AB T3N0G3Off Market
- C$--2 bd2 ba1.1k sqft60 Skyview Ranch Rd NE UNIT 3501, Calgary, AB T3N2J8Off Market
- C$--2 bd2 ba723 sqft60 Skyview Ranch Rd NE #2411, Calgary, AB T3N2J8Off Market
Similar homes
- C$382,0002 bd2 ba907 sqft60 E Skyview Ranch Rd NE #3122, Calgary, AB T3N 2J8For Sale
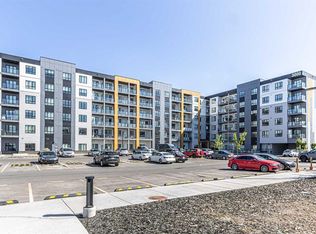 MLS ID #A2335092, Harry Grewal, Broker, Alphax Realty. courtesy of Pillar9 System
 - C$349,9003 bd2 ba1k sqft60 S Skyview Ranch Rd NE #2301, Calgary, AB T3N 2J8For SaleMLS ID #A2329881, Injot Kaur, Associate, Exp Realty. courtesy of Pillar9 System
- C$305,0003 bd2 ba683 sqft76 Cornerstone Ave NE #2303, Calgary, AB T3N 1G6For Sale
 MLS ID #A2331836, Purnima Nalbo, Associate, Cir Realty. courtesy of Pillar9 System
 - C$275,0002 bd1 ba612 sqft395 E Skyview Pkwy NE #2418, Calgary, AB T3N 1Z7New Construction
 MLS ID #A2336240, Ajay Kumar, Associate, Royal Lepage Solutions. courtesy of Pillar9 System
 - C$285,0003 bd2 ba682 sqft76 Cornerstone Pass NE #2403, Calgary, AB T3N 0Y5For SaleMLS ID #A2331543, Joseph Nguyen, Associate, Cir Realty. courtesy of Pillar9 System
- C$290,0002 bd2 ba675 sqft3727 W Sage Hill Dr NW #3204, Calgary, AB T3R 1T7For SaleMLS ID #A2336078, Jamil Thobani, Associate, Exp Realty. courtesy of Pillar9 System
- C$344,9002 bd2 ba974 sqft360 S Harvest Hills Cmn NE #107, Calgary, AB T3K 2N1For SaleMLS ID #A2327112, Jessica Chan, Broker, Jessica Chan Real Estate & Management Inc.. courtesy of Pillar9 System
- C$329,9002 bd2 ba816 sqft681 W Savanna Blvd NE #1216, Calgary, AB T3J 0Z1For SaleMLS ID #A2322007, Arthur Leslie, Associate, Exp Realty. courtesy of Pillar9 System
- C$264,9002 bd2 ba670 sqft76 Cornerstone Ave NE #2305, Calgary, AB T3N 1G6For SaleMLS ID #A2317374, Adam Chaykowski, Associate, Exp Realty. courtesy of Pillar9 System
- C$394,9003 bd3 ba1.4k sqft95 N Skyview Close NE #410, Calgary, AB T3N 1X2For SaleMLS ID #A2335749, Paul Chukwuka Oliver, Broker, Decore Real Estate Ltd.. courtesy of Pillar9 System
- C$309,0002 bd2 ba670 sqft3727 NE Sage Hill Dr NW #3104, Calgary, AB T3R 1T7For SaleMLS ID #A2332714, Jag Thind, Associate, Royal Lepage Benchmark. courtesy of Pillar9 System
- C$309,9002 bd2 ba859 sqft681 N Savanna Blvd NE #1415, Calgary, AB T3J 0Z1For SaleMLS ID #A2309606, Arthur Leslie, Associate, Exp Realty. courtesy of Pillar9 System
- C$269,9002 bd1 ba589 sqft15 S Skyview Point Cres #2406, Calgary, AB T3N 2T1New ConstructionMLS ID #A2316010, Sukh Sandhu, Associate, Century 21 Bravo Realty. courtesy of Pillar9 System
- C$374,9002 bd1 ba599 sqft63 W Corner Glen Cres NE #1217, Calgary, AB T3N 2R7New ConstructionMLS ID #A2320622, Alex Neustaedter, Associate, Rimrock Sales And Leasing Ltd.. courtesy of Pillar9 System
- C$314,0002 bd2 ba805 sqft15 N Sage Meadows Lndg NW #5216, Calgary, AB T3P 1E5For SaleMLS ID #A2328048, Saeed Mohammad, Associate, Royal Lepage Mission Real Estate. courtesy of Pillar9 System
- C$294,0002 bd2 ba715 sqft80 E Carrington Plz NW #417, Calgary, AB T3P 1Y3For SaleMLS ID #A2315195, Zhigang Zhang, Associate, Skyrock. courtesy of Pillar9 System
- C$399,9002 bd3 ba1.4k sqft301 N Redstone Blvd NE #411, Calgary, AB T3N 1V7For SaleMLS ID #A2317718, Abid Jahangir, Broker, Prep Ultra Realty Ltd.. courtesy of Pillar9 System
- C$325,0002 bd1 ba684 sqft880 W Centre Ave NE #405, Calgary, AB T2E 9C3For SaleMLS ID #A2331008, Alexander Shemetov, Associate, 2% Realty. courtesy of Pillar9 System
- C$399,9992 bd3 ba1.4k sqft709 W Skyview Ranch Grv NE, Calgary, AB T3N 0R9For SaleMLS ID #A2318680, Aleem Uddin, Associate, Urban-Realty.Ca. courtesy of Pillar9 System
- C$250,0001 bd1 ba649 sqft214 W Sherwood Sq NW #110, Calgary, AB T3R 1T6For SaleMLS ID #A2337318, Mark Faheem, Associate, Royal Lepage Blue Sky. courtesy of Pillar9 System
