South facing corner unit condominium on 3rd floor with panoramic views of Old SW Rochester. Interior just all freshly painted, carpets & professionally cleaned. Secure building in walking distance to Downtown & Mayo Clinic Campus. Parking for 2 cars in the underground garage, indoor swimming pool & common party room, 2 large balconies, lots of closet space, wood floors, neutral decor, move in condition, storage space in garage. Foyer, Large open floor plan living room & dining room. Open floor plan large kitchen & family room with built in cabinetry. 2 bedrooms, 2.5 bathrooms, walk-in closet for storage/pantry, Laundry room in the apartment with washer & dryer. Property is staged virtually.
Active
Price cut: $30K (9/29)
$395,000
600 4th St SW APT 308, Rochester, MN 55902
2beds
1,979sqft
(CC) High Rise (4+ Levels)
Built in 1979
-- sqft lot
$-- Zestimate®
$200/sqft
$1,022/mo HOA
What's special
Wood floorsIndoor swimming poolStorage space in garageNeutral decorLots of closet space
- 525 days
- 175
- 3
Zillow last checked:
Listing updated:
Listed by:
Nita Khosla 507-254-0041,
Edina Realty Rochester
Source: NorthstarMLS as distributed by MLS GRID,MLS#: 6710178
Facts & features
Interior
Bedrooms & bathrooms
- Bedrooms: 2
- Bathrooms: 3
- Full bathrooms: 2
- 1/2 bathrooms: 1
Bedroom
- Level: Main
Bedroom 2
- Level: Main
Bathroom
- Level: Main
Bathroom
- Level: Main
Bathroom
- Level: Main
Dining room
- Level: Main
Family room
- Level: Main
Foyer
- Level: Main
Kitchen
- Level: Main
Laundry
- Level: Main
Living room
- Level: Main
Other
- Level: Main
Heating
- Baseboard, Boiler, Hot Water
Cooling
- Central Air
Appliances
- Included: Dishwasher, Dryer, Microwave, Refrigerator, Wall Oven, Washer
- Laundry: Main Level
Features
- Basement: None
- Has fireplace: No
Interior area
- Total structure area: 1,979
- Total interior livable area: 1,979 sqft
- Finished area above ground: 1,979
- Finished area below ground: 0
Property
Parking
- Total spaces: 2
- Parking features: Concrete, Underground
- Garage spaces: 2
Accessibility
- Accessibility features: None
Features
- Levels: One
- Stories: 1
- Has private pool: Yes
- Pool features: In Ground
Lot
- Size: 2,395 Square Feet
Details
- Foundation area: 1979
- Parcel number: 640221009521
- Zoning description: Residential-Single Family
Construction
Type & style
- Home type: Condo
- Property subtype: (CC) High Rise (4+ Levels)
- Attached to another structure: Yes
Condition
- New construction: No
- Year built: 1979
Utilities & green energy
- Electric: Power Company: Rochester Public Utilities
- Gas: Natural Gas
- Sewer: City Sewer/Connected
- Water: City Water/Connected
Community & HOA
Community
- Security: Fire Sprinkler System
- Subdivision: High Point Condos
HOA
- Has HOA: Yes
- Amenities included: Elevator(s), Fire Sprinkler System, Lobby Entrance, Security Building
- Services included: Maintenance Structure, Cable TV, Gas, Heating, Internet, Lawn Care, Professional Mgmt, Sanitation, Sewer, Shared Amenities, Snow Removal, Water
- HOA fee: $1,022 monthly
- HOA name: Paramark
- HOA phone: 507-292-8213
Location
- Region: Rochester
Financial & listing details
- Price per square foot: $200/sqft
- Tax assessed value: $367,800
- Annual tax amount: $4,634
- Date on market: 5/6/2025
Estimated market value
Not available
Estimated sales range
Not available
Not available
Price history
| Date | Event | Price |
|---|---|---|
| 9/29/2026 | Price change | $395,000-7.1%$200/sqft |
Source:  NorthstarMLS as distributed by MLS GRID #6710178 Report a problem NorthstarMLS as distributed by MLS GRID #6710178 Report a problem | ||
| 4/15/2026 | Listed for sale | $425,000-14.1%$215/sqft |
Source: NorthstarMLS as distributed by MLS GRID #6710178 Report a problem | ||
| 10/5/2025 | Price change | $495,000-4.8%$250/sqft |
Source: NorthstarMLS as distributed by MLS GRID #6710178 Report a problem | ||
| 5/9/2025 | Listed for sale | $519,999+252.5%$263/sqft |
Source: NorthstarMLS as distributed by MLS GRID #6710178 Report a problem | ||
| 4/1/1996 | Sold | $147,500$75/sqft |
Source: Agent Provided Report a problem | ||
Public tax history
| Year | Property taxes | Tax assessment |
|---|---|---|
| 2025 | $4,989 +7.7% | $354,300 |
| 2024 | $4,634 | $354,300 -3.6% |
| 2023 | -- | $367,400 +5.8% |
| 2022 | $3,570 -0.2% | $347,300 +34.8% |
| 2021 | $3,576 +3.1% | $257,700 |
| 2020 | $3,468 +23.2% | $257,700 +32.7% |
| 2019 | $2,814 +100% | $194,200 -0.9% |
| 2017 | $1,407 +18.6% | $196,000 +23.1% |
| 2016 | $1,186 | $159,200 -1.8% |
| 2015 | $1,186 -3.7% | $162,200 -1.2% |
| 2014 | $1,232 +0.1% | $164,100 -7.5% |
| 2012 | $1,231 | $177,500 -10.4% |
| 2011 | -- | $198,000 -3.6% |
| 2010 | $2,438 -9.2% | $205,500 -1.9% |
| 2008 | $2,684 | $209,500 |
Find assessor info on the county website
Monthly payment
Est. payment
Payment breakdown
Explore the cost of this home by adjusting the details. Changes won't be saved.Climate risks
Neighborhood: Historic Southwest
Nearby schools
Schools provided by the listing agent
- Elementary: Folwell
- Middle: John Adams
- High: Mayo
Source: NorthstarMLS as distributed by MLS GRID. This data may not be complete. We recommend contacting the local school district to confirm school assignments for this home.
- $287,2001 bd2 ba1.5k sqft600 4th St SW APT 106, Rochester, MN 55902Off Market
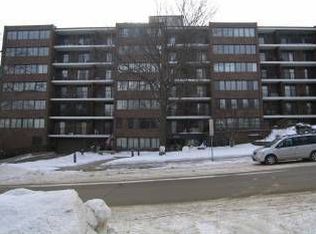
- $344,8002 bd2 ba1.9k sqft600 4th St SW #35L, Rochester, MN 55902Off Market
- $273,8002 bd2 ba1.4k sqft600 4th St SW APT 403, Rochester, MN 55902Off Market
- $383,7002 bd2 ba1.9k sqft600 4th St SW APT 207, Rochester, MN 55902Off Market

Similar homes
- $400,0003 bd3 ba1.9k sqft600 4th St SW APT 102, Rochester, MN 55902For Sale
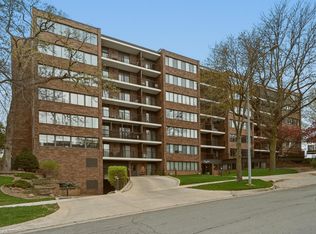
 MLS ID #7063518, Tiffany Carey, Re/Max Results. NorthstarMLS as distributed by MLS GRID
 - $325,0002 bd2 ba1.8k sqft600 4th St SW APT 605, Rochester, MN 55902For Sale
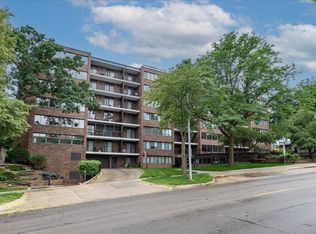 MLS ID #7094228, Janet Swanson, Edina Realty Rochester. NorthstarMLS as distributed by MLS GRID
 - $459,9002 bd2 ba1.9k sqft600 4th St SW APT 402, Rochester, MN 55902For Sale
 MLS ID #7010738, Julie M Fink, Re/Max Results. NorthstarMLS as distributed by MLS GRID
 - $349,9002 bd2 ba1.9k sqft600 4th St SW APT 104, Rochester, MN 55902For Sale
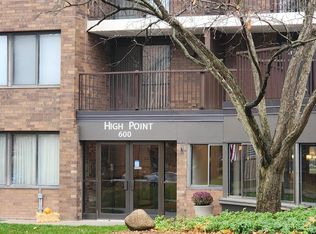 MLS ID #6823024, Dustin Kanz, Re/Max Results. NorthstarMLS as distributed by MLS GRID
 - $279,9002 bd2 ba1.1k sqft207 5th Ave SW APT 1001, Rochester, MN 55902For SaleMLS ID #7074684, Kelly Calvert, Edina Realty Rochester. NorthstarMLS as distributed by MLS GRID
- $424,9993 bd2 ba1.8k sqft1004 Center St W, Rochester, MN 55902For SaleMLS ID #7114109, Moe Mossa, Savvy Avenue, LLC. NorthstarMLS as distributed by MLS GRID
- $260,0003 bd2 ba1.5k sqft207 5th Ave SW APT 805, Rochester, MN 55902For SaleMLS ID #7097080, Julie M Fink, Re/Max Results. NorthstarMLS as distributed by MLS GRID
- $550,0002 bd2 ba1.9k sqft600 4th St SW APT 408, Rochester, MN 55902For SaleMLS ID #7057869, Shawn Buryska, Coldwell Banker Realty. NorthstarMLS as distributed by MLS GRID
- $239,0002 bd2 ba1.2k sqft317 6th Ave SW APT 309, Rochester, MN 55902For SaleMLS ID #7133541, Celeste Liesch, Edina Realty, Inc.. NorthstarMLS as distributed by MLS GRID
- $450,0003 bd2 ba2.7k sqft722 7th St SW, Rochester, MN 55902For SaleMLS ID #7106768, Kelly Calvert, Edina Realty Rochester. NorthstarMLS as distributed by MLS GRID
- $225,0002 bd2 ba1.1k sqft207 5th Ave SW APT 202, Rochester, MN 55902For SaleMLS ID #7120698, Robin Gwaltney, Re/Max Results. NorthstarMLS as distributed by MLS GRID
- $350,0002 bd2 ba1.3k sqft432 16th Ave SW, Rochester, MN 55902For SaleMLS ID #7127354, Shirley Lee, Counselor Realty of Rochester. NorthstarMLS as distributed by MLS GRID
- $329,9003 bd2 ba2.4k sqft215 Highland Ct SW, Rochester, MN 55902For SaleMLS ID #7153404, Karl Rogers, Dwell Realty Group LLC. NorthstarMLS as distributed by MLS GRID
- $464,9004 bd3 ba2.2k sqft1019 11th St SW, Rochester, MN 55902For SaleMLS ID #7090282, Nita Khosla, Edina Realty Rochester. NorthstarMLS as distributed by MLS GRID
- $429,9004 bd3 ba2.5k sqft1201 Center St W, Rochester, MN 55902For SaleMLS ID #7065578, Ron Wightman, Wightman-Brock Real Estate Advisors. NorthstarMLS as distributed by MLS GRID
- $349,9003 bd2 ba2k sqft509 Meadow Run Dr SW, Rochester, MN 55902For SaleMLS ID #7070126, Adam Hough, Wayvora Realty. NorthstarMLS as distributed by MLS GRID
- $347,5003 bd2 ba1.4k sqft528 19th St NW, Rochester, MN 55901For SaleMLS ID #7154521, David A Friedline, Edina Realty Rochester. NorthstarMLS as distributed by MLS GRID
