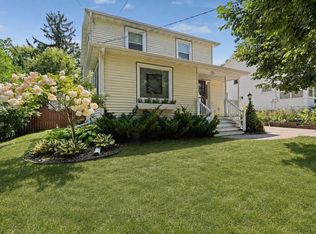
Welcome to one of Kutzky Park's finest historic homes—a rare opportunity to own a beautifully updated 1890 Victorian that perfectly blends timeless character with modern comfort. Located just three blocks from Mayo Clinic Saint Mary's Campus and four blocks from Mayo Clinic Downtown, this exceptional home offers an unbeatable combination of historic charm, walkability, and convenience.
From the moment you arrive, you'll be captivated by the outstanding curb appeal, inviting front porch,
mature landscaping, and meticulous attention to detail. Inside, the home has been thoughtfully updated while preserving the craftsmanship and architectural character that make century homes so special. Large windows fill the home with natural light, highlighting the spacious living areas, beautiful flooring, and original details.
The gourmet kitchen is a true showpiece, featuring premium appliances including a Sub-Zero refrigerator, Bosch dishwasher, and gas range—perfect for both everyday living and entertaining. The main floor also offers a dedicated office with French doors, an inviting reading nook, and comfortable gathering spaces designed for today's lifestyle.
Upstairs you'll find three spacious bedrooms, a beautifully updated bathroom, and the convenience of second-floor laundry.
The backyard is every bit as impressive as the interior. Enjoy a fully fenced, level yard with a large deck for entertaining, an oversized one-car garage with power, a spacious storage shed/workshop, and an incredible playhouse that will delight kids and grandchildren alike. Additional features include a whole-home reverse osmosis system, water softener, newer water heater, excellent insulation, and low utility costs.
If you've been searching for a truly turnkey historic home in one of Rochester's most desirable and
walkable neighborhoods, this is a rare opportunity you won't want to miss.
Active
$449,500
1004 Center St W, Rochester, MN 55902
3beds
1,860sqft
:
Get pre-qualified$2,865/mo
Single Family
Built in 1890
9,583 Square Feet Lot
$-- Zestimate®
$242/sqft
$-- HOA
What's special
Fully fenced level yardLarge deck for entertainingOriginal detailsInviting front porchIncredible playhouseOutstanding curb appealComfortable gathering spaces
- 4 days |
- 496 |
- 16 |
Zillow last checked:
Listing updated:
Listed by:
Moe Mossa 888-490-1268,
Savvy Avenue, LLC
Source: NorthstarMLS as distributed by MLS GRID,MLS#: 7114109
Facts & features
Interior
Bedrooms & bathrooms
- Bedrooms: 3
- Bathrooms: 2
- Full bathrooms: 1
- 1/2 bathrooms: 1
Bathroom
- Description: Separate Tub & Shower,Upper Level Full Bath
Dining room
- Description: Separate/Formal Dining Room
Heating
- Forced Air
Cooling
- Central Air
Appliances
- Included: Dishwasher, Dryer, Exhaust Fan, Water Osmosis System, Range, Refrigerator, Washer, Water Softener Owned
Features
- Basement: Partially Finished
- Has fireplace: No
Interior area
- Total structure area: 2,758
- Total interior livable area: 1,860 sqft
- Finished area above ground: 1,860
- Finished area below ground: 0
Property
Parking
- Total spaces: 1
- Parking features: Detached Garage, Gravel
- Garage spaces: 1
- Details: Garage Dimensions (18x18)
Accessibility
- Accessibility features: None
Features
- Levels: Two
- Stories: 2
- Pool features: None
- Fencing: Privacy,Wood
Lot
- Size: 9,583 Square Feet
- Dimensions: 161 x 60
- Features: Near Public Transit, Tree Coverage - Medium
Details
- Additional structures: Storage Shed
- Foundation area: 898
- Parcel number: 743533005131
- Zoning description: Residential-Single Family
Construction
Type & style
- Home type: SingleFamily
- Property subtype: Single Family
Materials
- Roof: Asphalt
Condition
- New construction: No
- Year built: 1890
Utilities & green energy
- Electric: Circuit Breakers, Power Company: Other
- Gas: Natural Gas
- Sewer: City Sewer/Connected
- Water: City Water/Connected
Community & HOA
Community
- Subdivision: Cummings Outlot
HOA
- Has HOA: No
Location
- Region: Rochester
Financial & listing details
- Price per square foot: $242/sqft
- Tax assessed value: $363,500
- Annual tax amount: $6,054
- Date on market: 7/22/2026
Estimated market value
Not available
Estimated sales range
Not available
Not available
Price history
| Date | Event | Price |
|---|---|---|
| 7/22/2026 | Listed for sale | $449,500+19.9%$242/sqft |
Source:  NorthstarMLS as distributed by MLS GRID #7114109 Report a problem NorthstarMLS as distributed by MLS GRID #7114109 Report a problem | ||
| 8/14/2020 | Sold | $375,000+0%$202/sqft |
Source: NorthstarMLS as distributed by MLS GRID #5627114 Report a problem | ||
| 7/24/2020 | Pending sale | $374,900$202/sqft |
Source: RE/MAX Results - Rochester #5627114 Report a problem | ||
| 7/23/2020 | Listed for sale | $374,900+87.5%$202/sqft |
Source: RE/MAX Results - Rochester #5627114 Report a problem | ||
| 7/7/2015 | Sold | $200,000-12.3%$108/sqft |
Source: Public Record Report a problem | ||
| 5/5/2015 | Listed for sale | $228,000+3.7%$123/sqft |
Source: Owner Report a problem | ||
| 9/8/2006 | Sold | $219,900$118/sqft |
Source: Public Record Report a problem | ||
Public tax history
| Year | Property taxes | Tax assessment |
|---|---|---|
| 2025 | $5,278 +4.9% | $363,500 +15.9% |
| 2024 | $5,032 | $313,600 -4.7% |
| 2023 | -- | $328,900 +7.3% |
| 2022 | $4,366 +18.4% | $306,600 +17.4% |
| 2021 | $3,688 +3.7% | $261,100 +8.7% |
| 2020 | $3,558 +5.8% | $240,200 +13.9% |
| 2019 | $3,364 | $210,800 +3% |
| 2017 | $3,364 +15.6% | $204,600 +14.2% |
| 2016 | $2,910 | $179,100 +7.5% |
| 2015 | $2,910 +4.9% | $166,600 +2.2% |
| 2014 | $2,774 +9% | $163,000 -1.3% |
| 2012 | $2,546 | $165,200 -6.6% |
| 2011 | -- | $176,900 -7.4% |
| 2010 | $2,618 +34.1% | $191,000 +31.5% |
| 2008 | $1,952 | $145,200 |
Find assessor info on the county website
Monthly payment
Est. payment
Payment breakdown
Explore the cost of this home by adjusting the details. Changes won't be saved.Climate risks
Neighborhood: Kutzky Park
Nearby schools
GreatSchools rating
- 8/10Folwell Elementary SchoolGrades: PK-5Distance: 0.6 mi
- 5/10John Adams Middle SchoolGrades: 6-8Distance: 2.3 mi
- 9/10Mayo Senior High SchoolGrades: 9-12Distance: 2 mi
Schools provided by the listing agent
- Elementary: Folwell
- Middle: John Adams
- High: Mayo
Source: NorthstarMLS as distributed by MLS GRID. This data may not be complete. We recommend contacting the local school district to confirm school assignments for this home.
- $442,2003 bd3 ba3k sqft1010 Center St W, Rochester, MN 55902Off Market
- $314,8003 bd2 ba2.2k sqft928 Center St W, Rochester, MN 55902Off Market
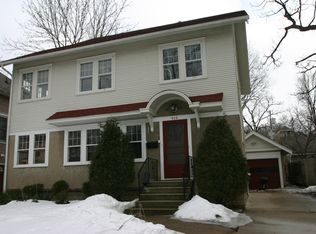
- $359,7003 bd-- ba1.5k sqft922 Center St W, Rochester, MN 55902Off Market
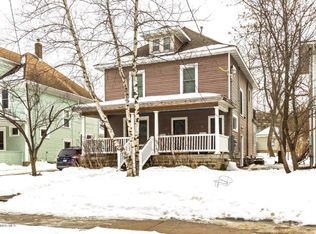
- $358,0003 bd2 ba2.4k sqft1016 Center St W, Rochester, MN 55902Off Market
- $330,3004 bd2 ba1.5k sqft922 W Center St, Rochester, MN 55902Off Market
- $361,9003 bd2 ba2k sqft1001 1st St SW, Rochester, MN 55902Off Market
- $382,1005 bd2 ba2k sqft1005 1st St SW, Rochester, MN 55902Off Market
- $312,0003 bd2 ba2.1k sqft918 Center St W, Rochester, MN 55902Off Market
A local agent can set up tours, give advice and negotiate with sellers.
A local lender can help you make sure your offer is ready when you are.
Similar homes
- $444,9003 bd2 ba1.9k sqft816 1st St NW, Rochester, MN 55901For Sale
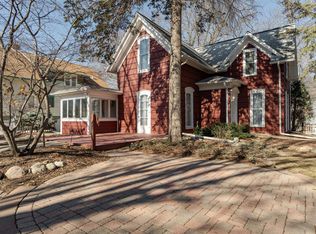
 MLS ID #7080315, Chad Carpenter, Elcor Realty of Rochester Inc.. NorthstarMLS as distributed by MLS GRID
 - $459,9004 bd3 ba2.5k sqft1201 Center St W, Rochester, MN 55902For Sale
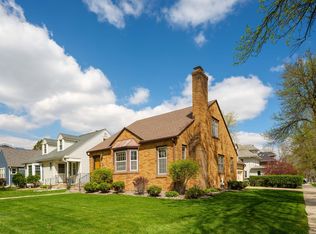 MLS ID #7065578, Ron Wightman, WightmanBrock Real Estate Advi. NorthstarMLS as distributed by MLS GRID
 - $495,0003 bd2 ba2.7k sqft722 7th St SW, Rochester, MN 55902For Sale
 MLS ID #7106768, Kelly Calvert, Edina Realty, Inc.. NorthstarMLS as distributed by MLS GRID
 - $429,9002 bd2 ba2k sqft837 1st St NW, Rochester, MN 55901For Sale
 MLS ID #7095826, Travis Brevig, Re/Max Results. NorthstarMLS as distributed by MLS GRID
 - $489,9004 bd3 ba2.2k sqft1019 11th St SW, Rochester, MN 55902For SaleMLS ID #7090282, Nita Khosla, Edina Realty, Inc.. NorthstarMLS as distributed by MLS GRID
- $389,9003 bd2 ba1.5k sqft915 11 1/2 St SW, Rochester, MN 55902For SaleMLS ID #7091181, Heidi Hartzell, Lakes Sotheby's International Realty. NorthstarMLS as distributed by MLS GRID
- $520,0004 bd4 ba2.3k sqft823 Memorial Pkwy SW, Rochester, MN 55902For SaleMLS ID #7089932, Moe Mossa, Savvy Avenue, LLC. NorthstarMLS as distributed by MLS GRID
- $469,9003 bd3 ba1.9k sqft600 4th St SW APT 102, Rochester, MN 55902For SaleMLS ID #7063518, Tiffany Carey, Re/Max Results. NorthstarMLS as distributed by MLS GRID
- $449,5005 bd2 ba2.2k sqft657 S Pointe Ct SW, Rochester, MN 55902For SaleMLS ID #7070478, Lee Fleming, Edina Realty, Inc.. NorthstarMLS as distributed by MLS GRID
- $360,0004 bd3 ba2.1k sqft2211 Regent Ln SW, Rochester, MN 55902For SaleMLS ID #7105834, Jennifer Lawver, Elcor Realty of Rochester Inc.. NorthstarMLS as distributed by MLS GRID
- $364,9003 bd2 ba1.7k sqft427 21st Ave SW, Rochester, MN 55902For SaleMLS ID #7070918, Shanda Olson, Edina Realty, Inc.. NorthstarMLS as distributed by MLS GRID
- $425,0004 bd2 ba2.5k sqft2645 Riverside Ln NE, Rochester, MN 55906For SaleMLS ID #7075402, Jessica Koepp, Edina Realty, Inc.. NorthstarMLS as distributed by MLS GRID
- $449,9004 bd3 ba2.3k sqft1241 Baird Ln NE, Rochester, MN 55906For SaleMLS ID #7087589, Josh Huglen, Real Broker, LLC.. NorthstarMLS as distributed by MLS GRID
- $509,9004 bd4 ba2.5k sqft95 22nd St SW, Rochester, MN 55902For SaleMLS ID #7069892, Chris Drury, Edina Realty, Inc.. NorthstarMLS as distributed by MLS GRID
- $309,9003 bd2 ba1.6k sqft116 11th Ave NW, Rochester, MN 55901For SaleMLS ID #7052451, Jake Huglen, Coldwell Banker Realty. NorthstarMLS as distributed by MLS GRID
- $265,0005 bd3 ba2.1k sqft1108 12th Ave NE, Rochester, MN 55906For SaleMLS ID #7115255, Mitchel Herian, Kris Lindahl Real Estate. NorthstarMLS as distributed by MLS GRID
- $495,0004 bd4 ba2.6k sqft411 Waterview Ln NW, Rochester, MN 55901For SaleMLS ID #7106766, Sandra Reid, Re/Max Results. NorthstarMLS as distributed by MLS GRID
- $259,9002 bd2 ba1.4k sqft2122 17th Ave NW, Rochester, MN 55901For SaleMLS ID #7110022, Denel Ihde-Sparks, Re/Max Results. NorthstarMLS as distributed by MLS GRID
- $480,0004 bd3 ba2.2k sqft6703 Simpson Rd SE, Rochester, MN 55904For SaleMLS ID #7075283, Robin Gwaltney, Re/Max Results. NorthstarMLS as distributed by MLS GRID
- $424,9004 bd3 ba2.4k sqft4603 5th St NW, Rochester, MN 55901For SaleMLS ID #7088945, Denel Ihde-Sparks, Re/Max Results. NorthstarMLS as distributed by MLS GRID
