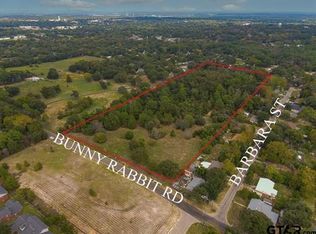
This beautifully updated 1,408 sq. ft. home offers modern finishes and a functional layout in a convenient Athens location. Featuring granite countertops, an attractive updated interior, and a cozy electric fireplace, the open living area flows seamlessly into the kitchen—perfect for everyday living and entertaining. The split-bedroom floorplan provides added privacy, while the spacious laundry room adds extra convenience. Situated on a large corner lot, the property is just minutes from the junior college, downtown, and the country club. With a roof only about 4 years old, this home is truly move-in ready and a great place to call home.
For sale
Price cut: $10K (8/20)
$225,000
600 Bunny Rabbit Rd, Athens, TX 75751
3beds
1,408sqft
Single Family Residence
Built in 1960
0.39 Acres Lot
$222,200 Zestimate®
$160/sqft
$-- HOA
What's special
Modern finishesCozy electric fireplaceBeautifully updatedAttractive updated interiorGranite countertopsLarge corner lotFunctional layout
- 208 days
- 212
- 13
Zillow last checked:
Listing updated:
Listed by:
James Grant 903-681-0033,
Steve Grant Realty, LLC
Source: GTARMLS,MLS#: 26004475
Facts & features
Interior
Bedrooms & bathrooms
- Bedrooms: 3
- Bathrooms: 2
- Full bathrooms: 2
Bathroom
- Features: Shower Only, Shower/Tub, Walk-In Closet(s), Ceramic Tile
Heating
- Central/Electric, Fireplace
Cooling
- Central Electric
Appliances
- Included: Electric Range, Dishwasher
Features
- Ceiling Fan, Kitchen Island
- Flooring: Carpet, Laminate, Tile
- Windows: Blinds
- Fireplace features: Electric
Interior area
- Total structure area: 1,408
- Total interior livable area: 1,408 sqft
Property
Parking
- Total spaces: 2
- Parking features: Natural, Gravel
- Carport spaces: 2
Features
- Levels: One
- Stories: 1
- Patio & porch: Patio, Covered
- Exterior features: Rain Gutters
- Pool features: None
- Fencing: Chain Link
Lot
- Size: 0.39 Acres
- Features: Corner Lot, Irregular Lot
Details
- Additional structures: Storage
- Parcel number: 287595
Construction
Type & style
- Home type: SingleFamily
- Architectural style: Traditional
- Property subtype: Single Family Residence
Materials
- Brick
- Foundation: Pillar/Post/Pier
- Roof: Composition
Condition
- Pre-owned
- Year built: 1960
Utilities & green energy
- Sewer: Public Sewer
- Water: Public
- Utilities for property: Cable Available, Overhead Utilities, Standard Electric
Community & HOA
Community
- Security: Smoke Detector(s)
- Subdivision: Valle Vista
HOA
- Has HOA: No
Location
- Region: Athens
Financial & listing details
- Price per square foot: $160/sqft
- Tax assessed value: $289,487
- Annual tax amount: $6,111
- Date on market: 3/31/2026
- Listing terms: Conventional,Cash
- Road surface type: Paved, All Weather Surface
Estimated market value
$222,200
$211,000 - $233,000
$1,672/mo
Price history
| Date | Event | Price |
|---|---|---|
| 8/20/2026 | Price change | $225,000-4.3%$160/sqft |
Source: Henderson County BOR #112574 Report a problem | ||
| 6/19/2026 | Price change | $235,000-4.1%$167/sqft |
Source: Henderson County BOR #112574 Report a problem | ||
| 3/31/2026 | Listed for sale | $245,000-8.9%$174/sqft |
Source: Henderson County BOR #112574 Report a problem | ||
| 8/19/2022 | Sold | -- |
Source: NTREIS #20038572 Report a problem | ||
| 7/8/2022 | Pending sale | $269,000$191/sqft |
Source: NTREIS #20038572 Report a problem | ||
| 6/21/2022 | Price change | $269,000-5.3%$191/sqft |
Source: NTREIS #20038572 Report a problem | ||
| 5/12/2022 | Price change | $284,000-5%$202/sqft |
Source: NTREIS #20038572 Report a problem | ||
| 4/22/2022 | Listed for sale | $299,000$212/sqft |
Source: NTREIS #20038572 Report a problem | ||
Public tax history
| Year | Property taxes | Tax assessment |
|---|---|---|
| 2025 | $6,111 +20.3% | $288,000 -1.5% |
| 2024 | $5,080 -12.4% | $292,396 +9% |
| 2023 | $5,799 +7.6% | $268,246 +18.6% |
| 2022 | $5,391 +766.6% | $226,130 |
| 2021 | $622 | -- |
| 2020 | $622 -41.3% | -- |
| 2019 | $1,060 +293.6% | $37,080 +293.6% |
| 2018 | $269 +1.1% | $9,420 +1.1% |
| 2017 | $266 +0.1% | $9,320 |
| 2016 | $266 +12.2% | $9,320 |
| 2015 | $237 -78.9% | $9,320 -82.2% |
| 2014 | $1,122 | $52,480 |
| 2013 | -- | $52,480 |
| 2012 | -- | $52,480 |
| 2011 | -- | $52,480 |
| 2010 | -- | $52,480 |
| 2009 | -- | $52,480 -13.8% |
| 2008 | -- | $60,910 |
| 2007 | -- | $60,910 |
| 2006 | -- | $60,910 +16.1% |
| 2005 | -- | $52,450 -2.2% |
| 2004 | -- | $53,640 +37.6% |
| 2003 | -- | $38,990 -1.4% |
| 2002 | -- | $39,530 +10% |
| 2001 | -- | $35,940 |
| 2000 | -- | -- |
| 1999 | -- | -- |
Find assessor info on the county website
Monthly payment
Est. payment
Payment breakdown
Explore the cost of this home by adjusting the details. Changes won't be saved.Climate risks
Neighborhood: 75751
Nearby schools
Schools provided by the listing agent
- Elementary: Athens
- Middle: Athens
- High: Athens
Source: GTARMLS. This data may not be complete. We recommend contacting the local school district to confirm school assignments for this home.

Similar homes
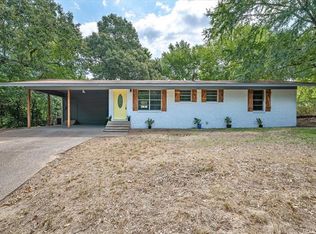
- $229,0003 bd2 ba1.5k sqft602 Colonial Dr, Athens, TX 75751For Sale
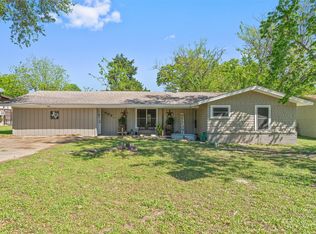 MLS ID #21223888, Shelby Donoho. NTREIS
 - $230,0003 bd2 ba1.7k sqft925 Maryland Dr, Athens, TX 75751For Sale
 MLS ID #21330158, Gardenia Gallegos. NTREIS
 - $215,0003 bd2 ba1.2k sqft710 Southwood Dr, Athens, TX 75751For Sale
 MLS ID #26011056, Gena Johnson, Leslie Cain Realty, LLC. GTARMLS
 - $266,5003 bd3 ba2k sqft603 Mosley Dr, Athens, TX 75751For Sale
 MLS ID #21399392, Stacey Norman. NTREIS
