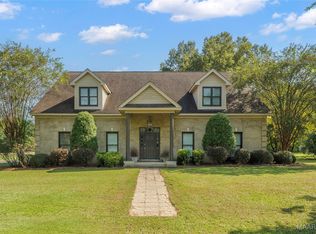
Welcome home to something truly special — and truly rare minutes from Pike Road. Tucked away in an exclusive enclave of 5+ acre lots just 7 miles from the Meriwether/Pike Road intersection, this magnificent custom-built estate offers the serenity of country living without sacrificing the convenience of town. With 6,529 square feet under roof — including 4,192 heated and cooled square feet. The Main Level is designed for both gracious living and everyday comfort, featuring a welcoming foyer, formal dining room, private study, an eat-in kitchen with breakfast bar, spacious great room, dedicated laundry room, and a luxurious primary suite with private bath. A guest bedroom and full bath round out the main floor. Step outside onto the stunning 81' x 8' covered front porch or retreat to the 64' x 8' covered rear porch to close out the evening in total peace. The three-car garage (1,192 sq. ft.) with two separate storage rooms ensures space for everything that matters. Upstairs, three additional bedrooms, two full baths, and a large recreation room/den provide room to grow, gather, and spread out. Three finished dormer window areas add flexible bonus space ideal for a craft room, reading nook, or private home office. But the home is only part of the story. Step outside and enter a world that most people only dream about. A creek borders the property on one side while mature trees wrap every angle of the home in natural privacy. There are no neighbors within viewing range, which means no need for drapes or curtains — just unobstructed views of God's creation wildlife and serenity in every direction. Imagine sipping your morning coffee on the porch as deer graze at the wood's edge. Imagine evenings where the only sounds are the creek and the wind in the trees. Imagine finally having the space, the privacy, and the peace you've worked your whole life for. Life really can be this good.
For sale
Price cut: $41K (9/11)
$599,000
600 Cedar Pines Rd, Mathews, AL 36052
5beds
4,377sqft
Single Family Residence
Built in 1998
5.13 Acres Lot
$575,800 Zestimate®
$137/sqft
$-- HOA
What's special
Formal dining roomSpacious great roomWelcoming foyerPrivate studyDedicated laundry room
- 31 days
- 763
- 35
Zillow last checked:
Listing updated:
Listed by:
Norman Schlemmer 334-213-2532,
ARC Realty
Source: MAAR,MLS#: 589173 Originating MLS: Montgomery Area Association Of Realtors
Originating MLS: Montgomery Area Association Of RealtorsFacts & features
Interior
Bedrooms & bathrooms
- Bedrooms: 5
- Bathrooms: 5
- Full bathrooms: 4
- 1/2 bathrooms: 1
Primary bedroom
- Level: First
Bedroom
- Level: First
Bedroom
- Level: Second
Bedroom
- Level: Second
Bedroom
- Level: Second
Bathroom
- Level: First
Bathroom
- Level: First
Bathroom
- Level: Second
Bathroom
- Level: Second
Breakfast room nook
- Level: First
Dining room
- Level: First
Family room
- Level: First
Foyer
- Level: First
Half bath
- Level: First
Kitchen
- Level: First
Laundry
- Level: First
Living room
- Level: First
Recreation
- Level: Second
Heating
- Heat Pump, Multiple Heating Units
Cooling
- Heat Pump, Multi Units
Appliances
- Included: Dishwasher, Electric Water Heater, Gas Cooktop, Gas Oven, Multiple Water Heaters, Microwave, Refrigerator
- Laundry: Washer Hookup, Dryer Hookup
Features
- Attic, High Ceilings, Storage, Walk-In Closet(s), Breakfast Bar
- Flooring: Carpet, Wood
- Number of fireplaces: 1
- Fireplace features: One, Gas Log
Interior area
- Total interior livable area: 4,377 sqft
Video & virtual tour
Property
Parking
- Total spaces: 3
- Parking features: Attached, Garage, Garage Door Opener, Parking Pad
- Attached garage spaces: 3
Features
- Levels: Two
- Stories: 2
- Patio & porch: Covered, Porch
- Exterior features: Porch, Storage
- Pool features: None
Lot
- Size: 5.13 Acres
- Dimensions: 831 x 269
- Features: Outside City Limits, Mature Trees
Details
- Parcel number: 1902090000005.013
Construction
Type & style
- Home type: SingleFamily
- Architectural style: Two Story
- Property subtype: Single Family Residence
Materials
- Brick, Vinyl Siding
- Foundation: Slab
Condition
- New construction: No
- Year built: 1998
Utilities & green energy
- Sewer: Septic Tank
- Water: Public
- Utilities for property: Cable Available, Electricity Available, High Speed Internet Available, Propane
Community & HOA
Community
- Security: Fire Alarm
- Subdivision: Cedar Pine Lakes
HOA
- Has HOA: No
- Services included: See Agent
Location
- Region: Mathews
Financial & listing details
- Price per square foot: $137/sqft
- Tax assessed value: $505,900
- Annual tax amount: $826
- Date on market: 8/12/2026
- Cumulative days on market: 32 days
- Listing terms: Cash,Conventional,FHA,VA Loan
- Road surface type: Paved
Estimated market value
$575,800
$547,000 - $605,000
$3,603/mo
Price history
| Date | Event | Price |
|---|---|---|
| 9/11/2026 | Price change | $599,000-6.4%$137/sqft |
Source:  MAAR #589173 Report a problem MAAR #589173 Report a problem | ||
| 8/12/2026 | Listed for sale | $640,000$146/sqft |
Source: MAAR #589173 Report a problem | ||
Public tax history
| Year | Property taxes | Tax assessment |
|---|---|---|
| 2025 | $1,721 -2.7% | $50,600 -2.7% |
| 2024 | $1,768 +21% | $51,980 +20.6% |
| 2023 | $1,462 +51% | $43,100 -2.4% |
| 2022 | $968 +20.9% | $44,140 |
| 2021 | $801 -3.1% | -- |
| 2020 | $826 +2.3% | $37,840 |
| 2019 | $808 -0.2% | -- |
| 2018 | $809 -27.4% | $37,080 -51.7% |
| 2017 | $1,114 +22.3% | $76,820 +81.7% |
| 2014 | $911 | $42,290 -5.8% |
| 2013 | -- | $44,880 |
| 2011 | -- | -- |
Find assessor info on the county website
Monthly payment
Est. payment
Payment breakdown
Explore the cost of this home by adjusting the details. Changes won't be saved.Climate risks
Neighborhood: 36052
Nearby schools
Schools provided by the listing agent
- Elementary: Blount Elementary School
- Middle: Carr Middle School,
- High: Park Crossing High School
Source: MAAR. This data may not be complete. We recommend contacting the local school district to confirm school assignments for this home.
Similar homes
- $589,0004 bd4 ba3.3k sqft1000 Merrywood Dr, Pike Road, AL 36064For Sale
 MLS ID #588102, Robin Davies, Realty Connection. MAAR
 - $595,0005 bd4 ba4.5k sqft9134 Vaughn Rd, Pike Road, AL 36064For Sale
 MLS ID #579808, Karen Phillips, Trinity Real Estate Group, LLC. MAAR
 - $535,0004 bd4 ba3.7k sqft6108 Henley Hedge Ct, Montgomery, AL 36117For Sale
 MLS ID #590132, Beth Poundstone, ARC Realty. MAAR
 - $610,0005 bd4 ba3.9k sqft8207 Stonewall Ct, Montgomery, AL 36116For Sale
 MLS ID #589011, Cedric L. McKeithen, EXIT Garth Realty. MAAR
