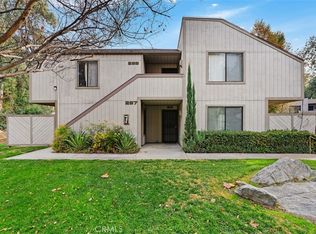
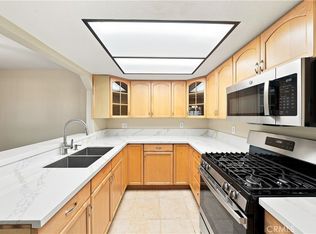
Welcome to Canyon Creek! This nicely refreshed upstairs condo is located on the second floor and offers a comfortable floor plan in Riverside's Canyon Crest neighborhood. The interior features new carpet, fresh paint, and updated ceiling texture throughout. The open living room includes a fireplace and opens to a separate dining area adjacent to the private balcony. The kitchen features stainless steel appliances, including a side-by-side refrigerator and freezer. The primary bedroom includes an ensuite bathroom and walk-in closet, providing a comfortable and private retreat. The guest bedroom is spacious, with natural light and a ceiling fan. The unit also includes a one-car detached garage just steps away.
Canyon Creek offers park-like grounds with beautiful mature trees, pools, spa, and community laundry facilities. The community is located next to Sycamore Canyon Wilderness Park and Reserve, providing easy access to miles of hiking and biking trails. Canyon Crest Towne Centre is within walking distance and offers shopping, restaurants, coffee, and everyday conveniences. The property is also conveniently located near UC Riverside, making for a short and easy commute to the university. A great combination of location, amenities, and low-maintenance living.
For sale
Listed by: Tower Agency • BRENT LEE • Contact: 951-505-9362
$365,000
600 Central Ave APT 400, Riverside, CA 92507
2beds
1,076sqft
Condominium
Built in 1982
-- sqft lot
$364,500 Zestimate®
$339/sqft
$410/mo HOA
What's special
- 5 days
- 21
- 1
Zillow last checked:
Listing updated:
Listed by:
BRENT LEE DRE #01292311 951-505-9362,
Tower Agency,
LAUREN SAWYER DRE #01937725 951-369-8002,
Tower Agency
Source: CRMLS,MLS#: IV26213350 Originating MLS: California Regional MLS
Originating MLS: California Regional MLSFacts & features
Interior
Bedrooms & bathrooms
- Bedrooms: 2
- Bathrooms: 2
- Full bathrooms: 2
- Main level bathrooms: 2
- Main level bedrooms: 2
Rooms
- Room types: Living Room, Primary Bedroom, Other, Dining Room
Primary bedroom
- Features: Primary Suite
Bathroom
- Features: Tub Shower
Other
- Features: Walk-In Closet(s)
Heating
- Central
Cooling
- Central Air
Appliances
- Included: Dishwasher, Gas Range, Refrigerator, Water Heater
- Laundry: Common Area
Features
- Separate/Formal Dining Room, Primary Suite, Walk-In Closet(s)
- Flooring: Carpet, Laminate
- Has fireplace: Yes
- Fireplace features: Living Room
- Common walls with other units/homes: 1 Common Wall,No One Below
Interior area
- Total interior livable area: 1,076 sqft
Property
Parking
- Total spaces: 1
- Parking features: Garage
- Garage spaces: 1
Features
- Levels: One
- Stories: 1
- Entry location: 2
- Pool features: Association
- Has spa: Yes
- Spa features: Association
- Has view: Yes
- View description: Neighborhood, Trees/Woods
Lot
- Size: 1,028 Square Feet
Details
- Parcel number: 253342015
- Special conditions: Standard
Construction
Type & style
- Home type: Condo
- Property subtype: Condominium
- Attached to another structure: Yes
Materials
- Stucco
Condition
- Turnkey
- New construction: No
- Year built: 1982
Utilities & green energy
- Sewer: Public Sewer
- Water: Public
- Utilities for property: Electricity Connected, Natural Gas Connected, Sewer Connected
Community & HOA
Community
- Features: Street Lights, Suburban
HOA
- Has HOA: Yes
- Amenities included: Maintenance Grounds, Management, Pool, Pet Restrictions, Trash, Water
- Services included: Sewer
- HOA fee: $410 monthly
- HOA name: Canyon Creek
- HOA phone: 909-795-4085
Location
- Region: Riverside
Financial & listing details
- Price per square foot: $339/sqft
- Tax assessed value: $108,884
- Date on market: 9/30/2026
- Cumulative days on market: 6 days
- Listing terms: Cash,Conventional,FHA,VA Loan
Estimated market value
$364,500
$346,000 - $383,000
$2,259/mo
Price history
| Date | Event | Price |
|---|---|---|
| 9/30/2026 | Listed for sale | $365,000+329.4%$339/sqft |
Source:  CRMLS #IV26213350 Report a problem CRMLS #IV26213350 Report a problem | ||
| 7/21/2011 | Sold | $85,000-10.5%$79/sqft |
Source: Public Record Report a problem | ||
| 5/4/2011 | Price change | $95,000-5%$88/sqft |
Source: Beachside, Realtors #S637113 Report a problem | ||
| 3/17/2011 | Price change | $100,000-16%$93/sqft |
Source: Century 21 Beachside Realtors of CA #S637113 Report a problem | ||
| 1/5/2011 | Price change | $119,000+25.3%$111/sqft |
Source: Century 21 Beachside Realtors of CA #S637113 Report a problem | ||
| 10/29/2010 | Listed for sale | $95,000-47.2%$88/sqft |
Source: Century 21 Beachside Realtors of CA #S637113 Report a problem | ||
| 7/15/2004 | Sold | $180,000$167/sqft |
Source: Public Record Report a problem | ||
Public tax history
| Year | Property taxes | Tax assessment |
|---|---|---|
| 2026 | -- | $108,884 +2% |
| 2025 | $1,234 +3.3% | $106,750 +2% |
| 2024 | $1,195 +0.4% | $104,658 +2% |
| 2023 | $1,189 +1.8% | $102,606 +2% |
| 2022 | $1,168 +0% | $100,595 +2% |
| 2021 | $1,168 +0.7% | $98,623 +1% |
| 2020 | $1,160 +1.8% | $97,613 +2% |
| 2019 | $1,139 +1.9% | $95,700 +2% |
| 2018 | $1,118 +1.7% | $93,825 +2% |
| 2017 | $1,099 | $91,986 +2% |
| 2016 | $1,099 +8.1% | $90,184 +1.5% |
| 2015 | $1,016 +1% | $88,831 +2% |
| 2014 | $1,006 | $87,093 +0.5% |
| 2013 | -- | $86,700 +4.5% |
| 2012 | -- | $83,000 -10.8% |
| 2011 | -- | $93,000 -12.3% |
| 2010 | -- | $106,000 -14.5% |
| 2009 | -- | $124,000 -35.1% |
| 2008 | -- | $191,016 +2% |
| 2007 | -- | $187,272 +2% |
| 2006 | -- | $183,600 +2% |
| 2005 | -- | $180,000 +71.2% |
| 2003 | -- | $105,134 +5.1% |
| 2002 | -- | $100,000 +17.6% |
| 2001 | $899 -0.1% | $85,000 |
| 2000 | $900 | $85,000 |
Find assessor info on the county website
Monthly payment
Est. payment
Payment breakdown
Explore the cost of this home by adjusting the details. Changes won't be saved.Climate risks
Neighborhood: Canyon Crest

Similar homes
- $425,0002 bd2 ba960 sqft375 Central Ave Unit 157, Riverside, CA 92507For Sale
 MLS ID #CV26209194, Carmela La Torre, HOTT Homes, inc.. CRMLS
 - $359,0002 bd2 ba1k sqft600 Central Ave APT 342, Riverside, CA 92507For Sale
 MLS ID #IV26187300, ORIANA BACA, REDFIN. CRMLS
 - $429,9002 bd2 ba1.1k sqft375 Central Ave Unit 8, Riverside, CA 92507For Sale
 MLS ID #IV26210150, COLLEEN GRIGGS, COMPASS. CRMLS
 - $365,0002 bd2 ba801 sqft1140 W Blaine St APT 201, Riverside, CA 92507For Sale
 MLS ID #IV26196140, COLLEEN HORGAN, COLDWELL BANKER REALTY. CRMLS
