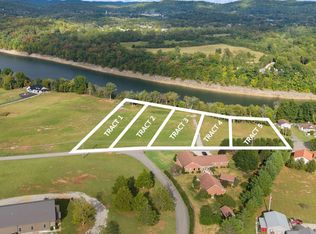
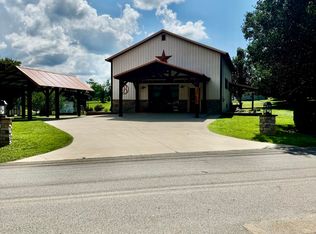
Your Lake Cumberland dream awaits you now in this newly constructed, custom-built WATERFRONT escape!! This craftsman's style home, with its unique style, welcomes you to luxury vs comfort. Its many features include approximately 2800 square feet of living space with natural wood interior walls and beamed ceilings, adorable kitchen that joins the main living area and walks out onto a screened in porch that overlooks the lake, and massive "decked out" 4 car, climate controlled garage and gaming area that takes on a personality of it's own!! Features also include beautiful LVP flooring throughout, quartz countertops, tiled shower, plantation shutters, custom closet shelving, nice stainless appliances, and jaw dropping entry doors as well as a glass lift door that overlooks the lake. You'll have to see this one for yourself to appreciate its style and unique appeal. The gated entrance creates a private getaway to your lakefront half acre lot with additional acreage available! Located just a short golf cart ride from Woodson Bend and just minutes to Burnside Marina and boat ramps.
For sale
$599,900
600 Colyer Rd, Bronston, KY 42518
3beds
2,800sqft
Single Family Residence
Built in 2026
0.5 Acres Lot
$582,700 Zestimate®
$214/sqft
$-- HOA
What's special
Lakefront half acre lotNice stainless appliancesBeamed ceilingsPlantation shuttersNatural wood interior wallsCustom closet shelvingJaw dropping entry doors
- 48 days
- 830
- 82
Zillow last checked:
Listing updated:
Listed by:
Mike Hines 606-875-0398,
Lake Cumberland Real Estate Professionals,
Vicki P Hines 606-875-0323,
Lake Cumberland Real Estate Professionals
Source: Imagine MLS,MLS#: 26024501
Facts & features
Interior
Bedrooms & bathrooms
- Bedrooms: 3
- Bathrooms: 3
- Full bathrooms: 2
- 1/2 bathrooms: 1
Primary bedroom
- Level: First
Bedroom 2
- Level: First
Bedroom 3
- Level: First
Bathroom 1
- Level: First
Bathroom 2
- Level: First
Bathroom 3
- Level: First
Kitchen
- Level: First
Living room
- Level: First
Utility room
- Level: First
Heating
- Heat Pump
Cooling
- Ceiling Fan(s), Heat Pump
Appliances
- Included: Dishwasher, Microwave, Refrigerator, Range
- Laundry: Electric Dryer Hookup, Main Level, Washer Hookup
Features
- Breakfast Bar, Eat-in Kitchen, Walk-In Closet(s), Ceiling Fan(s)
- Windows: Insulated Windows, Blinds
- Basement: Crawl Space
- Has fireplace: No
Interior area
- Total structure area: 2,800
- Total interior livable area: 2,800 sqft
- Finished area above ground: 2,800
- Finished area below ground: 0
Video & virtual tour
Property
Parking
- Total spaces: 6
- Parking features: Attached Carport, Attached Garage, Driveway, Garage Door Opener, Garage Faces Front
- Garage spaces: 4
- Carport spaces: 2
- Covered spaces: 6
- Has uncovered spaces: Yes
Features
- Levels: One
- Has view: Yes
- View description: Trees/Woods, Lake
- Has water view: Yes
- Water view: Lake
- Body of water: Lake Cumberland
Lot
- Size: 0.5 Acres
- Features: Landscaped, Secluded, Many Trees
Details
- Parcel number: 0654013.1
Construction
Type & style
- Home type: SingleFamily
- Architectural style: Craftsman
- Property subtype: Single Family Residence
Materials
- Metal Siding
- Foundation: Block
- Roof: Metal
Condition
- New Construction
- Year built: 2026
Utilities & green energy
- Sewer: Septic Tank
- Water: Public
- Utilities for property: Cable Available, Electricity Connected, Underground Utilities, Water Available
Community & HOA
Community
- Subdivision: Rural
HOA
- Has HOA: No
Location
- Region: Bronston
Financial & listing details
- Price per square foot: $214/sqft
- Date on market: 9/5/2026
Estimated market value
$582,700
$554,000 - $612,000
$2,734/mo
Price history
| Date | Event | Price |
|---|---|---|
| 9/5/2026 | Listed for sale | $599,900$214/sqft |
Source:  Imagine MLS #26024501 Report a problem Imagine MLS #26024501 Report a problem | ||
Public tax history
Tax history is unavailable.
Monthly payment
Est. payment
Payment breakdown
Explore the cost of this home by adjusting the details. Changes won't be saved.Climate risks
Neighborhood: 42518
Nearby schools
Schools provided by the listing agent
- Elementary: Burnside
- Middle: Southern
- High: Southwestern
Source: Imagine MLS. This data may not be complete. We recommend contacting the local school district to confirm school assignments for this home.

Similar homes
- $399,0003 bd3 ba2.4k sqft3770 State Highway 790, Bronston, KY 42518For Sale

 MLS ID #26025739, Tod Bertram, Weichert Realtors Ford Brothers, Inc.. Imagine MLS
 - $389,9004 bd2 ba2.3k sqft2708 State Highway 790, Bronston, KY 42518For Sale
 MLS ID #26028760, Lula Jean Burton, RE/MAX LakeTime Realty. Imagine MLS
 - $599,0004 bd4 ba4.1k sqft512 W Canterbury Dr, Bronston, KY 42518For Sale
 MLS ID #26010007, Tonya M. Crawford, RE/MAX LakeTime Realty. Imagine MLS
 - $368,0003 bd3 ba1.8k sqft385 Dripping Springs Rd, Bronston, KY 42518For Sale
 MLS ID #26027250, Tammy Stevens, Weichert Realtors Ford Brothers, Inc.. Imagine MLS
 - $749,0003 bd3 ba2k sqft288 W Canterbury Dr, Bronston, KY 42518For SaleMLS ID #24009041, Jill Haseotes, Eagle Realty & Development LLC. Imagine MLS
- $529,9703 bd3 ba3.7k sqft3839 Rush Branch Rd, Somerset, KY 42501For SaleMLS ID #26029116, Robert Reynolds, CENTURY 21 Advantage Realty. Imagine MLS
- $495,0002 bd2 ba1.4k sqft12 Woodson Bend Resort Dr, Bronston, KY 42518For SaleMLS ID #26011238, Vicki L. Burchfield, Lake Cumberland Real Estate Professionals. Imagine MLS
- $319,9003 bd2 ba1.5k sqft229 Timberlake Dr, Bronston, KY 42518For SaleMLS ID #26022252, Millie King Weaver, Keller Williams Bluegrass Realty - Lake Cumberland. Imagine MLS
- $589,9003 bd4 ba2.9k sqft450 White Oak Dr, Nancy, KY 42544For SaleMLS ID #26010019, Millie King Weaver, Keller Williams Bluegrass Realty - Lake Cumberland. Imagine MLS
- $539,0003 bd3 ba2.1k sqft118 A W Canterbury Dr, Bronston, KY 42518For SaleMLS ID #24016606, Jill Haseotes, Eagle Realty & Development LLC. Imagine MLS
- $379,9005 bd3 ba2.7k sqft364 Twin Rivers Dr, Bronston, KY 42518For SaleMLS ID #26012526, Barry Turner, RE/MAX LakeTime Realty London. Imagine MLS
- $327,5004 bd3 ba1.9k sqft84 Clover Leaf Cir, Burnside, KY 42519For SaleMLS ID #26006369, Dianna Lowery-Pulliam, CENTURY 21 Advantage Realty. Imagine MLS
- $534,9004 bd3 ba3.6k sqft367 Natures Valley Dr, Somerset, KY 42503For SaleMLS ID #26019141, Matthew Fouch, Keller Williams Commonwealth - Somerset. Imagine MLS
- $484,0003 bd3 ba2k sqft396 Laurel Wood Dr, Nancy, KY 42544For SaleMLS ID #26029114, Millie King Weaver, Keller Williams Bluegrass Realty - Lake Cumberland. Imagine MLS
- $600,0003 bd1 ba1.4k sqft1651 Highway 1643, Somerset, KY 42501For SaleMLS ID #26019935, James T Wilson, CENTURY 21 Advantage Realty. Imagine MLS
- $618,8884 bd4 ba3.9k sqft32 Mercato Dr, Somerset, KY 42503For SaleMLS ID #26024750, Millie King Weaver, Keller Williams Bluegrass Realty - Lake Cumberland. Imagine MLS
- $519,9004 bd3 ba3.6k sqft58 Lake Ridge Rd, Somerset, KY 42503For SaleMLS ID #26022018, Millie King Weaver, Keller Williams Bluegrass Realty - Lake Cumberland. Imagine MLS
- $579,0004 bd3 ba3k sqft271 Bluegrass Mdw, Somerset, KY 42503For SaleMLS ID #26013654, Alisha Burton, CENTURY 21 Advantage Realty. Imagine MLS
- $559,9005 bd4 ba3.7k sqft568 White Tail Run, Somerset, KY 42503For SaleMLS ID #26020433, Mike Hines, Lake Cumberland Real Estate Professionals. Imagine MLS
