Skip main navigation
Closed
  • $527,995

    600 River Bottom Rd, Fletcher, NC 28792

    4beds
    2,588sqft
    Single Family Residence
    Built in 2026
    0.19 Acres Lot
    $523,700 Zestimate®
    $204/sqft
    $2,749 Estimated rent

    Home value

    $523,700

    $498,000 - $550,000

    $2,749/mo

    Zestimate® history
    Loading
    Loading...

    Owner options

    List your home for rent

    $2,749/mo

    Rent Zestimate®

    Find your next renter with Zillow Rental Manager. Plus, with online applications, you can quickly screen prospective tenants – for free.

    Learn more

    $2,749/mo

    Rent Zestimate®

    Refinance and save

    $3,881/mo

    Est. payment

    Refinancing to a lower rate could help reduce your monthly payments and save thousands over the life of the loan.

    See today's rates

    $3,881/mo

    Est. payment

    Explore your selling options

    Work with a Zillow partner agent

    Leverage their expertise and Zillow's premium Showcase listings to get your home seen by more buyers.

    Get started

    List with your own agent

    Get your home in front of millions of buyers by listing it on Zillow.

    Learn how to do it

    Sell it yourself

    Take full control of how buyers see your home on Zillow by listing For Sale by Owner (FSBO).

    List your home

    What's special

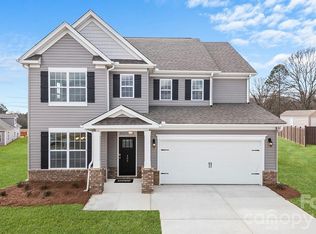
    Complete and move in ready! Discover the perfect blend of space, style, and convenience in the Fleetwood floorplan at The Reserve at Tap Root Farms! This thoughtfully designed two-story home offers exceptional flexibility with a main-level bedroom and full bath, perfect for guests, a home office, or multigenerational living. The heart of the home features an inviting open-concept layout where the kitchen, breakfast area, and great room flow seamlessly together. Homeowners will love the chef-inspired kitchen complete with a large center island, gas oven, and abundant workspace, while the great room's cozy gas fireplace creates the perfect setting for relaxing evenings and gathering with family and friends. A formal dining room adds an elegant touch, making entertaining effortless. Upstairs, retreat to the spacious primary suite, featuring an ensuite bath and generous walk-in closet. Two additional bedrooms and a full bath provide plenty of room for family or visitors. The second floor also includes a convenient laundry room and a versatile bonus room, ideal for a media room, playroom, home gym, or office. Located in the highly desirable Reserve at Tap Root Farms, residents enjoy an impressive collection of resort-style amenities, including a pool, clubhouse, fitness center, pickleball courts, playground, and dog park. Conveniently situated near Asheville Regional Airport, shopping, dining, and everyday conveniences, this exceptional community offers easy access to both Asheville and Hendersonville, putting the best of Western North Carolina right at your doorstep. Don't miss your opportunity to call this beautiful Fleetwood home your own!*Home features are subject to change without notice. Internet service not included. Sq footages are approximate*

    Zillow last checked:

    Listing updated:

    Listed by:

    Alex Gasque aegasque@drhorton.com,

    DR Horton Inc,

    Kathy Howe,

    DR Horton Inc

    Bought with:

    Christopher Battista

    Howard Hanna Beverly-Hanks

    Source: Canopy MLS as distributed by MLS GRID,MLS#: 4400065MLS Logo

    Facts & features

    Interior

    Bedrooms & bathrooms
    • Bedrooms: 4
    • Bathrooms: 3
    • Full bathrooms: 3
    • Main level bedrooms: 1
    Primary bedroom
    • Level: Upper
    Bedroom s
    • Level: Upper
    Bedroom s
    • Level: Upper
    Bedroom s
    • Level: Main
    Bathroom full
    • Level: Upper
    Bathroom full
    • Level: Main
    Bathroom full
    • Level: Upper
    Other
    • Level: Upper
    Breakfast
    • Level: Main
    Dining room
    • Level: Main
    Great room
    • Level: Main
    Kitchen
    • Level: Main
    Laundry
    • Level: Upper
    Heating
    • Central, Natural Gas
    Cooling
    • Ceiling Fan(s), Central Air
    Appliances
    • Included: Dishwasher, Disposal, Electric Oven, Electric Water Heater, Gas Range, Gas Water Heater, Microwave, Plumbed For Ice Maker, Tankless Water Heater
    • Laundry: Electric Dryer Hookup, Laundry Room, Sink, Upper Level, Washer Hookup
    Features
    • Soaking Tub, Kitchen Island, Open Floorplan, Pantry, Walk-In Closet(s), Walk-In Pantry
    • Flooring: Carpet, Laminate, Tile
    • Doors: Insulated Door(s), Sliding Doors
    • Windows: Insulated Windows
    • Has basement: No
    • Attic: Pull Down Stairs
    • Fireplace features: Family Room, Gas, Gas Log, Gas Vented, Living Room
    Interior area
    • Total structure area: 2,588
    • Total interior livable area: 2,588 sqft
    • Finished area above ground: 2,588
    • Finished area below ground: 0

    Property

    Parking
    • Total spaces: 2
    • Parking features: Driveway, Garage on Main Level
    • Garage spaces: 2
    • Has uncovered spaces: Yes
    Features
    • Levels: Two
    • Stories: 2
    • Entry location: Main
    • Pool features: Community
    Lot
    • Size: 0.19 Acres
    Details
    • Parcel number: 9642837898
    • Zoning: R-1
    • Special conditions: Standard

    Construction

    Type & style
    • Home type: SingleFamily
    • Architectural style: Arts and Crafts,Traditional
    • Property subtype: Single Family Residence
    Materials
    • Hardboard Siding, Stone Veneer
    • Foundation: Slab, Other - See Remarks
    • Roof: Insulated
    Condition
    • New construction: Yes
    • Year built: 2026
    Details
    • Builder model: Fleetwood D
    • Builder name: D.R. Horton

    Utilities & green energy

    • Sewer: Public Sewer
    • Water: City

    Community & HOA

    Community
    • Features: Clubhouse, Dog Park, Fitness Center, Game Court, Playground
    • Security: Carbon Monoxide Detector(s), Smoke Detector(s)
    • Subdivision: Tap Root Farms
    HOA
    • Has HOA: Yes
    • HOA fee: $775 annually
    • HOA name: Lifestyle Property Management
    • HOA phone: 828-274-1110
    Location
    • Region: Fletcher
    • Elevation: 2000 Feet

    Financial & listing details

    • Price per square foot: $204/sqft
    • Tax assessed value: $999,999
    • Date on market: 7/2/2026
    • Cumulative days on market: 18 days
    • Listing terms: Cash,Conventional,FHA,VA Loan
    • Road surface type: Concrete, Paved

    Price history

    DateEventPrice
    8/7/2026Sold$527,995$204/sqft
    Source: Canopy MLS as distributed by MLS GRID #4400065 Report a problem
    7/10/2026Price change$527,995-0.2%$204/sqft
    Source: Canopy MLS as distributed by MLS GRID #4400065 Report a problem
    7/2/2026Listed for sale$528,995$204/sqft
    Source: Canopy MLS as distributed by MLS GRID #4400065 Report a problem

    Public tax history

    Tax history is unavailable.

    Neighborhood: 28792

    Nearby schools

    GreatSchools rating
    Schools provided by the listing agent
    • Elementary: Fletcher
    • Middle: Apple Valley
    • High: North Henderson

    Source: Canopy MLS as distributed by MLS GRID. This data may not be complete. We recommend contacting the local school district to confirm school assignments for this home.

    Get a cash offer in 3 minutes
    Find out how much your home could sell for in as little as 3 minutes with a no-obligation cash offer.
    Estimated market value
    $523,700
    Get a cash offer in 3 minutes
    Find out how much your home could sell for in as little as 3 minutes with a no-obligation cash offer.
    Estimated market value
    $523,700