Skip main navigation
Closed
  • $544,420

    624 River Bottom Rd, Fletcher, NC 28792

    4beds
    2,708sqft
    Single Family Residence
    Built in 2026
    0.19 Acres Lot
    $544,400 Zestimate®
    $201/sqft
    $2,921 Estimated rent

    Home value

    $544,400

    $517,000 - $577,000

    $2,921/mo

    Zestimate® history
    Loading
    Loading...

    Owner options

    List your home for rent

    $2,921/mo

    Rent Zestimate®

    Find your next renter with Zillow Rental Manager. Plus, with online applications, you can quickly screen prospective tenants – for free.

    Learn more

    $2,921/mo

    Rent Zestimate®

    Refinance and save

    $3,945/mo

    Est. payment

    Refinancing to a lower rate could help reduce your monthly payments and save thousands over the life of the loan.

    See today's rates

    $3,945/mo

    Est. payment

    Explore your selling options

    Work with a Zillow partner agent

    Leverage their expertise and Zillow's premium Showcase listings to get your home seen by more buyers.

    Get started

    List with your own agent

    Get your home in front of millions of buyers by listing it on Zillow.

    Learn how to do it

    Sell it yourself

    Take full control of how buyers see your home on Zillow by listing For Sale by Owner (FSBO).

    List your home

    What's special

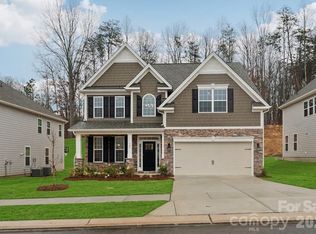
    Tap Root Farms is a master planned community in Fletcher, NC featuring well-appointed single level and 2-story homes. Community features will include a 5,000 square foot resort style clubhouse with gym, large pool, playground, pickle ball courts and dog park. The Windsor is a popular floor plan with plenty of space to meet your needs! With 4 bedrooms, a two-car garage and loft area, this well thought out home has it all! The large, open kitchen has beautiful countertops, tile backsplash, ss appliances, walk-in pantry and breakfast bar. Around the corner, you will find the conveniently located laundry area. The primary suite is located on the main level with ensuite bathroom, including a double vanity, privacy toilet closet and generous walk-in closet! *Home features are subject to change without notice. Internet service not included. Sq footages are approximate*

    Zillow last checked:

    Listing updated:

    Listed by:

    Alex Gasque aegasque@drhorton.com,

    DR Horton Inc,

    Kathy Howe,

    DR Horton Inc

    Bought with:

    Julie Setterlind

    Keller Williams Mtn Partners, LLC

    Source: Canopy MLS as distributed by MLS GRID,MLS#: 4351018MLS Logo

    Facts & features

    Interior

    Bedrooms & bathrooms
    • Bedrooms: 4
    • Bathrooms: 4
    • Full bathrooms: 3
    • 1/2 bathrooms: 1
    • Main level bedrooms: 1
    Primary bedroom
    • Level: Main
    Bedroom s
    • Level: Upper
    Bedroom s
    • Level: Upper
    Bedroom s
    • Level: Upper
    Bathroom full
    • Level: Main
    Bathroom full
    • Level: Upper
    Bathroom half
    • Level: Main
    Breakfast
    • Level: Main
    Dining room
    • Level: Main
    Family room
    • Level: Main
    Kitchen
    • Level: Main
    Laundry
    • Level: Main
    Heating
    • Forced Air, Natural Gas
    Cooling
    • Ceiling Fan(s), Heat Pump
    Appliances
    • Included: Dishwasher, Disposal, Gas Range, Gas Water Heater, Microwave, Plumbed For Ice Maker, Tankless Water Heater
    • Laundry: Laundry Room, Main Level
    Features
    • Breakfast Bar, Kitchen Island, Open Floorplan, Pantry, Walk-In Closet(s)
    • Flooring: Laminate, Tile
    • Doors: Insulated Door(s)
    • Has basement: No
    • Attic: Pull Down Stairs
    • Fireplace features: Family Room, Gas, Gas Log, Gas Vented
    Interior area
    • Total structure area: 2,708
    • Total interior livable area: 2,708 sqft
    • Finished area above ground: 2,708
    • Finished area below ground: 0

    Property

    Parking
    • Total spaces: 2
    • Parking features: Driveway, Attached Garage, Garage Door Opener, Garage on Main Level
    • Attached garage spaces: 2
    • Has uncovered spaces: Yes
    Accessibility
    • Accessibility features: Bath Raised Toilet
    Features
    • Levels: Two
    • Stories: 2
    • Patio & porch: Covered, Screened
    • Pool features: Community
    Lot
    • Size: 0.19 Acres
    • Features: Level
    Details
    • Parcel number: 9642839912
    • Zoning: Cities
    • Special conditions: Standard

    Construction

    Type & style
    • Home type: SingleFamily
    • Architectural style: Arts and Crafts
    • Property subtype: Single Family Residence
    Materials
    • Hardboard Siding, Stone Veneer
    • Foundation: Slab
    • Roof: Insulated
    Condition
    • New construction: Yes
    • Year built: 2026
    Details
    • Builder model: Windsor A
    • Builder name: D.R. Horton

    Utilities & green energy

    • Sewer: Public Sewer
    • Water: City

    Community & HOA

    Community
    • Features: Clubhouse, Dog Park, Fitness Center, Playground
    • Security: Carbon Monoxide Detector(s), Smoke Detector(s)
    • Subdivision: Tap Root Farms
    HOA
    • Has HOA: Yes
    • HOA fee: $775 annually
    • HOA name: Lifestyle Property Management
    • HOA phone: 828-274-1110
    Location
    • Region: Fletcher

    Financial & listing details

    • Price per square foot: $201/sqft
    • Tax assessed value: $999,999
    • Date on market: 2/25/2026
    • Cumulative days on market: 96 days
    • Listing terms: Cash,Conventional,FHA,VA Loan
    • Road surface type: Concrete, Paved

    Price history

    DateEventPrice
    6/25/2026Sold$544,420-1.8%$201/sqft
    Source: Canopy MLS as distributed by MLS GRID #4351018 Report a problem
    5/12/2026Price change$554,420-0.9%$205/sqft
    Source: Canopy MLS as distributed by MLS GRID #4351018 Report a problem
    5/5/2026Price change$559,420-0.5%$207/sqft
    Source: Canopy MLS as distributed by MLS GRID #4351018 Report a problem
    2/25/2026Listed for sale$562,420$208/sqft
    Source: Canopy MLS as distributed by MLS GRID #4351018 Report a problem

    Public tax history

    Tax history is unavailable.

    Neighborhood: 28792

    Nearby schools

    GreatSchools rating
    Schools provided by the listing agent
    • Elementary: Fletcher
    • Middle: Apple Valley
    • High: North Henderson

    Source: Canopy MLS as distributed by MLS GRID. This data may not be complete. We recommend contacting the local school district to confirm school assignments for this home.

    Get a cash offer in 3 minutes
    Find out how much your home could sell for in as little as 3 minutes with a no-obligation cash offer.
    Estimated market value
    $544,400
    Get a cash offer in 3 minutes
    Find out how much your home could sell for in as little as 3 minutes with a no-obligation cash offer.
    Estimated market value
    $544,400