Welcome to this beautifully maintained 1,950 sq. ft. home in the sought-after Governor’s Point subdivision on Lake Livingston! Perfect as a weekend getaway or full-time residence, this 3-bedroom, 2-bath home offers comfort and flexibility.
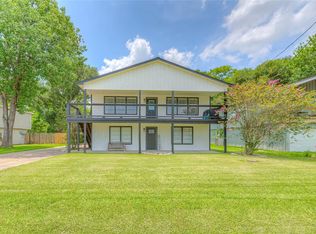
The downstairs features a spacious open game room with a wet bar and full bathroom—ideal for entertaining or additional living space. Upstairs, enjoy a warm main living area with access to a private balcony overlooking the lake.
The oversized garage with a 9-foot door accommodates larger vehicles or boats, and the property includes enclosed metal RV/boat storage.
All furnishings and Appliances will remain with the property with the exception of the pool table and golf cart.
Community amenities include a pool, boat launch, fishing pier, beach area, and playground—perfect for relaxing and entertaining.
For sale
Price cut: $10.9K (6/28)
$259,000
600 Sam Houston Loop, Pointblank, TX 77364
3beds
1,950sqft
Single Family Residence
Built in 1974
9,570 Square Feet Lot
$248,400 Zestimate®
$133/sqft
$13/mo HOA
What's special
Spacious open game roomWet bar
- 127 days
- 143
- 8
Zillow last checked:
Listing updated:
Listed by:
Teresa McNichols TREC #0832808 832-517-8930,
Premier Property Group
Source: HAR,MLS#: 30122658
Facts & features
Interior
Bedrooms & bathrooms
- Bedrooms: 3
- Bathrooms: 2
- Full bathrooms: 2
Rooms
- Room types: Game Room
Primary bedroom
- Level: Second
- Area: 149.04
- Dimensions: 16.2 X 9.2
Bedroom
- Level: Second
- Area: 99
- Dimensions: 11 X 9
Bedroom
- Level: Second
- Area: 107.8
- Dimensions: 11 X 9.8
Other
- Level: First
- Area: 51.61
- Dimensions: 10.10 X 5.11
Other
- Level: Second
- Area: 47.5
- Dimensions: 9.5 X 5
Dining room
- Level: Second
- Area: 116
- Dimensions: 14.5 X 8
Game room
- Level: First
- Area: 455.48
- Dimensions: 23.6 X 19.3
Kitchen
- Level: Second
- Area: 104.88
- Dimensions: 13.11 X 8
Living room
- Level: Second
- Area: 287.1
- Dimensions: 19.8 X 14.5
Heating
- Electric
Cooling
- Electric
Appliances
- Included: Dryer, Refrigerator, Electric Oven, Microwave, Electric Range
- Laundry: Electric Dryer Hookup, Washer Hookup
Features
- Wet Bar, All Bedrooms Up
- Flooring: Carpet, Vinyl
- Number of fireplaces: 1
- Fireplace features: Wood Burning
Interior area
- Total structure area: 1,950
- Total interior livable area: 1,950 sqft
Property
Parking
- Total spaces: 2
- Parking features: Attached, Boat, RV Access/Parking
- Attached garage spaces: 2
Features
- Stories: 2
- Patio & porch: Covered
- Exterior features: Balcony
- Has view: Yes
- View description: Lake, Water
- Has water view: Yes
- Water view: Lake,Water
Lot
- Size: 9,570 Square Feet
- Features: Cleared, Corner Lot, 0 Up To 1/4 Acre
Details
- Parcel number: 57551
Construction
Type & style
- Home type: SingleFamily
- Architectural style: Traditional
- Property subtype: Single Family Residence
Materials
- Brick, Wood Siding
- Foundation: Slab
- Roof: Composition
Condition
- New construction: No
- Year built: 1974
Utilities & green energy
- Sewer: Aerobic Septic
- Water: Public
Green energy
- Energy efficient items: Thermostat
Community & HOA
Community
- Subdivision: Governors Point
HOA
- Has HOA: Yes
- Amenities included: Boat Ramp, Playground, Pool
- HOA fee: $150 annually
Location
- Region: Pointblank
Financial & listing details
- Price per square foot: $133/sqft
- Tax assessed value: $272,780
- Annual tax amount: $3,777
- Date on market: 4/23/2026
- Listing terms: Cash,Conventional,FHA,USDA Loan,VA Loan
- Road surface type: Asphalt
Estimated market value
$248,400
$236,000 - $261,000
$2,105/mo
Price history
| Date | Event | Price |
|---|---|---|
| 6/28/2026 | Price change | $259,000-4%$133/sqft |
Source:  HAR #30122658 Report a problem HAR #30122658 Report a problem | ||
| 2/3/2026 | Price change | $269,900-1.9%$138/sqft |
Source: HAR #64143396 Report a problem | ||
| 8/1/2025 | Price change | $275,000-1.8%$141/sqft |
Source: HAR #93538423 Report a problem | ||
| 7/1/2025 | Price change | $279,900-3.4%$144/sqft |
Source: HAR #93538423 Report a problem | ||
| 2/14/2025 | Listed for sale | $289,900$149/sqft |
Source: HAR #93538423 Report a problem | ||
| 10/25/2024 | Listing removed | $289,900$149/sqft |
Source: HAR #49044873 Report a problem | ||
| 10/25/2024 | Price change | $289,900-3%$149/sqft |
Source: HAR #49044873 Report a problem | ||
| 6/17/2024 | Listed for sale | $299,000$153/sqft |
Source: HAR #49044873 Report a problem | ||
Public tax history
| Year | Property taxes | Tax assessment |
|---|---|---|
| 2025 | $3,522 +1.8% | $272,780 +9.1% |
| 2024 | $3,461 -1.1% | $250,000 +0.9% |
| 2023 | $3,501 -6% | $247,800 +3.2% |
| 2022 | $3,725 +26.9% | $240,090 +32.9% |
| 2021 | $2,936 -2.4% | $180,620 +3.7% |
| 2020 | $3,009 -3% | $174,111 +1.2% |
| 2019 | $3,102 | $171,970 +9.6% |
| 2017 | -- | $156,850 +45.6% |
| 2016 | -- | $107,710 |
| 2015 | -- | $107,710 +3.3% |
| 2014 | -- | $104,290 |
| 2013 | -- | $104,290 |
| 2012 | -- | $104,290 -6.3% |
| 2011 | -- | $111,340 |
| 2010 | -- | $111,340 |
| 2009 | -- | $111,340 +2% |
| 2008 | -- | $109,160 +10.8% |
| 2007 | -- | $98,500 |
Find assessor info on the county website
Monthly payment
Est. payment
Payment breakdown
Explore the cost of this home by adjusting the details. Changes won't be saved.Climate risks
Neighborhood: 77364
Nearby schools
Schools provided by the listing agent
- Elementary: James Street Elementary School
- Middle: Lincoln Junior High School
- High: Coldspring-Oakhurst High School
Source: HAR. This data may not be complete. We recommend contacting the local school district to confirm school assignments for this home.
- $176,0002 bd2 ba1k sqft618 Sam Houston Loop, Pointblank, TX 77364Off Market
- $178,1002 bd2 ba1.3k sqft554 Sam Houston Loop, Pointblank, TX 77364Off Market

- $361,4003 bd10 ba1.4k sqft640 Sam Houston Loop, Pointblank, TX 77364Off Market
- $308,4003 bd2 ba1k sqft603 Sam Houston Loop, Pointblank, TX 77364Off Market
Similar homes
- $264,0004 bd3 ba2.1k sqft342 Governor Hogg Dr, Pointblank, TX 77364For Sale
 MLS ID #41705809, Charlotte Redd, PRG, Realtors. HAR
 - $280,0004 bd2 ba1.4k sqft581 Northwood Dr, Pointblank, TX 77364For Sale
 MLS ID #11861522, Deborah Rose Miller, eXp Realty LLC. HAR
 - $249,0002 bd2 ba1.3k sqft211 Fm 224 Rd, Coldspring, TX 77331For Sale
 MLS ID #73011288, Emily Schmitt, Compass RE Texas, LLC - The Woodlands. HAR
 - $325,0003 bd2 ba1.3k sqft71 Edgewater Way, Pointblank, TX 77364For Sale
 MLS ID #98843303, Ashlee Johnston, All City Real Estate. HAR
