Amazingly well maintained home with wonderful curb appeal! This home has it all! A Texas Oasis or use it as a VRBO Investment! Home has 3 bedrooms and 2 full baths and a half bath in the stunning enclosed and added square footage Pool Room or Sun Room with heating and air. You can use it as a game room, a second living area or use your imagination! The Living Room is Huge with a wood burning fire place as a center piece as you entertain your guest or have a huge pool party! wait we will get to that! The Kitchen is amazing with beautiful thick granite counter tops and custom back splash! The Stunning White cabinets are abundant and lots of counter space! Laundry room is large and has a built in sink and cabinets. The Primary Bedroom is large with a Huge Garden tub and separate stand up shower, with his and hers sinks. NOW THE BACK YARD OASIS! Stunning in ground pool with water fall feature! Also the property is equipped with two Koi or gold fish ponds and high privacy fence and MORE!
Sold
Price Unknown
600 Valleyridge Ct, Decatur, TX 76234
3beds
1,887sqft
Single Family Residence
Built in 1995
9,583 Square Feet Lot
$366,500 Zestimate®
$--/sqft
$2,512 Estimated rent
Home value
$366,500
$348,000 - $385,000
$2,512/mo
Zestimate® history
Owner options
List your home for rent
$2,512/mo
Rent Zestimate®
Find your next renter with Zillow Rental Manager. Plus, with online applications, you can quickly screen prospective tenants – for free.
$2,512/mo
Rent Zestimate®
Refinance and save
Refinancing to a lower rate could help reduce your monthly payments and save thousands over the life of the loan.
Explore your selling options
Work with a Zillow partner agent
Leverage their expertise and Zillow's premium Showcase listings to get your home seen by more buyers.
Get startedList with your own agent
Get your home in front of millions of buyers by listing it on Zillow.
Learn how to do itSell it yourself
Take full control of how buyers see your home on Zillow by listing For Sale by Owner (FSBO).
List your homeWhat's special
Zillow last checked:
Listing updated:
Listed by:
Lane Farr 0687533 817-706-9529,
Attorney Broker Services 817-543-8900
Bought with:
Joseph Brown
Local Pro Realty LLC
Source: NTREIS,MLS#: 20729787
Facts & features
Interior
Bedrooms & bathrooms
- Bedrooms: 3
- Bathrooms: 3
- Full bathrooms: 2
- 1/2 bathrooms: 1
Primary bedroom
- Features: Ceiling Fan(s), Dual Sinks, En Suite Bathroom, Garden Tub/Roman Tub, Separate Shower, Walk-In Closet(s)
- Level: First
- Dimensions: 16 x 13
Bedroom
- Features: Ceiling Fan(s), Walk-In Closet(s)
- Level: First
- Dimensions: 11 x 9
Bedroom
- Features: Ceiling Fan(s), Walk-In Closet(s)
- Level: First
- Dimensions: 12 x 14
Primary bathroom
- Features: Built-in Features, Dual Sinks, En Suite Bathroom, Garden Tub/Roman Tub, Stone Counters, Separate Shower
- Level: First
- Dimensions: 11 x 9
Game room
- Features: Ceiling Fan(s)
- Level: First
- Dimensions: 17 x 9
Kitchen
- Features: Built-in Features, Eat-in Kitchen, Granite Counters, Pantry, Sink, Walk-In Pantry
- Level: First
- Dimensions: 17 x 10
Living room
- Features: Ceiling Fan(s), Fireplace
- Level: First
- Dimensions: 17 x 17
Sunroom
- Features: Ceiling Fan(s)
- Level: First
- Dimensions: 17 x 9
Heating
- Central, Electric, Fireplace(s)
Cooling
- Central Air, Ceiling Fan(s), Electric
Appliances
- Included: Dishwasher, Electric Cooktop, Electric Oven, Electric Range, Electric Water Heater, Microwave, Refrigerator, Vented Exhaust Fan
- Laundry: Washer Hookup, Electric Dryer Hookup, Laundry in Utility Room
Features
- Built-in Features, Decorative/Designer Lighting Fixtures, Elevator, Granite Counters, High Speed Internet, Pantry, Cable TV, Walk-In Closet(s)
- Flooring: Carpet, Ceramic Tile
- Windows: Window Coverings
- Has basement: No
- Number of fireplaces: 1
- Fireplace features: Living Room, Wood Burning
Interior area
- Total interior livable area: 1,887 sqft
Property
Parking
- Total spaces: 2
- Parking features: Additional Parking, Driveway, Garage, Garage Door Opener, Garage Faces Side
- Attached garage spaces: 2
- Has uncovered spaces: Yes
Features
- Levels: One
- Stories: 1
- Patio & porch: Covered, Enclosed, Front Porch, Glass Enclosed
- Exterior features: Awning(s), Dog Run, Rain Gutters
- Pool features: Gunite, In Ground, Pool, Sport, Waterfall, Water Feature
- Fencing: High Fence,Wood
Lot
- Size: 9,583 Square Feet
- Features: Interior Lot, Landscaped, Subdivision, Sprinkler System, Few Trees
Details
- Parcel number: D2080030000
Construction
Type & style
- Home type: SingleFamily
- Architectural style: Traditional,Detached
- Property subtype: Single Family Residence
Materials
- Brick
- Foundation: Slab
- Roof: Composition
Condition
- Year built: 1995
Utilities & green energy
- Sewer: Public Sewer
- Water: Public
- Utilities for property: Sewer Available, Water Available, Cable Available
Community & HOA
Community
- Security: Security System Owned, Security System, Smoke Detector(s)
- Subdivision: Northridge Add
HOA
- Has HOA: No
Location
- Region: Decatur
Financial & listing details
- Tax assessed value: $362,119
- Annual tax amount: $5,658
- Date on market: 9/16/2024
- Cumulative days on market: 38 days
- Listing terms: Cash,Conventional,FHA,VA Loan
- Exclusions: Washer & Dryer and Light Fixture in Kitchen, all security cameras
Price history
| Date | Event | Price |
|---|---|---|
| 11/25/2024 | Sold | -- |
Source: NTREIS #20729787 Report a problem | ||
| 11/1/2024 | Pending sale | $350,000$185/sqft |
Source: NTREIS #20729787 Report a problem | ||
| 10/24/2024 | Contingent | $350,000$185/sqft |
Source: NTREIS #20729787 Report a problem | ||
| 9/27/2024 | Price change | $350,000-4.1%$185/sqft |
Source: NTREIS #20729787 Report a problem | ||
| 9/16/2024 | Listed for sale | $365,000+52.7%$193/sqft |
Source: NTREIS #20729787 Report a problem | ||
| 6/2/2019 | Listing removed | $239,000$127/sqft |
Source: Rhine Realty #13845395 Report a problem | ||
| 5/5/2019 | Pending sale | $239,000$127/sqft |
Source: Rhine Realty #13845395 Report a problem | ||
| 11/14/2018 | Price change | $239,000-4%$127/sqft |
Source: Rhine Realty #13845395 Report a problem | ||
| 8/11/2018 | Listed for sale | $249,000$132/sqft |
Source: Rhine Realty #13845395 Report a problem | ||
| 8/11/2018 | Pending sale | $249,000$132/sqft |
Source: Rhine Realty #13845395 Report a problem | ||
| 5/18/2018 | Listed for sale | $249,000+55.6%$132/sqft |
Source: Rhine Realty #13845395 Report a problem | ||
| 10/30/2013 | Listing removed | $160,000$85/sqft |
Source: Parker Properties #12011253 Report a problem | ||
| 9/22/2013 | Price change | $160,000-4.2%$85/sqft |
Source: Parker Properties #12011253 Report a problem | ||
| 8/22/2013 | Listed for sale | $167,000-7.2%$89/sqft |
Source: Parker Properties #12011253 Report a problem | ||
| 12/18/2009 | Listing removed | $180,000$95/sqft |
Source: Sue Ann Denton, Inc. #11317290 Report a problem | ||
| 12/16/2009 | Listed for sale | $180,000$95/sqft |
Source: C-21 SUE ANN DENTON, BRIDGEPORT #11317290 Report a problem | ||
Public tax history
| Year | Property taxes | Tax assessment |
|---|---|---|
| 2025 | $6,478 +25.7% | $362,119 +5.5% |
| 2024 | $5,152 +12.3% | $343,091 +10% |
| 2023 | $4,588 | $311,901 +10% |
| 2022 | -- | $283,546 +2.7% |
| 2021 | $5,401 +10.6% | $276,110 +17.8% |
| 2020 | $4,882 +8.6% | $234,330 +2.6% |
| 2019 | $4,497 +10.8% | $228,430 +25.3% |
| 2018 | $4,058 +4.4% | $182,250 +8.7% |
| 2017 | $3,887 | $167,700 +10.1% |
| 2016 | -- | $152,360 -1% |
| 2015 | -- | $153,910 +7.9% |
| 2014 | -- | $142,670 -1% |
| 2013 | -- | $144,100 |
| 2012 | -- | $144,100 -2.3% |
| 2011 | -- | $147,550 |
| 2010 | -- | $147,550 -3% |
| 2009 | -- | $152,180 |
| 2008 | -- | $152,180 |
| 2007 | -- | $152,180 +7.1% |
| 2006 | -- | $142,030 |
| 2005 | -- | $142,030 +4.1% |
| 2004 | -- | $136,460 +3.7% |
| 2003 | -- | $131,550 +4.4% |
| 2002 | -- | $126,050 |
| 2001 | -- | $126,050 |
| 2000 | -- | $126,050 |
Find assessor info on the county website
Neighborhood: 76234
Nearby homes
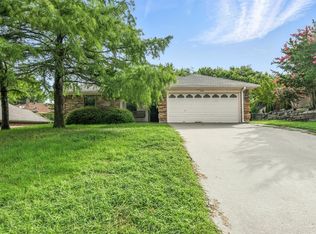
- $285,0003 bd2 ba1.2k sqft602 Valleyridge Ct, Decatur, TX 76234For Sale
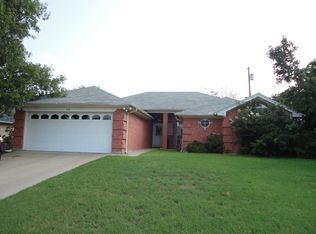
- $286,300-- bd2 ba1.6k sqft508 Valleyridge Ct, Decatur, TX 76234Off Market
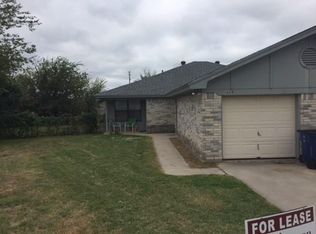
- $306,0003 bd2 ba1.1k sqft601 Crestridge Ct APT B, Decatur, TX 76234Off Market
- $--4 bd2 ba1.7k sqft604 Valleyridge Ct, Decatur, TX 76234Sold

- $272,6003 bd2 ba1.4k sqft601 Valleyridge Ct, Decatur, TX 76234Off Market
- $1,2953 bd2 ba1.1k sqft506 Valleyridge Ct, Decatur, TX 76234For Rent
- $314,6003 bd2 ba1.1k sqft506 Valleyridge Ct APT B, Decatur, TX 76234Off Market
- $258,200-- bd2 ba1.2k sqft707 Parkridge Dr, Decatur, TX 76234Off Market
Nearby schools
GreatSchools rating
- 5/10Rann Elementary SchoolGrades: PK-5Distance: 1.1 mi
- 6/10McCarroll Middle SchoolGrades: 6-8Distance: 1.2 mi
- 5/10Decatur High SchoolGrades: 9-12Distance: 1.8 mi
Schools provided by the listing agent
- Elementary: Rann
- Middle: Decatur
- High: Decatur
- District: Decatur ISD
Source: NTREIS. This data may not be complete. We recommend contacting the local school district to confirm school assignments for this home.
Get a cash offer in 3 minutes
Find out how much your home could sell for in as little as 3 minutes with a no-obligation cash offer.
Estimated market value
$366,500
Get a cash offer in 3 minutes
Find out how much your home could sell for in as little as 3 minutes with a no-obligation cash offer.
Estimated market value
$366,500
- Texas
- Wise County
- Decatur
- 76234
- 600 Valleyridge Ct
