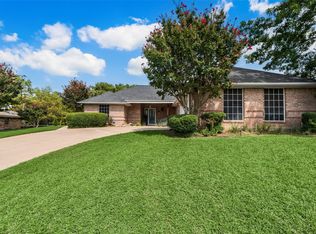
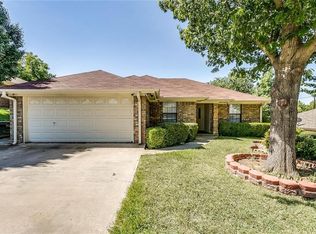
Charming 3-bedroom, 2-bath home with a 2-car garage featuring comfortable living and inviting details. The front yard offers a large shade tree and a cozy porch swing. Inside, the kitchen has granite countertops and ceramic tile, and the dining area includes a bay window overlooking the backyard. The spacious living room features vaulted ceilings and laminate flooring. The primary bedroom includes a private bath and walk-in closet. Conveniently located near schools, parks, and local amenities. Buyer to verify all details.
For sale
$285,000
602 Valleyridge Ct, Decatur, TX 76234
3beds
1,206sqft
Single Family Residence
Built in 1990
10,846 Square Feet Lot
$280,400 Zestimate®
$236/sqft
$-- HOA
What's special
Laminate flooringVaulted ceilingsLarge shade treeWalk-in closetCozy porch swingCeramic tile
- 137 days
- 128
- 12
Zillow last checked:
Listing updated:
Listed by:
Kimberly Miller 0636782 817-567-2500,
All County Property Mgmt Group 817-567-2500
Source: NTREIS,MLS#: 21281525
Facts & features
Interior
Bedrooms & bathrooms
- Bedrooms: 3
- Bathrooms: 2
- Full bathrooms: 2
Primary bedroom
- Level: First
- Dimensions: 0 x 0
Living room
- Level: First
- Dimensions: 0 x 0
Appliances
- Included: Electric Range
Features
- Granite Counters, Vaulted Ceiling(s)
- Has basement: No
- Number of fireplaces: 1
- Fireplace features: Masonry
Interior area
- Total interior livable area: 1,206 sqft
Video & virtual tour
Property
Parking
- Total spaces: 2
- Parking features: Door-Single
- Attached garage spaces: 2
Features
- Levels: One
- Stories: 1
- Pool features: None
Lot
- Size: 10,846 Square Feet
Details
- Parcel number: 756144
Construction
Type & style
- Home type: SingleFamily
- Architectural style: Detached
- Property subtype: Single Family Residence
Materials
- Foundation: Slab
Condition
- Year built: 1990
Utilities & green energy
- Sewer: Public Sewer
- Water: Public
- Utilities for property: Sewer Available, Water Available
Community & HOA
Community
- Subdivision: Northridge Add
HOA
- Has HOA: No
Location
- Region: Decatur
Financial & listing details
- Price per square foot: $236/sqft
- Tax assessed value: $248,748
- Annual tax amount: $4,450
- Date on market: 5/26/2026
- Cumulative days on market: 109 days
Estimated market value
$280,400
$266,000 - $294,000
$1,625/mo
Price history
| Date | Event | Price |
|---|---|---|
| 9/30/2026 | Listed for sale | $285,000$236/sqft |
Source: NTREIS #21281525 Report a problem | ||
| 9/8/2026 | Pending sale | $285,000$236/sqft |
Source: NTREIS #21281525 Report a problem | ||
| 9/1/2026 | Contingent | $285,000$236/sqft |
Source: NTREIS #21281525 Report a problem | ||
| 5/26/2026 | Listed for sale | $285,000-1.7%$236/sqft |
Source: NTREIS #21281525 Report a problem | ||
| 7/16/2025 | Listing removed | $1,850$2/sqft |
Source: Zillow Rentals Report a problem | ||
| 7/13/2025 | Listing removed | $289,900$240/sqft |
Source: NTREIS #20939581 Report a problem | ||
| 7/11/2025 | Listed for sale | $289,900$240/sqft |
Source: NTREIS #20939581 Report a problem | ||
| 7/2/2025 | Listed for rent | $1,850-2.6%$2/sqft |
Source: Zillow Rentals Report a problem | ||
| 6/24/2025 | Listing removed | $289,900$240/sqft |
Source: NTREIS #20939581 Report a problem | ||
| 5/16/2025 | Price change | $289,900-10.8%$240/sqft |
Source: NTREIS #20939581 Report a problem | ||
| 12/30/2024 | Listed for sale | $325,000$269/sqft |
Source: NTREIS #20804140 Report a problem | ||
| 3/11/2023 | Listing removed | -- |
Source: Zillow Rentals Report a problem | ||
| 3/7/2023 | Listed for rent | $1,900+2.7%$2/sqft |
Source: Zillow Rentals Report a problem | ||
| 6/22/2022 | Listing removed | -- |
Source: Zillow Rental Manager Report a problem | ||
| 6/9/2022 | Listed for rent | $1,850$2/sqft |
Source: Zillow Rental Manager Report a problem | ||
Public tax history
| Year | Property taxes | Tax assessment |
|---|---|---|
| 2025 | $4,450 +5.4% | $248,748 +7.2% |
| 2024 | $4,222 -6.7% | $231,978 -7% |
| 2023 | $4,526 | $249,514 +39.7% |
| 2022 | -- | $178,659 +0.4% |
| 2021 | -- | $177,900 |
Find assessor info on the county website
Monthly payment
Est. payment
Payment breakdown
Explore the cost of this home by adjusting the details. Changes won't be saved.Climate risks
Neighborhood: 76234
Nearby schools
Schools provided by the listing agent
- Elementary: Rann
- Middle: Mccarroll
- High: Decatur
- District: Decatur ISD
Source: NTREIS. This data may not be complete. We recommend contacting the local school district to confirm school assignments for this home.

Similar homes
- $220,0003 bd2 ba1.2k sqft1100 N Church St, Decatur, TX 76234For Sale
 MLS ID #21327948, Melody Abraham Torres. NTREIS
 - $289,0002 bd3 ba1.5k sqft230 Greathouse Vlg, Decatur, TX 76234For Sale
 MLS ID #21333234, Jared Lucier. NTREIS
 - $375,0003 bd2 ba1.6k sqft2807 Lipsey St, Decatur, TX 76234For Sale
 MLS ID #21354944, Tomie Fox. NTREIS
 - $199,9993 bd1 ba1.1k sqft307 N Miller St, Decatur, TX 76234For Sale
 MLS ID #21303088, Dora Andrade. NTREIS
