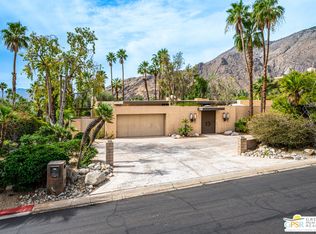
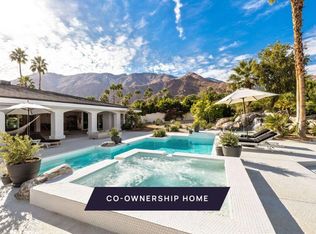
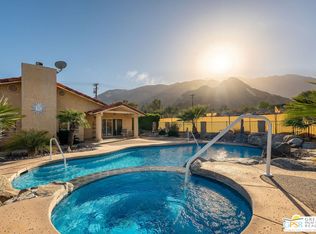
Modern Elegance in Prestigious Vista Las Palmas.Set in the coveted Vista Las Palmas neighborhood, this beautifully updated modern residence captures the essence of sophisticated Palm Springs living. The home features a cook's eat-in kitchen, thoughtfully updated with style and functionality in mind, and an expansive living and dining area ideal for effortless entertaining and relaxed everyday living.Three generously appointed en-suite bedrooms offer comfort and privacy, while the outdoor spaces invite you to embrace the quintessential desert lifestyle. Enjoy sun-drenched days by the sparkling pool and spa, gather with friends around the outdoor fire pit, and take in the stunning mountain views that provide a dramatic backdrop to this exceptional property. An attached two-car garage adds convenience to the home's appealing combination of style and practicality.A rare opportunity to experience modern living in one of Palm Springs' most prestigious neighborhoods, where timeless architecture, inviting indoor-outdoor living, and breathtaking desert scenery come together beautifully.
Pending
Listed by: Bennion Deville Homes • Tim Schneider • 760-861-3197
$2,100,000
600 W Stevens Rd, Palm Springs, CA 92262
3beds
2,517sqft
Single Family Residence
Built in 1981
0.3 Acres Lot
$2,091,400 Zestimate®
$834/sqft
$-- HOA
What's special
Sparkling pool and spaAttached two-car garageBeautifully updated modern residenceOutdoor fire pitStunning mountain views
- 23 days
- 1,077
- 124
Zillow last checked:
Listing updated:
Listed by:
Tim Schneider DRE #01489249 760-861-3197,
Bennion Deville Homes
Source: CRMLS,MLS#: 219154951PS Originating MLS: California Desert AOR & Palm Springs AOR
Facts & features
Interior
Bedrooms & bathrooms
- Bedrooms: 3
- Bathrooms: 3
- Full bathrooms: 1
- 3/4 bathrooms: 2
Rooms
- Room types: Great Room, Primary Bedroom, Other, Dining Room
Primary bedroom
- Features: Primary Suite
Kitchen
- Features: Kitchen Island
Other
- Features: Walk-In Closet(s)
Heating
- Central
Cooling
- Central Air
Appliances
- Included: Dishwasher, Gas Cooktop, Disposal, Microwave, Refrigerator, Range Hood, Tankless Water Heater, Vented Exhaust Fan
- Laundry: In Garage
Features
- Breakfast Bar, Breakfast Area, Separate/Formal Dining Room, High Ceilings, Open Floorplan, Primary Suite, Walk-In Closet(s)
- Flooring: Carpet, Tile
- Doors: Sliding Doors
- Has fireplace: Yes
- Fireplace features: Gas Starter, Living Room
Interior area
- Total interior livable area: 2,517 sqft
Property
Parking
- Total spaces: 2
- Parking features: Direct Access, Garage, Garage Door Opener
- Attached garage spaces: 2
Features
- Levels: One
- Stories: 1
- Patio & porch: Covered
- Has private pool: Yes
- Pool features: Electric Heat, In Ground, Private, Waterfall
- Spa features: Heated, In Ground, Private
- Has view: Yes
- View description: Mountain(s)
Lot
- Size: 0.3 Acres
- Features: Lawn, Landscaped, Level, Sprinkler System
Details
- Parcel number: 505051009
- Special conditions: Standard
Construction
Type & style
- Home type: SingleFamily
- Architectural style: Modern
- Property subtype: Single Family Residence
Materials
- Roof: Foam
Condition
- Updated/Remodeled
- New construction: No
- Year built: 1981
Community & HOA
Community
- Subdivision: Las Palmas Heights
Location
- Region: Palm Springs
Financial & listing details
- Price per square foot: $834/sqft
- Tax assessed value: $785,891
- Date on market: 10/26/2026
- Listing terms: Cash to New Loan
Estimated market value
$2,091,400
$1.99M - $2.20M
$5,197/mo
Price history
| Date | Event | Price |
|---|---|---|
| 11/12/2026 | Pending sale | $2,100,000$834/sqft |
Source:  Greater Palm Springs Realtors #219154951 Report a problem | ||
| 10/28/2026 | Contingent | $2,100,000$834/sqft |
Source: Greater Palm Springs Realtors #219154951 Report a problem | ||
| 10/26/2026 | Listed for sale | $2,100,000+250%$834/sqft |
Source: Greater Palm Springs Realtors #219154951 Report a problem | ||
| 2/28/2011 | Sold | $600,000$238/sqft |
Source: Public Record Report a problem | ||
Public tax history
| Year | Property taxes | Tax assessment |
|---|---|---|
| 2026 | -- | $785,891 +2% |
| 2025 | $9,207 -2.6% | $770,482 +2% |
| 2024 | $9,453 -1.9% | $755,376 +2% |
| 2023 | $9,631 -0.1% | $740,566 +2% |
| 2022 | $9,643 +2.1% | $726,046 +2% |
| 2021 | $9,448 +4.7% | $711,810 +1% |
| 2020 | $9,023 +1.8% | $704,512 +2% |
| 2019 | $8,868 +1.9% | $690,699 +2% |
| 2018 | $8,702 +1.5% | $677,157 +2% |
| 2017 | $8,574 | $663,881 +2% |
| 2016 | $8,574 +7.2% | $650,865 +1.5% |
| 2015 | $7,997 +1.1% | $641,090 +2% |
| 2014 | $7,910 | $628,534 +18.7% |
| 2013 | -- | $529,696 -7.9% |
| 2011 | -- | $575,000 +97.1% |
| 2010 | -- | $291,762 -0.2% |
| 2009 | -- | $292,457 +2% |
| 2008 | -- | $286,723 +2% |
| 2007 | -- | $281,102 +2% |
| 2006 | -- | $275,592 +2% |
| 2005 | -- | $270,189 +3.9% |
| 2003 | -- | $260,038 +2% |
| 2002 | -- | $254,940 +2% |
| 2001 | $2,887 +2.5% | $249,942 +2% |
| 2000 | $2,818 | $245,042 |
Find assessor info on the county website
Monthly payment
Est. payment
Payment breakdown
Explore the cost of this home by adjusting the details. Changes won't be saved.Climate risks
Neighborhood: Vista Las Palmas
Similar homes
- $2,075,0004 bd4 ba2.9k sqft2380 N Leonard Rd, Palm Springs, CA 92262For Sale
 MLS ID #219154395DA, Amirah Halum, Compass. CRMLS
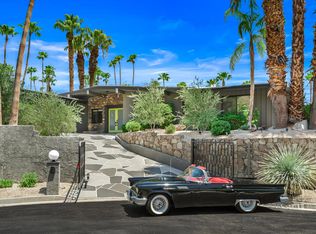
- $2,150,0003 bd2 ba2k sqft1010 W Friar Ct, Palm Springs, CA 92262For Sale
 MLS ID #219151174PS, Marco Colantonio, Coldwell Banker Realty. CRMLS
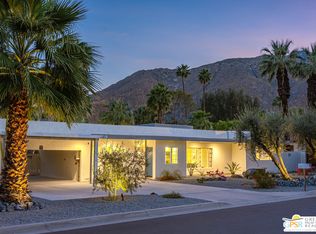
- $1,950,0004 bd4 ba2.6k sqft353 W Via Sol, Palm Springs, CA 92262For Sale
 MLS ID #26102651PS, Scott Ehrens DRE # 02074886, Compass. CLAW
- $1,999,0004 bd4 ba3.6k sqft600 W Via Escuela, Palm Springs, CA 92262For Sale
 MLS ID #26103142PS, Fatima Nordquist DRE # 01467088, Beverly Hills Fine Homes. CLAW
Local buyer's agents are ready to help
