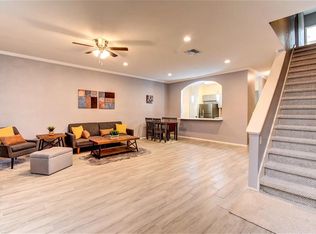
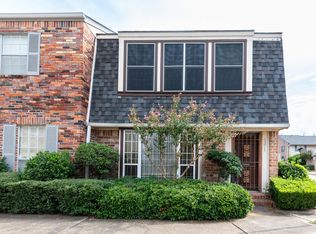
Welcome home to this beautifully remodeled townhome, ready for immediate move-in! This spacious unit features 2 bedrooms, each with its own private bathroom, fresh interior paint, and laminate flooring.
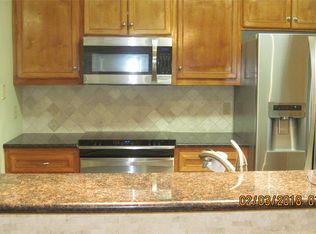
The open-concept living and dining area provides plenty of space for entertaining, while the kitchen boasts granite countertops and a functional layout. Enjoy cozy evenings by the fireplace in the living room or primary bedroom.
The spacious primary suite features a luxurious bathroom with a separate shower and whirlpool tub. Additional highlights include a 2-car attached garage and 24-hour manned gated security for added convenience and peace of mind.

Ideally located just minutes from Highway 59, Loop 610, Westpark Tollway, and the Galleria area, providing easy access to shopping, dining, entertainment, and major Houston destinations.
For sale
$173,000
6000 Reims Rd APT 3403, Houston, TX 77036
2beds
1,640sqft
Townhouse
Built in 1984
-- sqft lot
$164,400 Zestimate®
$105/sqft
$515/mo HOA
What's special
Fresh interior paintLaminate flooringGranite countertopsSpacious unitSpacious primary suite
- 45 days
- 60
- 0
Zillow last checked:
Listing updated:
Listed by:
Yohan Adhitama TREC #0636512 832-646-2461,
REALM Real Estate Professionals - Sugar Land
Source: HAR,MLS#: 6228733
Facts & features
Interior
Bedrooms & bathrooms
- Bedrooms: 2
- Bathrooms: 3
- Full bathrooms: 2
- 1/2 bathrooms: 1
Bedroom
- Level: Second
- Area: 208
- Dimensions: 13x16
Bedroom
- Level: Second
- Area: 285
- Dimensions: 15x19
Dining room
- Features: Living/Dining combo
- Level: First
- Area: 120
- Dimensions: 8x15
Kitchen
- Level: First
- Area: 96
- Dimensions: 8x12
Living room
- Features: Living/Dining combo
- Level: First
- Area: 195
- Dimensions: 13x15
Heating
- Electric
Cooling
- Ceiling Fan(s), Electric
Appliances
- Included: Disposal, Refrigerator, Electric Oven, Microwave, Electric Range, Dryer, Washer, Dishwasher
- Laundry: Gas Dryer Hookup
Features
- All Bedrooms Up
- Flooring: Laminate, Tile, Wood
- Number of fireplaces: 2
- Fireplace features: Wood Burning
Interior area
- Total structure area: 1,640
- Total interior livable area: 1,640 sqft
Property
Parking
- Total spaces: 2
- Parking features: Attached, Additional Parking, Auto Garage Door Opener
- Attached garage spaces: 2
Features
- Levels: Levels 1 and 2
- Stories: 2
- Patio & porch: Patio/Deck
Details
- Parcel number: 1161370150003
Construction
Type & style
- Home type: Townhouse
- Architectural style: Traditional
- Property subtype: Townhouse
Materials
- Brick
- Foundation: Slab
- Roof: Composition
Condition
- New construction: No
- Year built: 1984
Utilities & green energy
- Sewer: Public Sewer
- Water: Public
Community & HOA
Community
- Subdivision: Galleria Diplomat T/H Condo
HOA
- HOA fee: $515 monthly
Location
- Region: Houston
Financial & listing details
- Price per square foot: $105/sqft
- Tax assessed value: $146,445
- Annual tax amount: $3,112
- Date on market: 8/8/2026
Estimated market value
$164,400
$156,000 - $173,000
$1,725/mo
Price history
| Date | Event | Price |
|---|---|---|
| 8/8/2026 | Listed for sale | $173,000+1.8%$105/sqft |
Source:  HAR #6228733 Report a problem HAR #6228733 Report a problem | ||
| 11/11/2025 | Listing removed | $169,900$104/sqft |
Source: HAR #71630975 Report a problem | ||
| 11/7/2025 | Listed for sale | $169,900+38.7%$104/sqft |
Source: HAR #71630975 Report a problem | ||
| 11/6/2025 | Listed for rent | $1,650+3.1%$1/sqft |
Source:  HAR #94930992 Report a problem HAR #94930992 Report a problem | ||
| 11/25/2023 | Listing removed | -- |
Source: HAR #65153838 Report a problem | ||
| 10/24/2023 | Listed for rent | $1,600$1/sqft |
Source: HAR #65153838 Report a problem | ||
| 10/23/2023 | Listing removed | -- |
Source: HAR #83365585 Report a problem | ||
| 9/14/2023 | Listed for rent | $1,600+18.5%$1/sqft |
Source: HAR #83365585 Report a problem | ||
| 2/6/2020 | Listing removed | $1,350$1/sqft |
Source: REALM Real Estate Professional #47506269 Report a problem | ||
| 1/12/2020 | Price change | $1,350-1.8%$1/sqft |
Source: REALM Real Estate Professional #47506269 Report a problem | ||
| 11/4/2019 | Price change | $1,375+1.9%$1/sqft |
Source: REALM Real Estate Professional #47506269 Report a problem | ||
| 11/3/2019 | Listed for rent | $1,350-1.8%$1/sqft |
Source: REALM Real Estate Professional #47506269 Report a problem | ||
| 1/3/2019 | Listing removed | $1,375$1/sqft |
Source: REALM Real Estate Professional #83417386 Report a problem | ||
| 11/30/2018 | Price change | $1,375-1.8%$1/sqft |
Source: REALM Real Estate Professional #83417386 Report a problem | ||
| 10/1/2018 | Listed for rent | $1,400+3.7%$1/sqft |
Source: REALM Real Estate Professional #83417386 Report a problem | ||
| 10/31/2017 | Listing removed | $1,350$1/sqft |
Source: Realm Real Estate Professional #50699374 Report a problem | ||
| 9/30/2017 | Listed for rent | $1,350$1/sqft |
Source: Realm Real Estate Professional #50699374 Report a problem | ||
| 9/8/2017 | Listing removed | $122,500$75/sqft |
Source: CENTURY 21 Olympian #67297974 Report a problem | ||
| 3/16/2017 | Pending sale | $122,500$75/sqft |
Source: CENTURY 21 Olympian #67297974 Report a problem | ||
| 3/7/2017 | Listed for sale | $122,500$75/sqft |
Source: Century 21 Olympian Fine Homes #67297974 Report a problem | ||
Public tax history
| Year | Property taxes | Tax assessment |
|---|---|---|
| 2025 | $3,112 -8.4% | $146,445 -9.8% |
| 2024 | $3,398 +10.6% | $162,407 +6.5% |
| 2023 | $3,073 -3.2% | $152,497 +1.7% |
| 2022 | $3,175 | $149,961 +17.5% |
| 2021 | -- | $127,618 +4.8% |
| 2020 | -- | $121,800 0% |
| 2019 | $2,949 +6.6% | $121,804 +11.2% |
| 2018 | $2,767 | $109,520 |
| 2017 | $2,767 +3.6% | $109,520 +3.7% |
| 2016 | $2,671 +46.1% | $105,622 +2.1% |
| 2015 | $1,828 | $103,434 +45.5% |
| 2014 | $1,828 | $71,093 +24.7% |
| 2013 | -- | $57,026 |
| 2012 | -- | $57,026 -16.7% |
| 2011 | -- | $68,441 -16.5% |
| 2010 | -- | $81,918 -15% |
| 2009 | -- | $96,324 -10.3% |
| 2008 | -- | $107,392 |
| 2007 | -- | $107,392 +7.5% |
| 2006 | -- | $99,900 |
| 2005 | -- | -- |
Find assessor info on the county website
Monthly payment
Est. payment
Payment breakdown
Explore the cost of this home by adjusting the details. Changes won't be saved.Climate risks
Neighborhood: Sharpstown
Nearby schools
Schools provided by the listing agent
- Elementary: Piney Point Elementary School
- Middle: Revere Middle School
- High: Wisdom High School
Source: HAR. This data may not be complete. We recommend contacting the local school district to confirm school assignments for this home.
- $169,3002 bd3 ba1.6k sqft6000 Reims Rd APT 2001, Houston, TX 77036Off Market
- $144,6002 bd2 ba1.6k sqft6000 Reims Rd APT 2002, Houston, TX 77036Off Market
- $147,5002 bd2 ba1.6k sqft6000 Reims Rd APT 2004, Houston, TX 77036Off Market
- $149,6002 bd3 ba1.6k sqft6000 Reims Rd APT 2005, Houston, TX 77036Off Market
Similar homes
- $179,9992 bd3 ba1.5k sqft7399 Regency Square Ct #7399, Houston, TX 77036For Sale
 MLS ID #21925584, Sadaf Moon, REALM Real Estate Professionals - Sugar Land. HAR
 - $160,0002 bd3 ba1.5k sqft9517 Fondren Rd, Houston, TX 77074For Sale
 MLS ID #58714212, Adriana Lopez, City Insight Houston. HAR
 - $139,9002 bd3 ba1.3k sqft7918 Prestwood Dr APT 4, Houston, TX 77036For Sale
 MLS ID #51299501, K.C. Lam, RE/MAX Southwest. HAR
 - $185,0002 bd2 ba1.3k sqft6371 Del Monte Dr #72, Houston, TX 77057For Sale
 MLS ID #7484008, Sally Cordray, Cordray, P.C.. HAR
