Beautifully remodeled 2-bedroom, 2.5-bath condo in the gated Galleria Diplomat community. This move-in ready home features an open-concept living, dining, and kitchen area, travertine floors downstairs, hardwood floors upstairs, plantation shutters throughout, and a cozy fireplace. Both spacious bedrooms offer en-suite baths, while the primary suite includes a separate shower, oversized Jacuzzi tub, and custom built-in wardrobe.
Recent upgrades include attic insulation with radiant barrier and a new garage door. Enjoy a private patio, attached 2-car garage, 24-hour manned gate security, and access to two community pools. Conveniently located near The Galleria, Texas Medical Center, Downtown Houston, shopping, dining, and entertainment.
For sale
$185,000
6000 Reims Rd APT 4103, Houston, TX 77036
2beds
1,640sqft
Condominium
Built in 1984
-- sqft lot
$173,300 Zestimate®
$113/sqft
$515/mo HOA
What's special
Cozy fireplacePrivate patioCustom built-in wardrobeHardwood floors upstairsTravertine floors downstairsOversized jacuzzi tubPlantation shutters throughout
- 90 days
- 38
- 2
Zillow last checked:
Listing updated:
Listed by:
Hannah Tram Nguyen TREC #0656881 832-420-5684,
H2K Realty
Source: HAR,MLS#: 80079025
Facts & features
Interior
Bedrooms & bathrooms
- Bedrooms: 2
- Bathrooms: 3
- Full bathrooms: 2
- 1/2 bathrooms: 1
Heating
- Electric
Cooling
- Gas
Appliances
- Included: Microwave, Dishwasher
Features
- Number of fireplaces: 1
Interior area
- Total structure area: 1,640
- Total interior livable area: 1,640 sqft
Property
Parking
- Parking features: Attached
- Has attached garage: Yes
Features
- Levels: Levels 1 and 2
- Stories: 2
Lot
- Size: 11.9 Acres
Details
- Parcel number: 1161370220003
Construction
Type & style
- Home type: Condo
- Architectural style: Other
- Property subtype: Condominium
Materials
- Brick, Cement Siding
- Foundation: Slab
- Roof: Composition
Condition
- New construction: No
- Year built: 1984
Utilities & green energy
- Sewer: Other
- Water: Other
Community & HOA
Community
- Subdivision: Galleria Diplomat T/H Condo
HOA
- Amenities included: Controlled Access, Pool
- HOA fee: $515 monthly
Location
- Region: Houston
Financial & listing details
- Price per square foot: $113/sqft
- Tax assessed value: $146,445
- Annual tax amount: $3,229
- Date on market: 6/6/2026
- Listing terms: Cash,Conventional,FHA,Investor
Estimated market value
$173,300
$165,000 - $182,000
$1,789/mo
Price history
| Date | Event | Price |
|---|---|---|
| 7/17/2026 | Listed for rent | $1,750+16.7%$1/sqft |
Source:  HAR #82273879 Report a problem HAR #82273879 Report a problem | ||
| 6/6/2026 | Listed for sale | $185,000+29.4%$113/sqft |
Source:  HAR #80079025 Report a problem HAR #80079025 Report a problem | ||
| 1/11/2021 | Listing removed | -- |
Source:  HAR Report a problem HAR Report a problem | ||
| 12/4/2020 | Listed for rent | $1,500$1/sqft |
Source: MDK Realty Associates #17660525 Report a problem | ||
| 8/3/2020 | Listing removed | $143,000$87/sqft |
Source: Keller Williams Realty #31641113 Report a problem | ||
| 6/30/2020 | Pending sale | $143,000$87/sqft |
Source: Keller Williams Realty #31641113 Report a problem | ||
| 6/19/2020 | Price change | $143,000-1.4%$87/sqft |
Source: Keller Williams Realty #31641113 Report a problem | ||
| 3/21/2020 | Price change | $145,000+1.4%$88/sqft |
Source: Keller Williams Realty #31641113 Report a problem | ||
| 1/24/2020 | Price change | $143,000-4%$87/sqft |
Source: Keller Williams Realty #35772134 Report a problem | ||
| 11/3/2019 | Listed for sale | $149,000+24.2%$91/sqft |
Source: Keller Williams Realty #35772134 Report a problem | ||
| 7/22/2015 | Listing removed | $120,000$73/sqft |
Source: Trend Setter Realty #76063106 Report a problem | ||
| 7/11/2015 | Pending sale | $120,000$73/sqft |
Source: Trend Setter Realty #76063106 Report a problem | ||
| 7/7/2015 | Listed for sale | $120,000+44.6%$73/sqft |
Source: Trend Setter Realty #76063106 Report a problem | ||
| 6/22/2010 | Sold | -- |
Source: Agent Provided Report a problem | ||
| 3/25/2010 | Listed for sale | $83,000$51/sqft |
Source: Keller Williams - Houston Metropolitan #96884701 Report a problem | ||
Public tax history
| Year | Property taxes | Tax assessment |
|---|---|---|
| 2025 | $3,112 | $146,445 -11.4% |
| 2024 | -- | $165,328 +1.9% |
| 2023 | $3,073 -3.2% | $162,170 +8.1% |
| 2022 | $3,175 | $149,961 +14% |
| 2021 | -- | $131,561 -1.2% |
| 2020 | $2,281 +2.1% | $133,223 |
| 2019 | $2,233 +6.8% | $133,223 +13.1% |
| 2018 | $2,091 | $117,817 |
| 2017 | $2,091 -27.1% | $117,817 +3.8% |
| 2016 | $2,870 +156.9% | $113,504 +9.7% |
| 2015 | $1,117 | $103,434 +45.5% |
| 2014 | $1,117 | $71,093 +24.7% |
| 2013 | -- | $57,026 |
| 2012 | -- | $57,026 -16.7% |
| 2011 | -- | $68,441 -16.5% |
| 2010 | -- | $81,918 -15% |
| 2009 | -- | $96,324 -8.3% |
| 2008 | -- | $105,000 -2.2% |
| 2007 | -- | $107,392 +7.5% |
| 2006 | -- | $99,900 |
| 2005 | -- | -- |
Find assessor info on the county website
Monthly payment
Est. payment
Payment breakdown
Explore the cost of this home by adjusting the details. Changes won't be saved.Climate risks
Neighborhood: Sharpstown
Nearby schools
Schools provided by the listing agent
- Elementary: Piney Point Elementary School
- Middle: Revere Middle School
- High: Wisdom High School
Source: HAR. This data may not be complete. We recommend contacting the local school district to confirm school assignments for this home.
- $182,2002 bd2 ba1.6k sqft6000 Reims Rd APT 2202, Houston, TX 77036Off Market
- $162,4002 bd3 ba1.6k sqft6000 Reims Rd APT 2204, Houston, TX 77036Off Market

- $169,5002 bd3 ba1.6k sqft6000 Reims Rd APT 2307, Houston, TX 77036For Sale
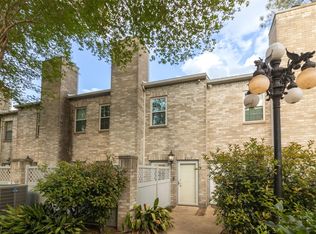
- $164,3002 bd2 ba1.6k sqft6000 Reims Rd APT 2501, Houston, TX 77036Off Market
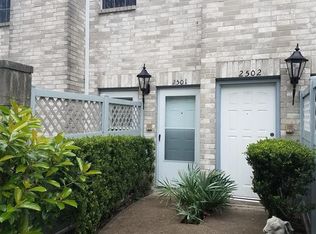
Similar homes
- $199,7502 bd2 ba1.3k sqft2224 S Piney Point Rd APT 112, Houston, TX 77063For Sale
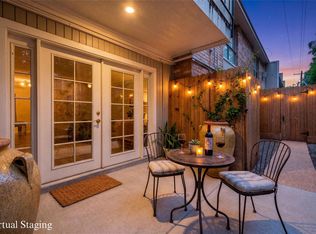 MLS ID #11180037, Jamie Derouen, Redfin Corporation. HAR
 - $169,9002 bd3 ba1.5k sqft9800 Pagewood Ln APT 3103, Houston, TX 77042For Sale
 MLS ID #26076266, Tarik Williams, Southwest Xpress Realty. HAR
 - $159,0002 bd3 ba1.2k sqft3600 Jeanetta St APT 602, Houston, TX 77063For Sale
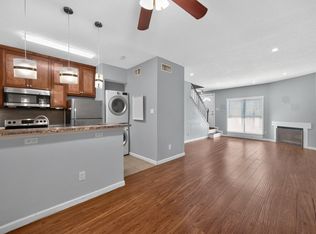 MLS ID #10766905, Kristin Berry, Keller Williams Realty Metropolitan. HAR
 - $169,0002 bd3 ba1.2k sqft1805 Stoney Brook Dr APT 105, Houston, TX 77063For Sale
 MLS ID #64296787, Tina Green, Martha Turner Sotheby's International Realty. HAR
