Brook Highland is more than a neighborhood it’s a way of life. 6000 Ridge Trail is specifically designed for comfort & effortless entertaining. Inside your senses are enlightened by natural light, rich details & thoughtfully crafted spaces both elegant & inviting. The floorplan allows constant connection yet the ability to define your own special place. The main family area opens to the dining & kitchen areas. The palatial master suite is a personal retreat with trey ceilings. Upstairs 2 sizable private suites share a playroom & study area. The finished basement is its on experience offering a full kitchen, den, full bath & exercise room. Living extends outside too, a covered porch & fireplace, a private patio & availability to customize your own oasis. This custom home also offers a flex & office space, 4 garage spaces & room for a workshop. Location allows for quick access to 280’s restaurants, shopping, churches & more. This is Brook Highland’s lifestyle at its best.
Coming soon
$915,000
6000 Ridge Trl, Birmingham, AL 35242
4beds
5,062sqft
Single Family Residence
Built in 2009
0.44 Acres Lot
$-- Zestimate®
$181/sqft
$23/mo HOA
What's special
- 1 day
- 183
- 19
Zillow last checked:
Listing updated:
Listed by:
Billy Valekis 205-243-5744,
ARC Realty Vestavia,
Charles Valekis 205-862-9780,
ARC Realty Vestavia
Source: GALMLS,MLS#: 21465668
Facts & features
Interior
Bedrooms & bathrooms
- Bedrooms: 4
- Bathrooms: 6
- Full bathrooms: 5
- 1/2 bathrooms: 1
Rooms
- Room types: Bedroom, Bonus Room, Den/Family (ROOM), Dining Room, Exercise Room, Bathroom, Half Bath (ROOM), Kitchen, Master Bathroom, Master Bedroom, Play/Rec (ROOM)
Primary bedroom
- Level: First
Bedroom 1
- Level: First
Bedroom 2
- Level: Second
Bedroom 3
- Level: Second
Primary bathroom
- Level: First
Bathroom 1
- Level: First
Bathroom 3
- Level: Second
Dining room
- Level: First
Family room
- Level: First
Kitchen
- Features: Stone Counters, Breakfast Bar, Eat-in Kitchen, Pantry
- Level: First
Basement
- Area: 2229
Heating
- Central
Cooling
- Central Air, Ceiling Fan(s)
Appliances
- Included: Dishwasher, Disposal, Microwave, Self Cleaning Oven, Plumbed for Gas in Kit, Refrigerator, Stove-Electric, Gas Water Heater, Tankless Water Heater
- Laundry: Electric Dryer Hookup, Floor Drain, Washer Hookup, Main Level, Laundry Room, Yes
Features
- Recessed Lighting, High Ceilings, Smooth Ceilings, Tray Ceiling(s), Soaking Tub, Linen Closet, Separate Shower, Tub/Shower Combo, Walk-In Closet(s)
- Flooring: Hardwood, Laminate, Tile
- Windows: Window Treatments, Double Pane Windows
- Basement: Full,Partially Finished,Daylight
- Attic: Pull Down Stairs,Yes
- Number of fireplaces: 2
- Fireplace features: Brick (FIREPL), Ventless, Family Room, Recreation Room, Gas, Outside
Interior area
- Total interior livable area: 5,062 sqft
- Finished area above ground: 4,052
- Finished area below ground: 1,010
Property
Parking
- Total spaces: 4
- Parking features: Driveway, Garage Faces Side
- Garage spaces: 4
- Has uncovered spaces: Yes
Features
- Levels: 2+ story
- Patio & porch: Covered, Patio, Porch, Covered (DECK), Deck
- Exterior features: Sprinkler System
- Pool features: None
- View description: None
- Waterfront features: No
Lot
- Size: 0.44 Acres
- Features: Corner Lot, Interior Lot, Subdivision
Details
- Parcel number: 039300002140.000
- Special conditions: N/A
Construction
Type & style
- Home type: SingleFamily
- Property subtype: Single Family Residence
Materials
- Brick
- Foundation: Basement
Condition
- Year built: 2009
Utilities & green energy
- Water: Public
- Utilities for property: Sewer Connected, Underground Utilities
Community & HOA
Community
- Subdivision: Brook Highland
HOA
- Has HOA: Yes
- Services included: Maintenance Grounds, Utilities for Comm Areas
- HOA fee: $270 annually
Location
- Region: Birmingham
Financial & listing details
- Price per square foot: $181/sqft
- Tax assessed value: $793,900
- Annual tax amount: $3,453
- Price range: $915K - $915K
- Date on market: 9/22/2026
- Road surface type: Paved
Estimated market value
Not available
Estimated sales range
Not available
Not available
Price history
| Date | Event | Price |
|---|---|---|
| 3/12/2026 | Listing removed | $945,500$187/sqft |
Source:  GALMLS #21443544 Report a problem GALMLS #21443544 Report a problem | ||
| 2/13/2026 | Listed for sale | $945,500+93.4%$187/sqft |
Source: GALMLS #21443544 Report a problem | ||
| 3/8/2019 | Sold | $489,000-2.1%$97/sqft |
Source: GALMLS #842993 Report a problem | ||
| 4/30/2015 | Listing removed | $499,500$99/sqft |
Source: Keller Williams - Birmingham - Trussville #612835 Report a problem | ||
| 10/30/2014 | Listed for sale | $499,500+104%$99/sqft |
Source: Premier Trussville, LLC dba Keller Williams Realty #612835 Report a problem | ||
| 4/19/2005 | Sold | $244,800$48/sqft |
Source: Public Record Report a problem | ||
Public tax history
| Year | Property taxes | Tax assessment |
|---|---|---|
| 2025 | $3,453 +2% | $79,400 +2% |
| 2024 | $3,386 +4% | $77,880 +3.9% |
| 2023 | $3,256 +5.7% | $74,940 +5.6% |
| 2022 | $3,081 +11.2% | $70,960 +11% |
| 2021 | $2,771 +7.4% | $63,920 +7.3% |
| 2020 | $2,581 +6.9% | $59,580 +6.8% |
| 2019 | $2,413 | $55,780 -8.1% |
| 2017 | $2,413 -5.1% | $60,700 +5.1% |
| 2015 | $2,544 +4.4% | $57,760 +2.6% |
| 2014 | $2,435 -48% | $56,280 -47.1% |
| 2013 | $4,684 | $106,460 |
| 2012 | $4,684 +2.6% | $106,460 +2.6% |
| 2011 | $4,565 -5% | $103,760 -5% |
| 2010 | $4,806 +1.8% | $109,220 +1.8% |
| 2009 | $4,723 | $107,340 |
Find assessor info on the county website
Monthly payment
Est. payment
Payment breakdown
Explore the cost of this home by adjusting the details. Changes won't be saved.Climate risks
Neighborhood: 35242
Nearby schools
Schools provided by the listing agent
- Elementary: Inverness
- Middle: Oak Mountain
- High: Oak Mountain
Source: GALMLS. This data may not be complete. We recommend contacting the local school district to confirm school assignments for this home.
Similar homes
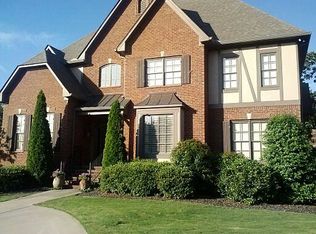
- $799,9004 bd5 ba4.6k sqftCharter, Birmingham, AL 35242For Sale

 MLS ID #21452957, Lori West, ARC Realty Vestavia. GALMLS
 - $749,9005 bd5 ba4.6k sqft4227 Ashington Dr, Birmingham, AL 35242For Sale
 MLS ID #21462981, Lisa Perry, Keller Williams Realty Vestavia. GALMLS
 - $525,0003 bd3 ba2.5k sqft5104 Meadow Brook Rd, Birmingham, AL 35242For Sale
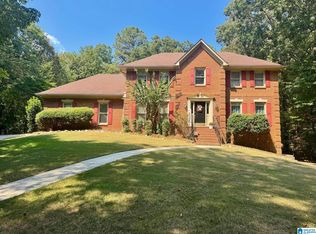 MLS ID #21465671, Steven Koleno, Beycome Brokerage Realty. GALMLS
 - $599,9004 bd3 ba3.2k sqftSpectrum, A T & T, Birmingham, AL 35242For Sale
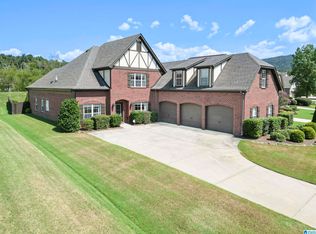 MLS ID #21465499, Pam Grant, ARC Realty 280. GALMLS
 - $749,9004 bd4 ba3.3k sqftAt&t, Birmingham, AL 35242For SaleMLS ID #21460936, Wayne Goodrich, Fathom Realty AL LLC. GALMLS
- $719,9005 bd5 ba4.3k sqft394 Greystone Glen Cir, Birmingham, AL 35242For SaleMLS ID #21461415, Sandy Nguyen (Binh), Goal Realty LLC. GALMLS
- $999,9006 bd6 ba6.2k sqftAtt, Birmingham, AL 35242For SaleMLS ID #21462961, Abra Barnes, Barnes & Associates. GALMLS
- $715,0004 bd5 ba4.4k sqft4041 Milners Cres, Birmingham, AL 35242For SaleMLS ID #21463670, Natalie Lorio, Sold South Realty. GALMLS
- $715,0004 bd4 ba3.3k sqft2085 Knollwood Pl, Birmingham, AL 35242For SaleMLS ID #21459086, Sissy Barrett, RE/MAX Advantage. GALMLS
- $679,0005 bd4 ba3.7k sqftAt & T, Birmingham, AL 35242For SaleMLS ID #21464773, Terry Marlowe, Keller Williams Realty Vestavia. GALMLS
- $624,9004 bd4 ba3k sqft4516 Eagle Point Dr, Birmingham, AL 35242For SaleMLS ID #21464496, Dawn Kirkland, RE/MAX Advantage. GALMLS
- $695,0005 bd5 ba4k sqft1006 Fairmont Cir, Birmingham, AL 35242For SaleMLS ID #21455534, Rachel Mooney, ARC Realty - Hoover. GALMLS
- $659,0004 bd5 ba3k sqft701 Mill Springs Ln, Birmingham, AL 35244For SaleMLS ID #21465201, Tom Porter, TMI Real Estate. GALMLS
- $749,9004 bd4 ba3.1k sqftAt&t, Birmingham, AL 35242For SaleMLS ID #21457484, Wayne Goodrich, Fathom Realty AL LLC. GALMLS
- $479,9004 bd4 ba3k sqft1278 Eagle Park Rd, Birmingham, AL 35242For SaleMLS ID #21457814, Mike Kim, LAH Sotheby's International Realty Hoover. GALMLS
- $1,149,9005 bd6 ba7k sqftSpectrum, Birmingham, AL 35242For SaleMLS ID #21458601, Brad Clement, ARC Realty Vestavia-Liberty Pk. GALMLS
- $630,0004 bd5 ba3.7k sqftSpectrum, Att, Birmingham, AL 35242For SaleMLS ID #21462024, Naser Odeh, Keller Williams Realty Vestavia. GALMLS
- $660,0005 bd4 ba4.5k sqftAtt, Birmingham, AL 35242For SaleMLS ID #21435864, LaToya Thomas, Keller Williams Realty Vestavia. GALMLS
