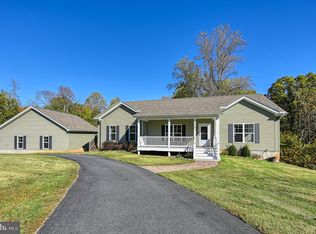
Are you looking to live the “LAKE LIFE,” but don’t want to break the bank to do it? Boy, do we have the home for you!! For less than $420K, you can have a raised-ranch style home sitting pretty and private on almost a full acre lot surrounded by trees, and just minutes from the lake. This tucked away beauty boasts 3 BD, 2 BA, a living room, a rec room, a large eat-in kitchen, a kitchenette area in the basement, and a large utility / laundry room. The entire home has been freshly painted (2026); there is new flooring throughout most of the home (2026); the HVAC is brand new (2026); and the driveway was just newly re-graveled (2026). Talk about turn-key ready! Not only does the interior of the home offer plenty of space to spread out, but the outdoor living spaces are pretty amazing, too. There is a LARGE wrap-around deck, which was just rebuilt and newly stained (2026), a stamped concrete walkway and patio area (2024), and a great firepit with plenty of room to gather friends around (2025). BONUS: Just down the road is the Stubbs Overlook community area, complete with a boat ramp and boat slips right on Lake Anna. Not only does this home come with lake and boat slip access, it is just minutes away from Lake Anna State Park, restaurants, shopping, golfing, and more. Location: FANTASTIC… Price: AMAZING… Home: MOVE-IN READY… Lifestyle: RELAXING LAKE VIBES. What is not to love?! Let us know if you would like to tour this home.
For sale
$419,999
6000 Stubbs Bridge Rd, Mineral, VA 23117
3beds
1,632sqft
Single Family Residence
Built in 1991
0.97 Acres Lot
$-- Zestimate®
$257/sqft
$29/mo HOA
What's special
Raised-ranch style homeRec roomLarge eat-in kitchenLarge wrap-around deck
- 13 hours
- 115
- 2
Zillow last checked:
Listing updated:
Listed by:
Tim Crews 571-288-2339,
Keller Williams Capital Properties 5406598633,
Co-Listing Agent: Teri D Coleman 540-692-9144,
Keller Williams Capital Properties
Source: Bright MLS,MLS#: VASP2047118
Facts & features
Interior
Bedrooms & bathrooms
- Bedrooms: 3
- Bathrooms: 2
- Full bathrooms: 2
- Main level bathrooms: 1
- Main level bedrooms: 2
Rooms
- Room types: Living Room, Bedroom 2, Bedroom 3, Kitchen, Bedroom 1, Recreation Room, Utility Room, Bathroom 1, Bathroom 2
Bedroom 1
- Features: Flooring - Carpet, Crown Molding
- Level: Main
Bedroom 2
- Features: Flooring - Carpet, Crown Molding
- Level: Main
Bedroom 3
- Features: Walk-In Closet(s), Flooring - Carpet
- Level: Lower
Bathroom 1
- Features: Bathroom - Tub Shower, Flooring - Luxury Vinyl Plank
- Level: Main
Bathroom 2
- Features: Bathroom - Stall Shower, Flooring - Vinyl
- Level: Lower
Kitchen
- Features: Recessed Lighting, Lighting - Pendants, Crown Molding, Dining Area, Eat-in Kitchen, Flooring - Luxury Vinyl Plank
- Level: Main
Kitchen
- Features: Wet Bar, Flooring - Vinyl
- Level: Lower
Living room
- Features: Flooring - Carpet, Crown Molding
- Level: Main
Recreation room
- Features: Recessed Lighting, Flooring - Luxury Vinyl Plank
- Level: Lower
Utility room
- Features: Recessed Lighting, Flooring - Luxury Vinyl Plank
- Level: Lower
Heating
- Heat Pump, Electric
Cooling
- Central Air, Heat Pump, Electric
Appliances
- Included: Microwave, Ice Maker, Refrigerator, Cooktop, Stainless Steel Appliance(s), Water Heater, Electric Water Heater
- Laundry: In Basement
Features
- Combination Kitchen/Dining, Crown Molding, Dining Area, Entry Level Bedroom, Eat-in Kitchen, Kitchen - Table Space, Recessed Lighting, Walk-In Closet(s), 2nd Kitchen, Bathroom - Stall Shower, Bathroom - Tub Shower, Floor Plan - Traditional
- Flooring: Carpet, Luxury Vinyl, Vinyl
- Basement: Connecting Stairway,Finished,Full,Interior Entry,Exterior Entry,Side Entrance,Walk-Out Access,Windows
- Has fireplace: No
Interior area
- Total structure area: 1,728
- Total interior livable area: 1,632 sqft
- Finished area above ground: 864
- Finished area below ground: 768
Property
Parking
- Total spaces: 4
- Parking features: Gravel, Driveway
- Uncovered spaces: 4
Accessibility
- Accessibility features: None
Features
- Levels: Two
- Stories: 2
- Patio & porch: Deck, Wrap Around, Patio
- Exterior features: Lighting
- Pool features: None
- Waterfront features: Lake
Lot
- Size: 0.97 Acres
- Features: Backs to Trees, Front Yard, Rear Yard, SideYard(s)
Details
- Additional structures: Above Grade, Below Grade
- Parcel number: 68A31
- Zoning: RA
- Special conditions: Standard
Construction
Type & style
- Home type: SingleFamily
- Architectural style: Raised Ranch/Rambler
- Property subtype: Single Family Residence
Materials
- Vinyl Siding
- Foundation: Slab
Condition
- New construction: No
- Year built: 1991
Utilities & green energy
- Sewer: On Site Septic
- Water: Well
Community & HOA
Community
- Subdivision: Stubbs Overlook
HOA
- Has HOA: Yes
- Amenities included: Boat Ramp, Common Grounds, Lake
- HOA fee: $350 annually
- HOA name: STUBBS OVERLOOK
Location
- Region: Mineral
Financial & listing details
- Price per square foot: $257/sqft
- Tax assessed value: $261,600
- Annual tax amount: $1,929
- Date on market: 11/13/2026
- Listing agreement: Exclusive Right To Sell
- Ownership: Fee Simple
Estimated market value
Not available
Estimated sales range
Not available
Not available
Price history
| Date | Event | Price |
|---|---|---|
| 4/23/2021 | Sold | $301,500-2.4%$185/sqft |
Source: Agent Provided Report a problem | ||
| 4/7/2021 | Pending sale | $309,000$189/sqft |
Source:  Bright MLS #VASP2000006 Report a problem | ||
| 3/8/2021 | Contingent | $309,000$189/sqft |
Source: Bright MLS #VASP2000006 Report a problem | ||
| 2/26/2021 | Listed for sale | $309,000$189/sqft |
Source: Bright MLS #VASP2000006 Report a problem | ||
Public tax history
| Year | Property taxes | Tax assessment |
|---|---|---|
| 2025 | $1,836 | $250,000 |
| 2024 | $1,836 +13% | $250,000 +18.8% |
| 2023 | $1,624 +4.6% | $210,500 |
| 2022 | $1,553 +46.8% | $210,500 +61.1% |
| 2021 | $1,058 | $130,700 |
| 2020 | $1,058 -1.9% | $130,700 +2.8% |
| 2019 | $1,078 +1.7% | $127,200 |
| 2018 | $1,060 +6% | $127,200 +8.2% |
| 2017 | $1,000 | $117,600 |
| 2016 | -- | $117,600 +3% |
| 2015 | -- | $114,200 |
| 2014 | -- | $114,200 +0.1% |
| 2013 | -- | $114,100 |
| 2012 | -- | $114,100 -0.6% |
| 2011 | -- | $114,800 +8.6% |
| 2010 | -- | $105,700 -31.7% |
| 2009 | -- | $154,700 +18.6% |
| 2007 | $808 | $130,400 |
| 2006 | $808 -10.6% | $130,400 +28.3% |
| 2005 | $904 +3.5% | $101,600 |
| 2004 | $874 +4.7% | $101,600 +23% |
| 2003 | $834 | $82,600 |
| 2002 | $834 -0.2% | $82,600 +5.8% |
| 2001 | $836 | $78,100 |
Find assessor info on the county website
Monthly payment
Est. payment
Payment breakdown
Explore the cost of this home by adjusting the details. Changes won't be saved.Climate risks
Neighborhood: 23117
Nearby schools
Schools provided by the listing agent
- District: Spotsylvania County Public Schools
Source: Bright MLS. This data may not be complete. We recommend contacting the local school district to confirm school assignments for this home.
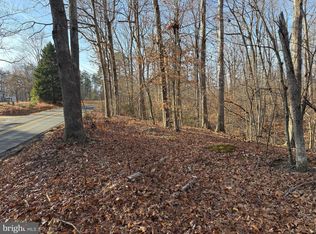
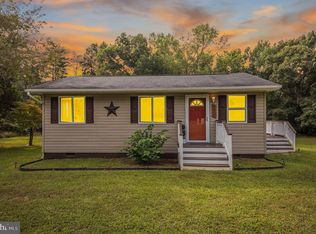
Similar homes
- $419,9993 bd2 ba1.5k sqft88 Dogwood Draw, Mineral, VA 23117For Sale
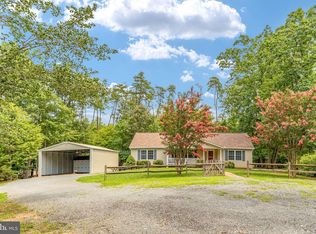
 MLS ID #VALA2009810, Libby Sandridge, Berkshire Hathaway HomeServices PenFed Realty. Bright MLS
- $454,9003 bd4 ba1.9k sqft27 Tamarack Ter, Mineral, VA 23117For Sale
 MLS ID #VALA2010658, Katie Blocker, EXP Realty, LLC. Bright MLS
- $499,9003 bd2 ba1.6k sqft819 Mitchell Point Rd, Mineral, VA 23117For Sale
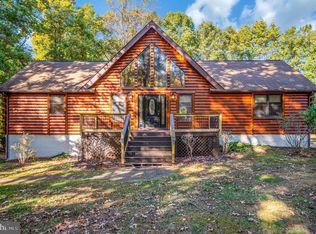 MLS ID #VALA2010824, Mary Maurer, EXP Realty, LLC. Bright MLS
- $599,9004 bd3 ba2.1k sqft15604 Heth Dr, Mineral, VA 23117For Sale
 MLS ID #VASP2047314, Lori Noland, kwLakeside Real Estate. Bright MLS
- $399,0003 bd2 ba1.5k sqft367 Tall Pines Dr, Mineral, VA 23117For SaleMLS ID #VALA2009992, Greg Isaac, Berkshire Hathaway HomeServices PenFed Realty. Bright MLS
- $425,0003 bd2 ba1.1k sqft14606 Jones Powell Rd, Spotsylvania, VA 22551For SaleMLS ID #VASP2047088, Tina Hunt, Next Home Elite Plus. Bright MLS
- $629,0004 bd2 ba2k sqft173 Windwood Coves Blvd, Mineral, VA 23117For SaleMLS ID #VALA2010896, Melanie Lucero, Real Broker, LLC. Bright MLS
- $400,0003 bd1 ba1.1k sqft106 Bernie Cir, Mineral, VA 23117For SaleMLS ID #VALA2010232, Shelley Johnson, Berkshire Hathaway HomeServices PenFed Realty. Bright MLS
- $329,9003 bd2 ba1.1k sqft15109 Rose Valley Dr, Mineral, VA 23117For SaleMLS ID #VASP2039950, Andy Shannon, Samson Properties. Bright MLS
- $369,9003 bd2 ba1.5k sqft7778 Fredericks Hall Rd, Mineral, VA 23117For SaleMLS ID #VALA2010876, LeighAnn Moore, Keller Williams Capital Properties. Bright MLS
- $349,0002 bd1 ba968 sqft15012 Comfort Ln, Mineral, VA 23117For SaleMLS ID #VASP2043176, Kelly Bladen, Berkshire Hathaway HomeServices PenFed Realty. Bright MLS
- $507,0003 bd3 ba1.7k sqft159 Dogwood Draw, Mineral, VA 23117For SaleMLS ID #VALA2010742, Anne Corbin, Long & Foster Real Estate, Inc.. Bright MLS
- $510,0003 bd2 ba1.8k sqft135 Windwood Coves Blvd, Mineral, VA 23117For SaleMLS ID #VALA2010566, Amelia Kane, RE/MAX Distinctive Real Estate, Inc.. Bright MLS
- $289,0002 bd2 ba1k sqft43 Seclusion Shores Dr, Mineral, VA 23117For SaleMLS ID #VALA2010866, Marc Harbour, Samson Properties. Bright MLS
- $575,0003 bd2 ba1.2k sqft5404 Spinnaker Way, Mineral, VA 23117For SaleMLS ID #VASP2038728, Mike Stevens, Lake Homes Realty, LLC. Bright MLS
- $489,0003 bd3 ba1.5k sqft857 Tall Pines Dr, Mineral, VA 23117For SaleMLS ID #VALA2010176, Liz Wilson, Long & Foster Real Estate, Inc.. Bright MLS
- $459,0004 bd2 ba1.6k sqft972 Days Bridge Rd, Mineral, VA 23117New ConstructionMLS ID #VALA2010218, Brittany Maxton, Real Broker, LLC. Bright MLS
- $549,5003 bd2 ba1.5k sqft237 Tall Pines Dr, Mineral, VA 23117For SaleMLS ID #VALA2010704, Melissa Sanford, Town & Country Elite Realty, LLC.. Bright MLS
