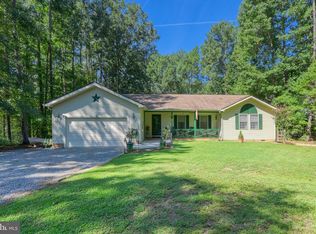
Welcome to 819 Mitchell Point Road, where the timeless charm of a beautiful log home meets the sought-after Lake Anna lifestyle! Situated on a spacious 1+ acre corner lot in the desirable Edgewood Bay community, this distinctive property offers beautiful craftsmanship, a peaceful wooded setting, community water access, and an included boat slip just a short walk away. Whether you're searching for a full-time residence or the perfect weekend escape, this home offers a wonderful combination of comfort, character, and lake living! The recently refinished and stained log exterior creates a striking first impression, showcasing the rustic beauty and craftsmanship that make this home so special. Inside, you'll find warm natural wood finishes, exposed beams, and beautiful wood flooring throughout. The inviting open floor plan seamlessly connects the living room, dining area, and kitchen, creating a wonderful space for both everyday living and entertaining. Imagine gathering with friends after a day on the lake, enjoying meals together, or simply relaxing in the warmth of this charming home. A beautiful spiral staircase adds architectural character as it leads to an open loft overlooking the living room. With access to an outdoor balcony, this versatile space offers a peaceful retreat to enjoy the surrounding natural beauty. The main level features three bedrooms and two full bathrooms, including a primary bedroom thoughtfully positioned on the opposite side of the home from the additional bedrooms for added privacy. Sliding glass doors from the dining area lead to a newer Trex deck, extending your living space outdoors. Enjoy your morning coffee surrounded by nature, host an afternoon barbecue, or unwind after a day on the water. The generous 1+ acre corner lot offers an appealing sense of space, with mature trees lining the rear of the property to provide additional privacy and a beautiful natural backdrop. The possibilities continue in the spacious unfinished basement, where a stunning stone gas fireplace creates a beautiful focal point for future living space. Imagine transforming this level into a recreation room, entertainment area, guest accommodations, or additional living space tailored to your needs. Convenient access to the oversized one-car garage adds functionality and storage. Additional exterior features include a storage shed and two gravel driveways, providing plenty of room for vehicles, guests, and lake-day essentials. The back lower deck is wired for a hot tub. One of the home's appealing features is its access to beautiful Lake Anna! Enjoy community water access and the convenience of your very own included boat slip, located just a short walk from the property within a private, gated community area. Spend your days boating, fishing, exploring the lake, or simply soaking up the relaxing atmosphere that makes Lake Anna such a special destination. And with the nearby Food Lion shopping center less than five minutes away, everyday conveniences are always within easy reach. With its distinctive log home character, spacious 1+ acre lot, water access, and included boat slip, 819 Mitchell Point Road offers an exceptional opportunity to embrace the Lake Anna lifestyle. Come discover the charm, space, and possibilities this beautiful property has to offer and start making your own lake memories!
For sale
$499,900
819 Mitchell Point Rd, Mineral, VA 23117
3beds
1,656sqft
Single Family Residence
Built in 2002
1.01 Acres Lot
$490,000 Zestimate®
$302/sqft
$33/mo HOA
What's special
Peaceful wooded settingStorage shedInviting open floor planBeautiful wood flooring throughoutWarm natural wood finishesExposed beams
- 9 days
- 559
- 50
Likely to sell faster than
Zillow last checked:
Listing updated:
Listed by:
Mary Maurer 703-408-0585,
EXP Realty, LLC 5403882541,
Listing Team: The Licata Group
Source: Bright MLS,MLS#: VALA2010824
Facts & features
Interior
Bedrooms & bathrooms
- Bedrooms: 3
- Bathrooms: 2
- Full bathrooms: 2
- Main level bathrooms: 2
- Main level bedrooms: 3
Rooms
- Room types: Living Room, Dining Room, Primary Bedroom, Kitchen, Basement, Loft, Primary Bathroom
Primary bedroom
- Features: Flooring - Wood, Lighting - Ceiling, Ceiling Fan(s), Walk-In Closet(s), Attached Bathroom
- Level: Main
- Area: 255 Square Feet
- Dimensions: 15 X 17
Primary bathroom
- Features: Flooring - Vinyl, Soaking Tub, Bathroom - Stall Shower
- Level: Main
Basement
- Features: Basement - Unfinished, Fireplace - Gas
- Level: Lower
- Area: 506 Square Feet
- Dimensions: 22 X 23
Basement
- Features: Basement - Unfinished
- Level: Lower
- Area: 276 Square Feet
- Dimensions: 23 X 12
Dining room
- Features: Flooring - Wood, Ceiling Fan(s), Lighting - Ceiling
- Level: Main
- Area: 99 Square Feet
- Dimensions: 11 X 9
Kitchen
- Features: Flooring - Wood, Ceiling Fan(s), Lighting - Ceiling
- Level: Main
- Area: 180 Square Feet
- Dimensions: 15 X 12
Living room
- Features: Flooring - Wood, Ceiling Fan(s), Lighting - Ceiling
- Level: Main
- Area: 286 Square Feet
- Dimensions: 13 X 22
Loft
- Features: Flooring - Wood, Ceiling Fan(s), Lighting - Ceiling, Balcony Access
- Level: Main
- Area: 180 Square Feet
- Dimensions: 10 X 18
Heating
- Heat Pump, Electric
Cooling
- Central Air, Electric
Appliances
- Included: Dryer, Refrigerator, Washer, Microwave, Dishwasher, Oven/Range - Electric, Electric Water Heater
- Laundry: Has Laundry, Main Level, Washer In Unit, Dryer In Unit
Features
- Breakfast Area, Ceiling Fan(s), Open Floorplan, Spiral Staircase, Walk-In Closet(s)
- Flooring: Wood
- Basement: Unfinished,Concrete,Garage Access
- Number of fireplaces: 1
- Fireplace features: Glass Doors, Gas/Propane
Interior area
- Total structure area: 3,096
- Total interior livable area: 1,656 sqft
- Finished area above ground: 1,656
- Finished area below ground: 0
Video & virtual tour
Property
Parking
- Total spaces: 10
- Parking features: Garage Faces Rear, Oversized, Inside Entrance, Basement, Driveway, Gravel, Unpaved, Detached Carport, Attached
- Attached garage spaces: 1
- Carport spaces: 1
- Covered spaces: 2
- Uncovered spaces: 8
Accessibility
- Accessibility features: None
Features
- Levels: Two
- Stories: 2
- Patio & porch: Deck, Patio, Porch
- Exterior features: Balcony
- Pool features: None
- Waterfront features: Boat - Powered, Canoe/Kayak, Fishing Allowed, Private Access, Swimming Allowed, Waterski/Wakeboard, Lake
- Body of water: Lake Anna
Lot
- Size: 1.01 Acres
- Features: Backs to Trees, Corner Lot/Unit
Details
- Additional structures: Above Grade, Below Grade
- Parcel number: 30G 2 108
- Zoning: R2
- Special conditions: Standard
Construction
Type & style
- Home type: SingleFamily
- Architectural style: Cabin/Lodge
- Property subtype: Single Family Residence
Materials
- Wood Siding
- Foundation: Concrete Perimeter
- Roof: Shingle,Asphalt
Condition
- Excellent
- New construction: No
- Year built: 2002
Utilities & green energy
- Sewer: On Site Septic
- Water: Well
Community & HOA
Community
- Subdivision: Edgewood Bay
HOA
- Has HOA: Yes
- Amenities included: Boat Dock/Slip, Boat Ramp
- Services included: Pier/Dock Maintenance, Reserve Funds, Road Maintenance
- HOA fee: $400 annually
- HOA name: EDGEWOOD BAY
Location
- Region: Mineral
Financial & listing details
- Price per square foot: $302/sqft
- Tax assessed value: $435,100
- Annual tax amount: $3,133
- Date on market: 11/1/2026
- Listing agreement: Exclusive Right To Sell
- Ownership: Fee Simple
Estimated market value
$490,000
$466,000 - $515,000
$2,359/mo
Price history
| Date | Event | Price |
|---|---|---|
| 11/1/2026 | Listed for sale | $499,900+40.8%$302/sqft |
Source:  Bright MLS #VALA2010824 Report a problem | ||
| 12/22/2020 | Sold | $355,000$214/sqft |
Source: Public Record Report a problem | ||
| 11/21/2020 | Pending sale | $355,000$214/sqft |
Source: Lake Anna Island Realty, Inc. #VALA122274 Report a problem | ||
| 11/19/2020 | Price change | $355,000+1.5%$214/sqft |
Source: Lake Anna Island Realty, Inc. #VALA122274 Report a problem | ||
| 11/14/2020 | Price change | $349,900+0.3%$211/sqft |
Source: Lake Anna Island Realty, Inc. #VALA122274 Report a problem | ||
| 9/2/2020 | Pending sale | $349,000$211/sqft |
Source: Lakeside Real Estate #VALA121472 Report a problem | ||
| 7/3/2020 | Listed for sale | $349,000$211/sqft |
Source: Lakeside Real Estate #VALA121472 Report a problem | ||
Public tax history
| Year | Property taxes | Tax assessment |
|---|---|---|
| 2025 | $3,133 +2.9% | $435,100 +2.9% |
| 2024 | $3,045 +2% | $422,900 +2% |
| 2023 | $2,987 +8.9% | $414,800 +8.9% |
| 2022 | $2,742 +15.9% | $380,800 +15.9% |
| 2021 | $2,367 | $328,700 -10.8% |
| 2020 | -- | $368,400 +2.1% |
| 2018 | $2,571 -0.9% | $360,900 +1.1% |
| 2017 | $2,594 | $357,100 -0.9% |
| 2016 | $2,594 +12.8% | $360,300 +12.8% |
| 2015 | $2,300 +14% | $319,500 +15% |
| 2013 | $2,018 +3.9% | $277,900 -1.3% |
| 2012 | $1,942 | $281,500 -3.4% |
| 2011 | $1,942 -6.2% | $291,300 -7% |
| 2010 | $2,071 | $313,300 |
Find assessor info on the county website
Monthly payment
Est. payment
Payment breakdown
Explore the cost of this home by adjusting the details. Changes won't be saved.Climate risks
Neighborhood: 23117
Nearby schools
Schools provided by the listing agent
- District: Louisa County Public Schools
Source: Bright MLS. This data may not be complete. We recommend contacting the local school district to confirm school assignments for this home.
Similar homes
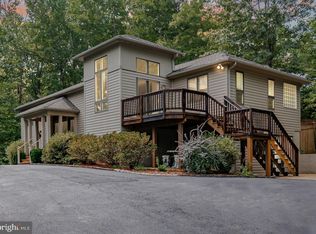
- $529,0003 bd2 ba2.3k sqft724 Mitchell Point Rd, Mineral, VA 23117For Sale
 MLS ID #VALA2009614, Chris Regan, Berkshire Hathaway HomeServices PenFed Realty. Bright MLS
- $510,0003 bd2 ba1.8k sqft135 Windwood Coves Blvd, Mineral, VA 23117For Sale
 MLS ID #VALA2010566, Amelia Kane, RE/MAX Distinctive Real Estate, Inc.. Bright MLS
- $489,0003 bd3 ba1.5k sqft857 Tall Pines Dr, Mineral, VA 23117For Sale
 MLS ID #VALA2010176, Liz Wilson, Long & Foster Real Estate, Inc.. Bright MLS
- $550,0005 bd3 ba1.7k sqft75 Edgewood Dr, Mineral, VA 23117For Sale
 MLS ID #VALA2008888, Lori Noland, kwLakeside Real Estate. Bright MLS
- $629,0004 bd2 ba2k sqft173 Windwood Coves Blvd, Mineral, VA 23117For SaleMLS ID #VALA2010896, Melanie Lucero, Real Broker, LLC. Bright MLS
- $549,5003 bd2 ba1.5k sqft237 Tall Pines Dr, Mineral, VA 23117For SaleMLS ID #VALA2010704, Melissa Sanford, Town & Country Elite Realty, LLC.. Bright MLS
- $507,0003 bd3 ba1.7k sqft159 Dogwood Draw, Mineral, VA 23117For SaleMLS ID #VALA2010742, Anne Corbin, Long & Foster Real Estate, Inc.. Bright MLS
- $420,0003 bd1 ba1.1k sqft106 Bernie Cir, Mineral, VA 23117For SaleMLS ID #VALA2010232, Shelley Johnson, Berkshire Hathaway HomeServices PenFed Realty. Bright MLS
- $454,9003 bd4 ba1.9k sqft27 Tamarack Ter, Mineral, VA 23117For SaleMLS ID #VALA2010658, Katie Blocker, EXP Realty, LLC. Bright MLS
- $485,0005 bd2 ba2.2k sqft38 Ordinary Rd, Mineral, VA 23117For SaleMLS ID #VALA2010540, Kathy O'Blinsky, Long & Foster Real Estate, Inc.. Bright MLS
- $550,0002 bd3 ba1.6k sqft227 Lake Front Dr, Mineral, VA 23117For SaleMLS ID #VALA2010892, Nik Biberaj, Samson Properties. Bright MLS
- $399,0003 bd2 ba1.5k sqft367 Tall Pines Dr, Mineral, VA 23117For SaleMLS ID #VALA2009992, Greg Isaac, Berkshire Hathaway HomeServices PenFed Realty. Bright MLS
- $479,9003 bd2 ba1.6k sqft54 Laurel Dr, Mineral, VA 23117New ConstructionMLS ID #VALA2010330, Nina Willging, EXP Realty, LLC. Bright MLS
- $419,9993 bd2 ba1.5k sqft88 Dogwood Draw, Mineral, VA 23117For SaleMLS ID #VALA2009810, Libby Sandridge, Berkshire Hathaway HomeServices PenFed Realty. Bright MLS
- $575,0003 bd2 ba1.2k sqft5404 Spinnaker Way, Mineral, VA 23117For SaleMLS ID #VASP2038728, Mike Stevens, Lake Homes Realty, LLC. Bright MLS
- $369,9003 bd2 ba1.5k sqft7778 Fredericks Hall Rd, Mineral, VA 23117For SaleMLS ID #VALA2010876, LeighAnn Moore, Keller Williams Capital Properties. Bright MLS
- $569,9904 bd3 ba2.2k sqft1395 Centerville Rd, Mineral, VA 23117New ConstructionMLS ID #VALA2010736, Lori Noland, kwLakeside Real Estate. Bright MLS
- $499,9003 bd2 ba1.5k sqft205 Moorefield Rd, Mineral, VA 23117New ConstructionMLS ID #VALA2010844, Collin Brenner, LLoyds Real Estate, LLC. Bright MLS
- $550,0003 bd3 ba2k sqft349 Oak Haven Dr, Mineral, VA 23117For SaleMLS ID #VALA2010050, Daniel Margoupis, Berkshire Hathaway HomeServices PenFed Realty. Bright MLS
