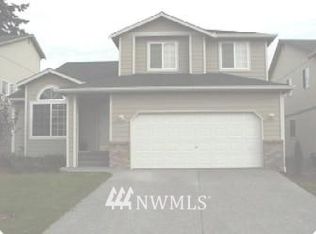
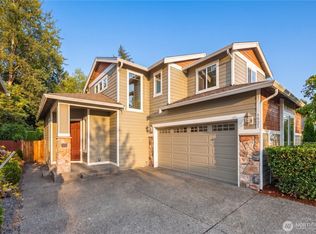
$57,000 in major systems already replaced-including a full CPVC-to-PEX re pipe and a new heat pump-for a worry-free home. Enjoy it all from a private corner lot with lush landscaping, a fully fenced yard, and a tranquil koi pond in sought-after Maplewood Estates. The gourmet kitchen with granite counters and quartz accents flows into open living spaces made for entertaining. A main-floor office or potential guest suite adds flexibility for work or visitors. Enjoy a rare 3-car tandem garage, fresh interior paint, and a newer roof for true move-in-ready peace of mind. Steps from Maplewood Park and near top-rated Maplewood Heights Elementary, Maplewood Golf Course, and the Cedar River and May Creek Trails, with easy 1-405/1-90 access to Bellevue, Seattle, and the acclaimed Forest Ridge School of the Sacred Heart for middle and high school, plus easy Sea-Tac Airport access. Low $400/yr HOA. This is the low-maintenance, high-lifestyle home Maplewood buyers have been searching for.
Active
Listed by: eXp Realty • Rachel Cope
$1,085,000
6002 SE 2nd Street, Renton, WA 98059
4beds
2,600sqft
Single Family Residence
Built in 2002
6,089 Square Feet Lot
$1,055,100 Zestimate®
$417/sqft
$33/mo HOA
What's special
Main-floor officeLush landscapingFresh interior paintFully fenced yardPrivate corner lotNewer roofTranquil koi pond
- 4 days
- 584
- 41
Likely to sell faster than
Zillow last checked:
Listing updated:
Listed by:
Rachel Cope,
eXp Realty
Source: NWMLS as distributed by MLS GRID,MLS#: 2575110
Facts & features
Interior
Bedrooms & bathrooms
- Bedrooms: 4
- Bathrooms: 3
- Full bathrooms: 1
- 3/4 bathrooms: 1
- 1/2 bathrooms: 1
Primary bedroom
- Level: Second
Bedroom
- Level: Second
Bedroom
- Level: Second
Bedroom
- Level: Second
Bathroom full
- Level: Second
Bathroom three quarter
- Level: Second
Other
- Level: Second
Dining room
- Level: Main
Entry hall
- Level: Main
Family room
- Level: Main
Kitchen with eating space
- Level: Main
Utility room
- Level: Second
Heating
- Fireplace, Forced Air, Heat Pump, Electric, Natural Gas
Cooling
- Forced Air, Heat Pump
Appliances
- Included: Dishwasher, Disposal, Dryer, Microwave, Refrigerator, Stove(s)/Range(s), Washer, Dishwasher(s), Dryer(s), Garbage Disposal, Microwave(s), Refrigerator(s), Washer(s), Water Heater: Gas, Water Heater Location: Garage
Features
- Bath Off Primary, Ceiling Fan(s), Dining Room, Pantry
- Flooring: Ceramic Tile, Hardwood, Carpet
- Doors: French Doors
- Windows: Dbl Pane/Storm Window
- Basement: None
- Number of fireplaces: 1
- Fireplace features: Gas, Main Level: 1, Fireplace
Interior area
- Total structure area: 2,600
- Total interior livable area: 2,600 sqft
Property
Parking
- Total spaces: 3
- Parking features: Attached Garage
- Has attached garage: Yes
- Covered spaces: 3
Features
- Levels: Two
- Stories: 2
- Entry location: Main
- Patio & porch: Bath Off Primary, Ceiling Fan(s), Dbl Pane/Storm Window, Dining Room, Fireplace, French Doors, Pantry, Security System, Vaulted Ceiling(s), Walk-In Closet(s), Water Heater, Wired for Generator
Lot
- Size: 6,089 Square Feet
- Dimensions: 97 x 41 x 22 x 12 x 79 x 63
- Features: Corner Lot, Curbs, Open Lot, Paved, Sidewalk, Cable TV, Fenced-Fully, High Speed Internet
- Topography: Level
- Residential vegetation: Garden Space
Details
- Parcel number: 5126300610
- Zoning: R4
- Zoning description: Jurisdiction: City
- Special conditions: Standard
- Other equipment: Wired for Generator
Construction
Type & style
- Home type: SingleFamily
- Architectural style: 2 Story
- Property subtype: Single Family Residence
Materials
- Cement Planked, Cement Plank
- Foundation: Poured Concrete
- Roof: Composition
Condition
- Year built: 2002
Utilities & green energy
- Electric: Company: PSE
- Sewer: Sewer Connected, Company: King County Water District
- Water: Public, Company: King County Water District
Community & HOA
Community
- Features: CCRs, Park, Playground
- Security: Security System
- Subdivision: Maplewood
HOA
- Services included: Common Area Maintenance
- HOA fee: $400 annually
Location
- Region: Renton
Financial & listing details
- Price per square foot: $417/sqft
- Tax assessed value: $1,010,000
- Annual tax amount: $10,684
- Date on market: 8/25/2026
- Cumulative days on market: 7 days
- Listing terms: Conventional,FHA,VA Loan
- Inclusions: Dishwasher(s), Dryer(s), Garbage Disposal, Microwave(s), Refrigerator(s), Stove(s)/Range(s), Washer(s)
Estimated market value
$1,055,100
$1.00M - $1.11M
$4,081/mo
Price history
| Date | Event | Price |
|---|---|---|
| 8/28/2026 | Listed for sale | $1,085,000+2.8%$417/sqft |
Source: | ||
| 9/20/2023 | Sold | $1,055,000-1.9%$406/sqft |
Source: | ||
| 8/21/2023 | Pending sale | $1,075,000$413/sqft |
Source: | ||
| 8/15/2023 | Price change | $1,075,000-4.4%$413/sqft |
Source: | ||
| 8/4/2023 | Listed for sale | $1,125,000+257.6%$433/sqft |
Source: | ||
| 9/11/2002 | Sold | $314,565$121/sqft |
Source: Public Record Report a problem | ||
Public tax history
| Year | Property taxes | Tax assessment |
|---|---|---|
| 2025 | $10,910 +9.8% | $1,010,000 +4.3% |
| 2024 | $9,935 +14.1% | $968,000 +20% |
| 2023 | $8,710 -6.2% | $807,000 -16% |
| 2022 | $9,281 +17.5% | $961,000 +36.9% |
| 2021 | $7,901 +9.2% | $702,000 +14.3% |
| 2020 | $7,238 +0% | $614,000 +0.2% |
| 2019 | $7,237 +3% | $613,000 -0.6% |
| 2018 | $7,026 +1.4% | $617,000 +17.5% |
| 2017 | $6,929 +28.8% | $525,000 +9.4% |
| 2016 | $5,382 | $480,000 +8.1% |
| 2015 | $5,382 | $444,000 +4.5% |
| 2014 | $5,382 | $425,000 +18.4% |
| 2013 | $5,382 | $359,000 +11.5% |
| 2012 | -- | $322,000 -7.2% |
| 2011 | -- | $347,000 -7.7% |
| 2010 | -- | $376,000 |
| 2009 | -- | $376,000 +5.9% |
| 2007 | -- | $355,000 +5.7% |
| 2006 | -- | $336,000 +0.9% |
| 2005 | -- | $333,000 |
Find assessor info on the county website
Monthly payment
Est. payment
Payment breakdown
Explore the cost of this home by adjusting the details. Changes won't be saved.Climate risks
Neighborhood: Maplewood Estates
Nearby schools
Schools provided by the listing agent
- Elementary: Maplewood Heights El
- Middle: Mcknight Mid
- High: Hazen Snr High
Source: NWMLS as distributed by MLS GRID. This data may not be complete. We recommend contacting the local school district to confirm school assignments for this home.