Beautiful Burnstead resale in the highly desirable Maplewood community. Situated on a private greenbelt lot, this well-maintained 3-bedroom, 2.5-bath home offers a peaceful setting and exceptional outdoor enjoyment. Inside, you'll find formal living and dining rooms, an inviting kitchen with an oversized eating bar perfect for entertaining, and hardwood flooring throughout most of the main level. Custom built-in cabinetry provides a stylish home for your audio/video components, and the home is pre-wired for surround sound. Conveniently located near shopping, schools, parks, and freeway access, this home combines comfort, privacy, and convenience. Welcome home!
Active
Listed by: CENTURY 21 Real Estate Center • Hung Dom • 206-251-6873
$949,900
5921 SE 2nd Court, Renton, WA 98059
3beds
2,240sqft
Single Family Residence
Built in 2003
5,000 Square Feet Lot
$925,800 Zestimate®
$424/sqft
$35/mo HOA
What's special
Inviting kitchenPre-wired for surround soundPrivate greenbelt lotCustom built-in cabinetry
- --
- on Zillow
- 312
- views
- 24
- saves
Zillow last checked:
Listing updated:
Listed by:
Hung Dom 206-251-6873 htdom@comcast.net,
CENTURY 21 Real Estate Center
Source: NWMLS as distributed by MLS GRID,MLS#: 2588440
Facts & features
Interior
Bedrooms & bathrooms
- Bedrooms: 3
- Bathrooms: 3
- Full bathrooms: 2
- 1/2 bathrooms: 1
- Main level bathrooms: 1
Heating
- Fireplace, Forced Air, Natural Gas
Cooling
- None
Appliances
- Included: Dishwasher, Disposal, Dryer, Microwave, Refrigerator, Washer, Dishwasher(s), Dryer(s), Garbage Disposal, Microwave(s), Refrigerator(s), Washer(s)
Features
- Bath Off Primary, Dining Room, High Tech Cabling
- Flooring: Hardwood, Vinyl, Carpet
- Windows: Dbl Pane/Storm Window
- Basement: None
- Number of fireplaces: 1
- Fireplace features: Main Level: 1, Fireplace
Interior area
- Total structure area: 2,240
- Total interior livable area: 2,240 sqft
Property
Parking
- Total spaces: 2
- Parking features: Attached Garage
- Has attached garage: Yes
- Covered spaces: 2
Features
- Levels: Two
- Stories: 2
- Entry location: Main
- Patio & porch: Bath Off Primary, Dbl Pane/Storm Window, Dining Room, Fireplace, High Tech Cabling, Security System, Vaulted Ceiling(s), Walk-In Closet(s)
Lot
- Size: 5,000 Square Feet
- Features: Curbs, Paved, Sidewalk, Cable TV, Fenced-Partially, Gas Available, High Speed Internet, Patio
- Topography: Level
Details
- Parcel number: 5126300180
- Zoning description: Jurisdiction: City
- Special conditions: Standard
Construction
Type & style
- Home type: SingleFamily
- Architectural style: Craftsman,2 Story
- Property subtype: Single Family Residence
Materials
- Cement Planked, Stone, Wood Siding, Cement Plank
- Foundation: Poured Concrete
- Roof: Composition
Condition
- Very Good
- Year built: 2003
- Major remodel year: 2003
Utilities & green energy
- Electric: Company: PSE
- Sewer: Sewer Connected, Company: Renton Utilities
- Water: Public, Company: King County
Community & HOA
Community
- Security: Security System
- Subdivision: Highlands
HOA
- Services included: Common Area Maintenance
- HOA fee: $425 annually
- HOA phone: 555-555-5555
Location
- Region: Renton
Financial & listing details
- Price per square foot: $424/sqft
- Tax assessed value: $958,000
- Annual tax amount: $10,341
- Date on market: 10/8/2026
- Listing terms: Conventional
- Inclusions: Dishwasher(s), Dryer(s), Garbage Disposal, Microwave(s), Refrigerator(s), Washer(s)
Estimated market value
$925,800
$880,000 - $972,000
$3,761/mo
Price history
| Date | Event | Price |
|---|---|---|
| 10/8/2026 | Listed for sale | $949,900+128.9%$424/sqft |
Source:  NWMLS as distributed by MLS GRID #2588440 Report a problem NWMLS as distributed by MLS GRID #2588440 Report a problem | ||
| 9/3/2025 | Listing removed | $3,600$2/sqft |
Source: Zillow Rentals Report a problem | ||
| 8/19/2025 | Listed for rent | $3,600$2/sqft |
Source: Zillow Rentals Report a problem | ||
| 7/17/2010 | Listing removed | $414,950$185/sqft |
Source: CENTURY 21 Real Estate Center #30008 Report a problem | ||
| 3/1/2010 | Listed for sale | $414,950+24.5%$185/sqft |
Source: CENTURY 21 Real Estate Center #30008 Report a problem | ||
| 9/11/2003 | Sold | $333,176$149/sqft |
Source: Public Record Report a problem | ||
Public tax history
| Year | Property taxes | Tax assessment |
|---|---|---|
| 2025 | $10,341 +10% | $958,000 +4.4% |
| 2024 | $9,397 +12.4% | $918,000 +18.1% |
| 2023 | $8,358 -5.6% | $777,000 -15.7% |
| 2022 | $8,850 +17.5% | $922,000 +36.8% |
| 2021 | $7,533 +9.1% | $674,000 +14.2% |
| 2020 | $6,903 +0% | $590,000 +0.2% |
| 2019 | $6,901 +3.2% | $589,000 -0.5% |
| 2018 | $6,689 +1.2% | $592,000 +17.5% |
| 2017 | $6,607 +27.3% | $504,000 +8.9% |
| 2016 | $5,192 | $463,000 +8.2% |
| 2015 | $5,192 | $428,000 +4.4% |
| 2014 | $5,192 | $410,000 +18.5% |
| 2013 | $5,192 | $346,000 +11.6% |
| 2012 | -- | $310,000 -7.2% |
| 2011 | -- | $334,000 -8.2% |
| 2010 | -- | $364,000 |
| 2009 | -- | $364,000 +5.8% |
| 2007 | -- | $344,000 +5.5% |
| 2006 | -- | $326,000 +0.9% |
| 2005 | -- | $323,000 |
Find assessor info on the county website
Monthly payment
Est. payment
Payment breakdown
Explore the cost of this home by adjusting the details. Changes won't be saved.Climate risks
Neighborhood: Maplewood Estates
Nearby schools
Schools provided by the listing agent
- Elementary: Maplewood Heights El
- Middle: Mcknight Mid
- High: Hazen Snr High
Source: NWMLS as distributed by MLS GRID. This data may not be complete. We recommend contacting the local school district to confirm school assignments for this home.
Similar homes
- $940,0003 bd3 ba2.4k sqft13823 SE 142nd Street, Renton, WA 98059Active
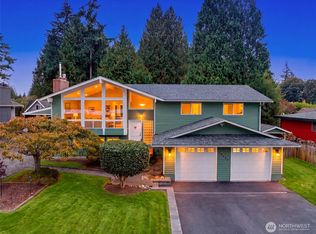 MLS ID #2581775, Madalyn Rapinac. NWMLS as distributed by MLS GRID
 - $949,9503 bd3 ba2.1k sqft820 Monroe Avenue NE, Renton, WA 98056Active
 MLS ID #2589714, Roman Kravchishin. NWMLS as distributed by MLS GRID
 - $871,5004 bd3 ba2.2k sqft5125 NE 5th Street, Renton, WA 98059Active
 MLS ID #2589268, Wen Xie. NWMLS as distributed by MLS GRID
 - $799,9503 bd3 ba1.8k sqft417 Hoquiam Place NE, Renton, WA 98059Active
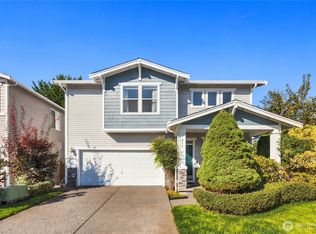 MLS ID #2590142, Marius ion. NWMLS as distributed by MLS GRID
