Welcome home to 8546 Hudson-James Rd. just outside of the Town of Summerfield (Guildford Co.) in the Northwest school district. This unique equestrian property features a 36X36, four stall barn w/ tack room, hay storage, power/water & covered storage totaling apx 67'X36'. Their are approximately 6 acres of fenced pasture w/ wood fencing. The pond is stocked & is shared with the neighbor. The back 3-4 acres of the property are woods. The split level home was built in 1994 & features 4 bedrooms w/ 2 primary bedrooms (main & upper level). The open concept kitchen has commanding views of the back yard, pond & barn. The main floor primary features a walk in closet & private access to the first floor bath. The second primary bedroom is on the upper level featuring a private en-site. Both guest bedrooms are on the upper level as well. The lower level features two offices & den. The garage features an unfinished in-law suite or would make a great office on the 2nd floor w/ separate septic tank
For sale
$795,000
8546 Hudson James Rd, Summerfield, NC 27358
4beds
2,375sqft
Stick/Site Built, Residential, Single Family Residence
Built in 1994
10.1 Acres Lot
$-- Zestimate®
$--/sqft
$-- HOA
What's special
- 2 days |
- 461 |
- 44 |
Zillow last checked:
Listing updated:
Listed by:
Samuel Schultz 336-708-6945,
United Realty Group Inc
Source: Triad MLS,MLS#: 1231198
Facts & features
Interior
Bedrooms & bathrooms
- Bedrooms: 4
- Bathrooms: 3
- Full bathrooms: 3
- Main level bathrooms: 1
Heating
- Dual Fuel System, Heat Pump, Multiple Systems, See Remarks, Electric, Propane
Cooling
- Central Air
Appliances
- Included: Dishwasher, Double Oven, Free-Standing Range, Cooktop, Range Hood, Water Purifier, Electric Water Heater
- Laundry: Dryer Connection, Washer Hookup
Features
- Built-in Features, Ceiling Fan(s), Dead Bolt(s), In-Law Floorplan, See Remarks
- Flooring: Carpet, Laminate, Vinyl
- Basement: Crawl Space
- Attic: Access Only
- Has fireplace: No
Interior area
- Total structure area: 2,375
- Total interior livable area: 2,375 sqft
- Finished area above ground: 1,779
- Finished area below ground: 596
Property
Parking
- Total spaces: 4
- Parking features: Carport, Driveway, Field, Garage, Gravel, Paved, Detached Carport, Detached
- Garage spaces: 4
- Has carport: Yes
- Has uncovered spaces: Yes
Features
- Levels: Multi/Split
- Patio & porch: Porch
- Exterior features: Remarks
- Pool features: None
- Fencing: Fenced,Partial
- Has view: Yes
- View description: Water
- Has water view: Yes
- Water view: Water
- Waterfront features: Pond
Lot
- Size: 10.1 Acres
- Features: Horses Allowed, Multi Zones, Partially Cleared, Partially Wooded, Pasture
- Residential vegetation: Partially Wooded
Details
- Additional structures: Barn(s), Storage
- Parcel number: 0147457
- Zoning: AG
- Special conditions: Owner Sale
- Horses can be raised: Yes
Construction
Type & style
- Home type: SingleFamily
- Architectural style: Split Level
- Property subtype: Stick/Site Built, Residential, Single Family Residence
Materials
- Brick, Vinyl Siding
- Foundation: Slab
Condition
- Year built: 1994
Utilities & green energy
- Sewer: Private Sewer, Septic Tank
- Water: Private, Well
Community & HOA
Community
- Security: Carbon Monoxide Detector(s), Smoke Detector(s)
HOA
- Has HOA: No
Location
- Region: Summerfield
Financial & listing details
- Tax assessed value: $375,200
- Annual tax amount: $3,644
- Date on market: 8/13/2026
- Listing agreement: Exclusive Agency
- Listing terms: Cash,Conventional,FHA,USDA Loan,VA Loan
Estimated market value
Not available
Estimated sales range
Not available
Not available
Price history
| Date | Event | Price |
|---|---|---|
| 8/14/2026 | Listed for sale | $795,000+114.3% |
Source:  Triad MLS #1231198 Report a problem Triad MLS #1231198 Report a problem | ||
| 11/30/2007 | Sold | $371,000+11.6% |
Source: Triad MLS #G446422 Report a problem | ||
| 6/21/2005 | Sold | $332,500 |
Source: Triad MLS #G346521 Report a problem | ||
Public tax history
| Year | Property taxes | Tax assessment |
|---|---|---|
| 2025 | $3,304 +2.2% | $375,200 |
| 2024 | $3,232 | $375,200 |
| 2023 | $3,232 | $375,200 |
| 2022 | $3,232 +27.5% | $375,200 +27.5% |
| 2021 | $2,535 | $294,300 |
| 2018 | -- | $294,300 |
| 2017 | $2,562 | $294,300 +1.3% |
| 2016 | $2,562 | $290,600 |
| 2015 | $2,562 -2.2% | $290,600 |
| 2014 | $2,618 | $290,600 |
| 2013 | -- | $290,600 |
| 2012 | -- | $290,600 -0.2% |
| 2011 | -- | $291,300 |
| 2010 | -- | $291,300 |
| 2009 | -- | $291,300 +11% |
| 2007 | -- | $262,400 +3.5% |
| 2006 | -- | $253,500 +6.7% |
| 2005 | -- | $237,600 |
| 2004 | -- | $237,600 |
Find assessor info on the county website
Monthly payment
Est. payment
Payment breakdown
Explore the cost of this home by adjusting the details. Changes won't be saved.Climate risks
Neighborhood: 27358
Nearby schools
GreatSchools rating
- 7/10Stokesdale Elementary SchoolGrades: PK-5Distance: 4.5 mi
- 9/10Northwest Guilford Middle SchoolGrades: 6-8Distance: 6.8 mi
- 9/10Northwest Guilford High SchoolGrades: 9-12Distance: 6.9 mi
Schools provided by the listing agent
- Elementary: Stokesdale
- Middle: Northwest Guilford
- High: Northwest
Source: Triad MLS. This data may not be complete. We recommend contacting the local school district to confirm school assignments for this home.
- $711,8003 bd3 ba3.3k sqft8550 Hudson James Rd, Summerfield, NC 27358Off Market
- $563,7003 bd2 ba1.8k sqft8540 Hudson James Rd, Summerfield, NC 27358Off Market
- $639,4003 bd3 ba2.8k sqft8554 Hudson James Rd, Summerfield, NC 27358Off Market
- $273,2003 bd2 ba1.8k sqft8545 Hudson James Rd, Summerfield, NC 27358Off Market
- $332,3003 bd2 ba1.6k sqft8547 Hudson James Rd, Summerfield, NC 27358Off Market
- $276,2003 bd1 ba1.3k sqft8541 Hudson James Rd, Summerfield, NC 27358Off Market
- $248,5003 bd2 ba1.6k sqft8551 Hudson James Rd, Summerfield, NC 27358Off Market
- $307,10064 bd-- ba-- sqft8558 Hudson James Rd, Summerfield, NC 27358Off Market
A local agent can set up tours, give advice and negotiate with sellers.
A local lender can help you make sure your offer is ready when you are.
Similar homes
- $619,0003 bd2 ba1.8k sqft8430 Rumbley Rd, Summerfield, NC 27358For Sale
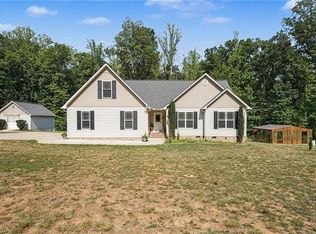
 MLS ID #1227789, Elena Khon. Triad MLS
 - $599,0003 bd2 ba1.8k sqft3318 Oak Ridge Rd, Summerfield, NC 27358For Sale
 MLS ID #1230901, Brooke Winfree. Triad MLS
 - $525,0004 bd3 ba2.8k sqft5612 Crooked Oak Dr, Summerfield, NC 27358For Sale
 MLS ID #1230008, Jeremiah Hawes. Triad MLS
 - $850,0003 bd4 ba2.9k sqft6809 Brookbank Rd, Summerfield, NC 27358For Sale
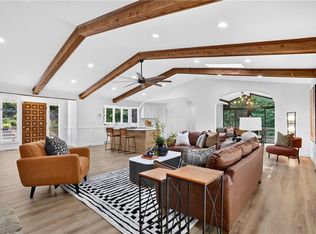 MLS ID #1228508, Jennifer Washburn. Triad MLS
 - $549,9004 bd3 ba2.3k sqft7721 Pearman Quarry Rd, Kernersville, NC 27284For SaleMLS ID #1231173, Mary Uren. Triad MLS
- $615,0003 bd3 ba3.2k sqft2400 Hunters Crossing Trl, Summerfield, NC 27358For SaleMLS ID #1228826, Lindsay Watson. Triad MLS
- $449,0003 bd3 ba1.6k sqft7707 Sorrel Run Ct, Summerfield, NC 27358For SaleMLS ID #1230678, Amber Johnson. Triad MLS
- $719,9003 bd3 ba3.1k sqft6304 Autumn Crest Ct, Summerfield, NC 27358For SaleMLS ID #1219774, Magnolia Chavez de Moya. Triad MLS
- $709,9003 bd3 ba2.6k sqft3209 Conduit Rd, Summerfield, NC 27358New ConstructionMLS ID #1229726, Dylan King. Triad MLS
- $469,0004 bd3 ba2.3k sqft5609 Crooked Oak Dr, Summerfield, NC 27358For SaleMLS ID #1215256, Amanda MacColl. Triad MLS
- $625,0004 bd4 ba3.2k sqft8241 William Wallace Dr, Summerfield, NC 27358For SaleMLS ID #1218572, Patricia Arriaga. Triad MLS
- $539,9003 bd3 ba3k sqft7410 Dickinben Dr, Summerfield, NC 27358For SaleMLS ID #1210594, Mary Kirkman. Triad MLS
- $650,3624 bd4 ba2.9k sqft8605 Polar Bear Ct, Summerfield, NC 27358New ConstructionTriad MLS
- $525,0004 bd3 ba2.9k sqft6997 Saratoga Ct, Summerfield, NC 27358For SaleMLS ID #1223053, Amy Barakat Cook. Triad MLS
- $774,9004 bd4 ba3.5k sqft3102 Pasture View Dr, Summerfield, NC 27358New ConstructionMLS ID #1169539, Dylan King. Triad MLS
- $599,9004 bd3 ba2.7k sqft1144 Haynes Rd, Summerfield, NC 27358For SaleMLS ID #1226902, Mary McDonald. Triad MLS
- $645,0005 bd4 ba3.4k sqft7824 Michaelis St, Greensboro, NC 27455For SaleMLS ID #1230436, Taylor Howell. Triad MLS
- $625,0003 bd3 ba2.1k sqft7802 High Meadows Rd, Greensboro, NC 27455For SaleMLS ID #1230081, Scott Vosburgh. Triad MLS
- $875,0004 bd4 ba2.9k sqft2502 Rivers Edge Rd, Summerfield, NC 27358For SaleMLS ID #1213168, D. Felicia Wallace. Triad MLS
- $615,0004 bd3 ba2.8k sqft7611 Mary Ellen Ct, Greensboro, NC 27409For SaleMLS ID #1230537, Evan Essick. Triad MLS
