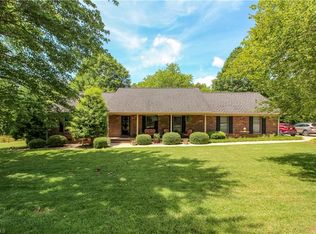
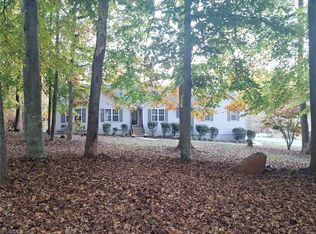
Seven private acres, a pond view from the deck, no HOA, and Northwest Guilford schools. This Summerfield brick ranch has a lot of what buyers ask for, and it’s ready for you to move right in. The updates are already done: new LVP flooring, fresh paint, and updated light fixtures throughout. The kitchen has new granite countertops, a tile backsplash, and a new sink. Both full baths are tiled and have new sinks. The 3-bedroom, 2-bath layout is easy to live in. Below, a full unfinished basement gives you room to grow, whether you want a workshop, a home gym, a rec room, or lots of storage. Outside is where this property really shines. The spacious deck and patio overlook a private pond surrounded by mature trees, a peaceful spot for morning coffee or hosting friends. With +/-7 acres and no HOA, there’s room for gardens, animals, toys, or simply enjoying the quiet.
For sale
Price cut: $20K (11/9)
$565,000
3318 Oak Ridge Rd, Summerfield, NC 27358
3beds
1,844sqft
Stick/Site Built, Residential, Single Family Residence
Built in 1976
7.39 Acres Lot
$553,700 Zestimate®
$--/sqft
$-- HOA
What's special
Fresh paintUpdated light fixtures throughoutSeven private acresTile backsplashNew lvp flooring
- 101 days
- 1,263
- 97
Zillow last checked:
Listing updated:
Listed by:
Brooke Winfree 336-775-6040,
Realty One Group Results Reidsville
Source: Triad MLS,MLS#: 1230901
Facts & features
Interior
Bedrooms & bathrooms
- Bedrooms: 3
- Bathrooms: 2
- Full bathrooms: 2
- Main level bathrooms: 2
Primary bedroom
- Level: Main
- Dimensions: 17.33 x 11.92
Bedroom 2
- Level: Main
- Dimensions: 12.58 x 11.33
Bedroom 3
- Level: Main
- Dimensions: 15.92 x 11.33
Den
- Level: Main
- Dimensions: 14.17 x 14.25
Dining room
- Level: Main
- Dimensions: 9.92 x 11.58
Entry
- Level: Main
- Dimensions: 4 x 11.33
Kitchen
- Level: Main
- Dimensions: 11.58 x 15.17
Laundry
- Level: Main
- Dimensions: 6.5 x 6.67
Living room
- Level: Main
- Dimensions: 15.83 x 10.17
Heating
- Forced Air, Electric
Cooling
- Central Air
Appliances
- Included: Free-Standing Range, Electric Water Heater
- Laundry: Main Level
Features
- Ceiling Fan(s), Central Vacuum
- Flooring: Carpet, Laminate, Tile
- Basement: Unfinished, Basement
- Number of fireplaces: 1
- Fireplace features: Den
Interior area
- Total structure area: 3,688
- Total interior livable area: 1,844 sqft
- Finished area above ground: 1,844
Property
Parking
- Total spaces: 1
- Parking features: Driveway, Garage, Basement
- Attached garage spaces: 1
- Has uncovered spaces: Yes
Features
- Levels: One
- Stories: 1
- Patio & porch: Porch
- Pool features: None
Lot
- Size: 7.39 Acres
Details
- Parcel number: 245329
- Zoning: RR
- Special conditions: Owner Sale
Construction
Type & style
- Home type: SingleFamily
- Property subtype: Stick/Site Built, Residential, Single Family Residence
Materials
- Brick
Condition
- Year built: 1976
Utilities & green energy
- Sewer: Septic Tank
- Water: Well
Community & HOA
HOA
- Has HOA: No
Location
- Region: Summerfield
Financial & listing details
- Tax assessed value: $346,100
- Annual tax amount: $2,528
- Date on market: 8/11/2026
- Cumulative days on market: 141 days
- Listing agreement: Exclusive Right To Sell
- Listing terms: Cash,Conventional,FHA,VA Loan
Estimated market value
$553,700
$526,000 - $581,000
$2,323/mo
Price history
| Date | Event | Price |
|---|---|---|
| 11/9/2026 | Price change | $565,000-3.4% |
Source:  Triad MLS #1230901 Report a problem | ||
| 9/15/2026 | Price change | $585,000-2.3% |
Source: Triad MLS #1230901 Report a problem | ||
| 7/22/2026 | Price change | $599,000-3.2% |
Source: Triad MLS #1226035 Report a problem | ||
| 7/1/2026 | Listed for sale | $619,000+3.2% |
Source: Triad MLS #1226035 Report a problem | ||
| 5/14/2026 | Sold | $600,000$325/sqft |
Source: Public Record Report a problem | ||
Public tax history
| Year | Property taxes | Tax assessment |
|---|---|---|
| 2026 | -- | -- |
| 2025 | $3,220 +4.7% | $346,100 |
| 2024 | $3,077 | $346,100 |
| 2023 | $3,077 -13.8% | $346,100 -13.8% |
| 2022 | $3,571 +33.5% | $401,700 +33.5% |
| 2021 | $2,676 | $301,000 |
| 2018 | $2,676 -1% | $301,000 |
| 2017 | $2,704 | $301,000 +1.2% |
| 2016 | $2,704 | $297,500 |
| 2015 | $2,704 -2.1% | $297,500 |
| 2014 | $2,762 | $297,500 |
| 2013 | -- | $297,500 |
| 2012 | -- | $297,500 +0.5% |
| 2011 | -- | $296,000 |
| 2010 | -- | $296,000 |
| 2009 | -- | $296,000 |
| 2008 | -- | $296,000 +36.2% |
| 2006 | -- | $217,400 -1.1% |
| 2005 | -- | $219,800 |
| 2004 | -- | $219,800 +574.2% |
| 2002 | -- | $32,600 |
| 2001 | -- | $32,600 |
Find assessor info on the county website
Monthly payment
Est. payment
Payment breakdown
Explore the cost of this home by adjusting the details. Changes won't be saved.Climate risks
Neighborhood: 27358
Nearby schools
Schools provided by the listing agent
- Elementary: Oak Ridge
- Middle: Northwest Guilford
- High: Northwest
Source: Triad MLS. This data may not be complete. We recommend contacting the local school district to confirm school assignments for this home.
Similar homes
- $515,0003 bd2 ba2.2k sqft8615 Self Rd, Stokesdale, NC 27357For Sale
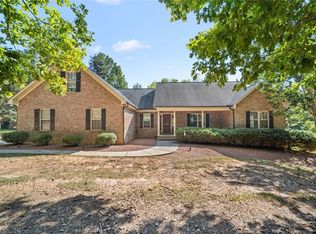
 MLS ID #1236043, Michael Davis. Triad MLS
- $549,0003 bd2 ba2.5k sqft1362 Us Highway 311 N, Walnut Cove, NC 27052For Sale
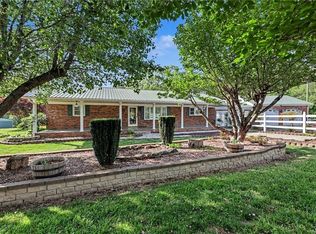 MLS ID #1239678, Bonnie Owens. Triad MLS
- $400,0004 bd4 ba2.4k sqft155 Cottonwood Ln, Summerfield, NC 27358For Sale
 MLS ID #1241697, Amanda Merrill. Triad MLS
- $409,0003 bd2 ba1.6k sqft7500 Bartonshire Ct, Oak Ridge, NC 27310For Sale
 MLS ID #1237847, Hillary McAlhany. Triad MLS
- $424,5004 bd3 ba2.6k sqft3534 Terrault Dr, Greensboro, NC 27410For SaleMLS ID #1242148, Dede Cunningham. Triad MLS
- $524,9004 bd2 ba2.4k sqft2018 East Rd, Walnut Cove, NC 27052For SaleMLS ID #1233451, Natalie Frye. Triad MLS
- $449,0003 bd3 ba2.6k sqft7549 Sunnyvale Dr, High Point, NC 27265For SaleMLS ID #1235221, Jessica Spivey. Triad MLS
- $448,5003 bd3 ba2.6k sqft3700 Tattershall Dr, Greensboro, NC 27410For SaleMLS ID #1236183, Chris Perry. Triad MLS
- $319,5003 bd2 ba2k sqft8311 Clintwood Dr, Stokesdale, NC 27357For SaleMLS ID #1239911, Phillip Stone. Triad MLS
- $410,0003 bd2 ba1.7k sqft7890 Dusty Trl, Germanton, NC 27019For SaleMLS ID #1239833, Jamie Serber. Triad MLS
- $290,0003 bd2 ba1.5k sqft8508 Croft Dr, Stokesdale, NC 27357For SaleMLS ID #1209988, Julie Nusdeo. Triad MLS
- $315,0003 bd2 ba1.2k sqft206 Laura Rd, Madison, NC 27025For SaleMLS ID #1231324, Lisa Marion. Triad MLS
- $365,0003 bd2 ba1.5k sqft2108 Glenside Dr, Greensboro, NC 27405For SaleMLS ID #1230699, Mary Chalk. Triad MLS
- $309,9002 bd2 ba1.1k sqft8904 Ridge Forest Ln, Oak Ridge, NC 27310For SaleMLS ID #1239532, Kris Cayton. Triad MLS
- $310,0003 bd2 ba1.3k sqft6783 Ironwood Cir, Greensboro, NC 27410For SaleMLS ID #1233640, GiGi Moustafa. Triad MLS
- $399,0003 bd2 ba2k sqft104 Rockford Ct, Kernersville, NC 27284For SaleMLS ID #1240746, Darlene Palmer. Triad MLS
- $459,0004 bd3 ba2.5k sqft1702 Westminster Dr, Greensboro, NC 27410For SaleMLS ID #1234720, GiGi Moustafa. Triad MLS
- $365,0003 bd3 ba2k sqft923 Bales Chapel Rd, Jamestown, NC 27282For SaleMLS ID #1241556, Katelynn Burtis. Triad MLS
- $469,0004 bd3 ba2.7k sqft483 Buckhurst Dr, Kernersville, NC 27284For SaleMLS ID #1237538, Stacy Guske. Triad MLS
- $425,0004 bd3 ba1.8k sqft2010 Tennyson Dr, Greensboro, NC 27410For SaleMLS ID #1239695, Teri Lovette. Triad MLS
