Space, privacy, and flexibility come together! Set in a well-established Oxford neighborhood, this generously sized 4-bedroom home offers the room today's buyers are looking for both inside and out. The bright, open living room features a brick fireplace with wood stove insert and plenty of natural light, creating a comfortable gathering space for everyday living. The kitchen offers abundant cabinetry, an eat-in peninsula with seating for four, and direct flow into the dining area and adjoining living spaces. Upstairs, you'll find four generously sized bedrooms, including a spacious primary suite with THREE closets for exceptional storage. The home's flexible layout makes it ideal for a growing family, multigenerational living, or anyone who needs dedicated space for work, hobbies, or guests. The lower level is where the possibilities really expand, with a large open walk-out basement offering tremendous storage and potential for future finished space, recreation, a workshop, or whatever your needs require. A two-car garage connects to an oversized mudroom, providing the kind of everyday convenience that's hard to find. Outside, the private backyard is a true highlight. The expansive lawn, mature trees, two-tiered deck, private outdoor shower, shed, and garden area create a backyard designed for relaxing, entertaining, gardening, and enjoying summer days at home. All of this in a desirable Oxford location with convenient access for commuters and everyday amenities. If you're looking for a home with generous room sizes, privacy, flexibility, and the opportunity to make it your own, 2 Birch St. deserves a closer look. Come see the space, setting, and potential for yourself!
For sale
$549,900
2 Birch St, Oxford, MA 01540
4beds
2,324sqft
Single Family Residence
Built in 1986
0.62 Acres Lot
$546,400 Zestimate®
$237/sqft
$-- HOA
What's special
Two-tiered deckTwo-car garagePrivate backyardGarden areaGenerous room sizesFour generously sized bedroomsMature trees
- 3 days |
- 433 |
- 24 |
Zillow last checked:
Listing updated:
Listed by:
David Glasberg 508-864-8267,
Century 21 North East 508-365-4056
Source: MLS PIN,MLS#: 73562796
Facts & features
Interior
Bedrooms & bathrooms
- Bedrooms: 4
- Bathrooms: 2
- Full bathrooms: 2
Primary bedroom
- Level: Second
- Area: 273
- Dimensions: 21 x 13
Bedroom 2
- Level: Second
- Area: 156
- Dimensions: 13 x 12
Bedroom 3
- Level: Second
- Area: 168
- Dimensions: 14 x 12
Bedroom 4
- Level: Second
- Area: 168
- Dimensions: 14 x 12
Bathroom 1
- Level: First
- Area: 88
- Dimensions: 11 x 8
Bathroom 2
- Level: Second
- Area: 72
- Dimensions: 9 x 8
Dining room
- Level: First
- Area: 168
- Dimensions: 14 x 12
Family room
- Level: First
- Area: 216
- Dimensions: 18 x 12
Kitchen
- Level: First
- Area: 216
- Dimensions: 18 x 12
Living room
- Level: First
- Area: 276
- Dimensions: 23 x 12
Heating
- Forced Air, Oil
Cooling
- Window Unit(s)
Appliances
- Included: Water Heater
- Laundry: In Basement
Features
- Basement: Full
- Number of fireplaces: 6
Interior area
- Total structure area: 2,324
- Total interior livable area: 2,324 sqft
- Finished area above ground: 2,324
Property
Parking
- Total spaces: 4
- Parking features: Attached, Paved Drive, Off Street
- Attached garage spaces: 2
- Uncovered spaces: 2
Features
- Patio & porch: Deck - Wood
- Exterior features: Deck - Wood, Rain Gutters, Storage
Lot
- Size: 0.62 Acres
Details
- Parcel number: M:033E B:0K0402 L:0000,4244697
- Zoning: R3
Construction
Type & style
- Home type: SingleFamily
- Architectural style: Colonial
- Property subtype: Single Family Residence
Materials
- Foundation: Concrete Perimeter
Condition
- Year built: 1986
Utilities & green energy
- Sewer: Private Sewer
- Water: Private
Community & HOA
Community
- Features: Shopping, Tennis Court(s), Park, Walk/Jog Trails, Golf, Medical Facility, Highway Access, House of Worship, Public School
HOA
- Has HOA: No
Location
- Region: Oxford
Financial & listing details
- Price per square foot: $237/sqft
- Tax assessed value: $529,300
- Annual tax amount: $6,473
- Date on market: 8/12/2026
Estimated market value
$546,400
$519,000 - $574,000
$3,511/mo
Price history
| Date | Event | Price |
|---|---|---|
| 8/12/2026 | Listed for sale | $549,900+80.3%$237/sqft |
Source: MLS PIN #73562796 Report a problem | ||
| 1/31/2017 | Sold | $305,000-3.1%$131/sqft |
Source: Public Record Report a problem | ||
| 12/9/2016 | Pending sale | $314,900$135/sqft |
Source: ERA Key Realty Services #72081910 Report a problem | ||
| 11/10/2016 | Price change | $314,900-1.6%$135/sqft |
Source: ERA Key Realty Services #72081910 Report a problem | ||
| 10/15/2016 | Listed for sale | $319,900+6.6%$138/sqft |
Source: Era Key Realty Services #72081910 Report a problem | ||
| 10/12/2007 | Sold | $300,000+89.9%$129/sqft |
Source: Public Record Report a problem | ||
| 12/1/1989 | Sold | $158,000$68/sqft |
Source: Public Record Report a problem | ||
Public tax history
| Year | Property taxes | Tax assessment |
|---|---|---|
| 2025 | $6,488 +1.7% | $512,100 +8.2% |
| 2024 | $6,379 +8.2% | $473,200 +9.4% |
| 2023 | $5,898 +5% | $432,400 +24.4% |
| 2022 | $5,616 +3.7% | $347,500 +6% |
| 2021 | $5,417 +3.6% | $327,700 +4.4% |
| 2020 | $5,231 -2.3% | $314,000 -0.1% |
| 2019 | $5,354 +6% | $314,400 +7.5% |
| 2018 | $5,050 +0.8% | $292,400 -1.6% |
| 2017 | $5,008 +12.7% | $297,200 +13.3% |
| 2016 | $4,442 +7.2% | $262,400 |
| 2015 | $4,143 +2.4% | $262,400 -2.7% |
| 2014 | $4,044 +48.3% | $269,600 +42.9% |
| 2013 | $2,727 -31.1% | $188,720 -33.7% |
| 2012 | $3,956 +3.8% | $284,800 -2.2% |
| 2011 | $3,810 +46.1% | $291,300 +37.4% |
| 2010 | $2,607 -26.2% | $211,960 -35.4% |
| 2009 | $3,533 +4.8% | $328,300 +1.2% |
| 2008 | $3,372 -0.4% | $324,500 +1.6% |
| 2007 | $3,387 -0.9% | $319,500 +7.5% |
| 2006 | $3,419 +5.7% | $297,300 +9.4% |
| 2005 | $3,234 +1.3% | $271,800 +26.5% |
| 2004 | $3,192 +13% | $214,800 +9.9% |
| 2003 | $2,825 | $195,400 |
Find assessor info on the county website
Monthly payment
Est. payment
Payment breakdown
Explore the cost of this home by adjusting the details. Changes won't be saved.Climate risks
Neighborhood: 01540
Nearby schools
GreatSchools rating
- NAAlfred M Chaffee Elementary SchoolGrades: K-2Distance: 0.1 mi
- 4/10Oxford Middle SchoolGrades: 6-8Distance: 2 mi
- 4/10Oxford High SchoolGrades: PK,9-12Distance: 2 mi
- $387,7003 bd1 ba1k sqft12 Locust St, Oxford, MA 01540Off Market
- $409,1003 bd1 ba1.1k sqft14 Locust St, Oxford, MA 01540Off Market
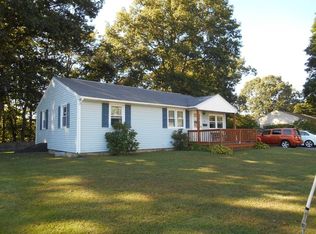
- $392,3002 bd1 ba1k sqft1 Birch St, Oxford, MA 01540Off Market
- $434,0003 bd2 ba1.2k sqft3 Birch St, Oxford, MA 01540Off Market
- $532,3003 bd2 ba1.6k sqft10 Cypress St, Oxford, MA 01540Off Market
- $500,0003 bd2 ba2.1k sqft10 Locust St, Oxford, MA 01540Sold
- $397,0003 bd1 ba1.2k sqft16 Locust St, Oxford, MA 01540Off Market
- $530,0004 bd2 ba2.1k sqft4 Birch St, Oxford, MA 01540Off Market
A local agent can set up tours, give advice and negotiate with sellers.
A local lender can help you make sure your offer is ready when you are.
Similar homes
- $549,0004 bd3 ba2k sqft9 Maid Marion St, Oxford, MA 01540For Sale
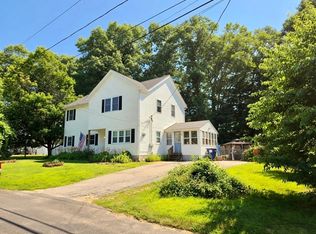 MLS ID #73553526, Brendan Meehan, RE/MAX Bell Park Realty. MLS PIN
 - $525,0003 bd2 ba1.8k sqft117 Charlton St, Oxford, MA 01540For Sale
 MLS ID #73554602, Stephen Laska, RE/MAX Vision. MLS PIN
 - $579,9004 bd3 ba1.9k sqft10 Garrison Heights Dr, Oxford, MA 01540For Sale
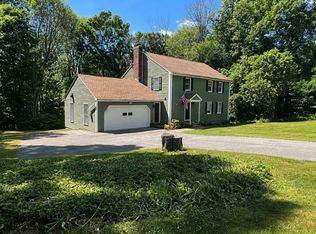 MLS ID #73536897, Donna Caissie, 2 Sisters Realty & Associates. MLS PIN
 - $549,0003 bd3 ba2.4k sqft11 Foster St, Oxford, MA 01540For Sale
 MLS ID #73542938, Stacey M. Hamel, Keller Williams Pinnacle Central. MLS PIN
 - $400,0003 bd1 ba1.8k sqft64 Larned Rd, Oxford, MA 01540For SaleMLS ID #73561936, Donna Davids, Coldwell Banker Realty - Easton. MLS PIN
- $497,9003 bd2 ba1.7k sqft6 Wheelock St, Oxford, MA 01540For SaleMLS ID #73527001, Michael Martin, Real Broker MA, LLC. MLS PIN
- $625,0004 bd4 ba2.8k sqft85 Millbury Rd, Oxford, MA 01540For SaleMLS ID #73553912, Jackie Painchaud, The Neighborhood Realty Group. MLS PIN
- $549,9004 bd3 ba2.5k sqft6 Bond Rd, Charlton, MA 01507For SaleMLS ID #73559934, Jennifer Lamoureux, Moor Realty Group. MLS PIN
- $399,9004 bd2 ba1.3k sqft190 Main St, Oxford, MA 01540For SaleMLS ID #73549084, Kevin O Connor, Kevin O'Connor Real Estate Professionals, Inc.. MLS PIN
- $419,9003 bd1 ba1.4k sqft32 Turner Rd, Oxford, MA 01540For SaleMLS ID #73559911, Donna Caissie, 2 Sisters Realty & Associates. MLS PIN
- $609,9005 bd3 ba2.8k sqft1 Dolge Ct, Oxford, MA 01540For SaleMLS ID #73540337, Camila Fernandes, Dell Realty Inc.. MLS PIN
- $675,0004 bd3 ba2k sqft6 Conservation Dr, Douglas, MA 01516For SaleMLS ID #73563978, Mary Stolarczyk, RE/MAX Vision. MLS PIN
- $575,0003 bd4 ba2.5k sqft10 Fairfield Dr, Dudley, MA 01571For SaleMLS ID #73560101, Kim Synott, eXp Realty LLC. MLS PIN
- $549,9003 bd3 ba2k sqft1 Raymond St, Dudley, MA 01571For SaleMLS ID #73554707, Mark Marzeotti, Lamacchia Realty, Inc.. MLS PIN
- $444,9003 bd3 ba2k sqft28 Sullivan Blvd #A, Oxford, MA 01540For SaleMLS ID #73528261, The Liberty Group, Real Broker MA, LLC. MLS PIN
- $629,9004 bd3 ba1.7k sqft14 James St, Dudley, MA 01571For SaleMLS ID #73562075, Ellen Therrien, Lake Realty. MLS PIN
- $549,9003 bd2 ba1.9k sqft112 Bond Rd, Charlton, MA 01507For SaleMLS ID #73541289, Fabio Encarnacion, Irving Realty. MLS PIN
- $495,0003 bd2 ba1.6k sqft20 Forest St, Oxford, MA 01540For SaleMLS ID #73535223, Jeffrey Cormier, Century 21 The Real Estate Group. MLS PIN
- $--4 bd2 ba2.3k sqft64 Myrtle Ave, Webster, MA 01570AuctionAuction.com 2
- $569,9003 bd2 ba2.7k sqft19 Sawmill Rd, Dudley, MA 01571For SaleMLS ID #73547757, Jared Meehan, RE/MAX Bell Park Realty. MLS PIN
