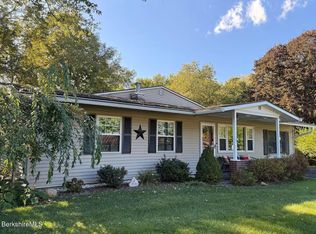
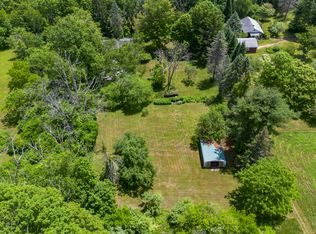
Welcome home to this spacious and inviting 4-bedroom, 2-full bath expanded Cape nestled in a desirable Dalton neighborhood. Offering a flexible floor plan with ample living space, this home features comfortable bedrooms, and room for everyone to spread out. The storage space in this home is top notch and the bright and functional layout is ideal for both everyday living and entertaining. Freshly painted and new roof Oct 2024.Step outside to enjoy the large screened porch, and expansive deck leading to the spacious backyard--perfect for gatherings or simply relaxing and taking in the outdoors. Conveniently located near schools, parks, shopping, and all that Dalton has to offer, this property combines comfort, space, and a great location.
Under contract
Price cut: $15K (7/9)
$360,000
1 Riverview Dr, Dalton, MA 01226
4beds
2,654sqft
:
Get pre-qualified$2,482/mo
Single Family Residence
Built in 1949
0.32 Acres Lot
$352,300 Zestimate®
$136/sqft
$-- HOA
What's special
Expansive deckSpacious backyardBright and functional layoutLarge screened porchComfortable bedroomsFreshly painted
- 19 days |
- 532 |
- 29 |
Zillow last checked:
Listing updated:
Listed by:
Kolleen E. Schmitt 413-446-5833,
Keller Williams Realty 413-565-5478
Source: MLS PIN,MLS#: 73547499
Facts & features
Interior
Bedrooms & bathrooms
- Bedrooms: 4
- Bathrooms: 2
- Full bathrooms: 2
Heating
- Baseboard, Natural Gas
Cooling
- None
Appliances
- Included: Gas Water Heater, Range, Dishwasher, Refrigerator, Washer, Dryer
Features
- Flooring: Wood, Tile
- Basement: Full,Partially Finished
- Number of fireplaces: 1
Interior area
- Total structure area: 2,654
- Total interior livable area: 2,654 sqft
- Finished area above ground: 2,654
Property
Parking
- Total spaces: 6
- Parking features: Attached, Garage Door Opener, Paved Drive, Off Street
- Attached garage spaces: 1
- Uncovered spaces: 5
Features
- Patio & porch: Screened, Deck - Wood
- Exterior features: Porch - Screened, Deck - Wood
Lot
- Size: 0.32 Acres
- Features: Gentle Sloping
Details
- Parcel number: M:110 L:100,4258423
- Zoning: R3
Construction
Type & style
- Home type: SingleFamily
- Architectural style: Cape
- Property subtype: Single Family Residence
Materials
- Frame
- Foundation: Concrete Perimeter
- Roof: Shingle
Condition
- Year built: 1949
Utilities & green energy
- Sewer: Public Sewer
- Water: Public
Community & HOA
HOA
- Has HOA: No
Location
- Region: Dalton
Financial & listing details
- Price per square foot: $136/sqft
- Tax assessed value: $305,900
- Annual tax amount: $5,546
- Date on market: 7/9/2026
- Road surface type: Paved
Estimated market value
$352,300
$335,000 - $370,000
$3,352/mo
Price history
| Date | Event | Price |
|---|---|---|
| 7/26/2026 | Contingent | $360,000$136/sqft |
Source:  BCMLS #249981 Report a problem BCMLS #249981 Report a problem | ||
| 7/9/2026 | Price change | $360,000-4%$136/sqft |
Source: BCMLS #249981 Report a problem | ||
| 6/25/2026 | Listed for sale | $375,000+108.3%$141/sqft |
Source: BCMLS #249981 Report a problem | ||
| 7/25/2014 | Sold | $180,000+0.1%$68/sqft |
Source: BCMLS #206771 Report a problem | ||
| 5/25/2014 | Listed for sale | $179,900+316%$68/sqft |
Source: REALTY STREET, LLC #206771 Report a problem | ||
| 1/12/2007 | Sold | $43,240-72.5%$16/sqft |
Source: Public Record Report a problem | ||
| 3/22/2002 | Sold | $157,105+24.2%$59/sqft |
Source:  BCMLS #156321 Report a problem BCMLS #156321 Report a problem | ||
| 10/18/1996 | Sold | $126,500$48/sqft |
Source: BCMLS #135721 Report a problem | ||
Public tax history
| Year | Property taxes | Tax assessment |
|---|---|---|
| 2025 | $5,546 +6.8% | $305,900 +7.2% |
| 2024 | $5,194 +13.7% | $285,400 +20.2% |
| 2023 | $4,568 +3.8% | $237,400 +11.9% |
| 2022 | $4,399 -1.1% | $212,100 +2.5% |
| 2021 | $4,450 +11% | $206,900 +4.7% |
| 2020 | $4,009 +9.2% | $197,600 +4.8% |
| 2019 | $3,672 +0.8% | $188,500 +3% |
| 2018 | $3,644 +0.2% | $183,000 |
| 2017 | $3,636 +1.2% | $183,000 |
| 2016 | $3,592 -2.3% | $183,000 -3.1% |
| 2015 | $3,678 +5.2% | $188,900 |
| 2014 | $3,497 +2.2% | $188,900 |
| 2013 | $3,423 +0.3% | $188,900 -3.6% |
| 2012 | $3,412 +0.2% | $196,000 |
| 2011 | $3,406 +3.9% | $196,000 -5.5% |
| 2010 | $3,277 +11.2% | $207,400 +5.5% |
| 2009 | $2,948 +1.7% | $196,500 |
| 2008 | $2,900 +2.1% | $196,500 -1.9% |
| 2007 | $2,840 -1.2% | $200,400 +14.6% |
| 2006 | $2,875 +3.6% | $174,800 +11.1% |
| 2005 | $2,775 +9.7% | $157,300 +5.4% |
| 2004 | $2,529 +4.3% | $149,300 +8.2% |
| 2003 | $2,425 +0.2% | $138,000 +7.2% |
| 2002 | $2,420 | $128,700 |
Find assessor info on the county website
Monthly payment
Est. payment
Payment breakdown
Explore the cost of this home by adjusting the details. Changes won't be saved.Climate risks
Neighborhood: 01226
Nearby schools
GreatSchools rating
- 7/10Craneville Elementary SchoolGrades: K-5Distance: 1.1 mi
- 7/10Nessacus Regional Middle SchoolGrades: 6-8Distance: 0.9 mi
- 6/10Wahconah Regional High SchoolGrades: 9-12Distance: 0.8 mi
Schools provided by the listing agent
- Elementary: Craneville
- Middle: Nesacuss
- High: Wahconah
Source: MLS PIN. This data may not be complete. We recommend contacting the local school district to confirm school assignments for this home.
- $309,4002 bd1 ba2k sqft11 Riverview Dr, Dalton, MA 01226Off Market
- $494,7003 bd2 ba1.4k sqft849 Main St, Dalton, MA 01226Off Market
- $378,1006 bd3 ba2.1k sqft859-861 Main St, Dalton, MA 01226Off Market
- $---- bd-- ba-- sqft859 Main St, Dalton, MA 01226Off Market
- $298,4003 bd1 ba1.8k sqft21 Riverview Dr, Dalton, MA 01226Off Market
- $301,5003 bd1 ba1.2k sqft12 Riverview Dr, Dalton, MA 01226Sold
- $--2 bd1 ba900 sqft862 Main St, Dalton, MA 01226Off Market
- $367,6003 bd2 ba2.1k sqft875 Main St, Dalton, MA 01226Off Market
A local agent can set up tours, give advice and negotiate with sellers.
Similar homes
- $495,0004 bd3 ba2.7k sqft51 Patricia Ave, Dalton, MA 01226For Sale
 MLS ID #250319, Molly Gillon, COMPASS MASSACHUSETTS , LLC GB. BCMLS
 - $375,0003 bd2 ba1.7k sqft18 Elaine Ave, Dalton, MA 01226For Sale
 MLS ID #250047, Laiken Rapisarda, Lamacchia Realty, Inc. - Dalton. BCMLS
 - $349,9003 bd2 ba2k sqft477 N State Rd, Cheshire, MA 01225For Sale
 MLS ID #250014, Cheryl Ryan, BISHOP WEST REAL ESTATE. BCMLS
 - $325,0003 bd2 ba1.5k sqft38 Connecticut Ave, Pittsfield, MA 01201For Sale
 MLS ID #250269, Laiken Rapisarda, Lamacchia Realty, Inc. - Dalton. BCMLS
 - $339,9004 bd2 ba1.7k sqft112 Plunkett St, Pittsfield, MA 01201For SaleMLS ID #250020, Mary Jane Dunlop, BISHOP WEST REAL ESTATE. BCMLS
- $329,0004 bd3 ba1.5k sqft28 Adelaide Ave, Pittsfield, MA 01201For SaleMLS ID #250132, Laiken Rapisarda, Lamacchia Realty, Inc. - Dalton. BCMLS
- $349,0004 bd2 ba1.7k sqft380 West Rd, Adams, MA 01220For SaleMLS ID #248882, David Graziani, BERKSHIRE HATHAWAY HOMESERVICES BARNBROOK REALTY. BCMLS
- $415,0003 bd3 ba2.5k sqft335 North St, Cheshire, MA 01225For SaleMLS ID #73545078, Herbert Butzke, Engel & Volkers Wellesley. MLS PIN
- $360,0004 bd3 ba1.9k sqft40 Edward Ave, Pittsfield, MA 01201For SaleMLS ID #249977, Molly DiGiovanni, HOUSATONIC REAL ESTATE. BCMLS
- $425,0004 bd3 ba2.7k sqft2241 Route 9, Windsor, MA 01270For SaleMLS ID #73547523, Kolleen E. Schmitt, Keller Williams Realty. MLS PIN
- $374,5003 bd2 ba1.9k sqft5 Putnam Ave, Pittsfield, MA 01201For SaleMLS ID #250117, Laura Arseneau, PAULA MCLEAN REALTORS INC.. BCMLS
- $349,0003 bd2 ba1.5k sqft15 Lillian St, Pittsfield, MA 01201For SaleMLS ID #249789, Victoria A Standring, Lamacchia Realty, Inc. - Dalton. BCMLS
- $399,9004 bd3 ba2.1k sqft118 Winesap Rd, Pittsfield, MA 01201For SaleMLS ID #249774, Robin Moore, 413 REAL ESTATE. BCMLS
- $379,9003 bd2 ba1.5k sqft1121 North St, Pittsfield, MA 01201For SaleMLS ID #249866, Anthony W Riello, Lamacchia Realty, Inc. - Dalton. BCMLS
- $375,0003 bd2 ba2.2k sqft16 North St, North Adams, MA 01247For SaleMLS ID #250315, Michelle E Picard, NOCHER REALTY. BCMLS
- $289,0003 bd1 ba1.5k sqft61 Sheffield St, Pittsfield, MA 01201For SaleMLS ID #250302, Ryan Lane, GILCREST PROPERTIES. BCMLS
- $334,5003 bd1 ba1.4k sqft144 Elberon Ave, Pittsfield, MA 01201For SaleMLS ID #249924, Sherry Street, REALTY STREET, LLC. BCMLS
- $349,9003 bd2 ba1.7k sqft100 Essex St, Pittsfield, MA 01201For SaleMLS ID #73511516, Maria Liccardi, Kempf-Vanderburgh Realty Consultants, Inc.. MLS PIN
- $285,0003 bd2 ba1.8k sqft1228 East St, Pittsfield, MA 01201For SaleMLS ID #250296, Anthony W Riello, Lamacchia Realty, Inc. - Dalton. BCMLS
- $425,0003 bd3 ba2.7k sqft2241 Berkshire Route Trl #9, Windsor, MA 01270For SaleMLS ID #249668, Kolleen E. Schmitt, KELLER WILLIAMS REALTY. BCMLS
