Escape to your own private, wooded 2.36-acre sanctuary with this rare property that directly abuts protected Appalachian Trail land, giving you instant access to miles of world-class hiking, wildlife viewing, and pristine natural beauty right from your back door. Offering ultimate peace of mind, this home features a newer roof and newer windows, both complete with guarantees that protect your investment for years to come. The bright and welcoming 2,063 square foot interior blends classic country charm with a spacious, highly adaptable layout featuring three comfortable bedrooms, one and a half bathrooms, and classic wood flooring throughout. With two separate living areas, the home offers incredible flexibility for a media room, quiet reading den, or entertaining space, complemented by a versatile bonus room ideal for a home office or studio. Multi-zoned heating ensures energy-efficient comfort year-round, while the convenient under-garage provides secure parking and seamless foul-weather access. Step outside to relax on the welcoming front porch and take in the exceptionally well-maintained grounds, complete with mature landscaping and majestic, established trees that create a peaceful, middle-of-nowhere atmosphere. Remarkably, this serene country setting sits just minutes away from the very best of Berkshire living, including local shopping, fine dining, and world-renowned cultural attractions. Whether you are seeking a peaceful primary residence, a seasonal weekend getaway, or a high-potential investment opportunity, this estate offers a unique connection to the outdoors that is truly irreplaceable. Schedule your private tour today to experience this Berkshire gem in person.
For sale
$349,900
477 N State Rd, Cheshire, MA 01225
3beds
2,063sqft
Single Family Residence
Built in 1930
2.36 Acres Lot
$349,000 Zestimate®
$170/sqft
$-- HOA
What's special
Exceptionally well-maintained groundsNewer windowsNewer roofClassic country charmClassic wood flooring throughoutThree comfortable bedroomsWelcoming front porch
- 108 days
- 943
- 79
Zillow last checked:
Listing updated:
Listed by:
Cheryl Ryan 413-346-7350,
BISHOP WEST REAL ESTATE
Source: BCMLS,MLS#: 250014
Facts & features
Interior
Bedrooms & bathrooms
- Bedrooms: 3
- Bathrooms: 2
- Full bathrooms: 1
- 1/2 bathrooms: 1
Primary bedroom
- Level: Second
- Area: 253.75 Square Feet
- Dimensions: 17.50x14.50
Bedroom 2
- Description: 1
- Level: Second
- Area: 187.5 Square Feet
- Dimensions: 15.00x12.50
Bedroom 3
- Level: Second
- Area: 192.4 Square Feet
- Dimensions: 14.80x13.00
Half bathroom
- Level: Second
Full bathroom
- Level: First
Dining room
- Level: First
Kitchen
- Description: natural light
- Level: First
- Area: 205 Square Feet
- Dimensions: 20.50x10.00
Laundry
- Level: First
- Area: 49 Square Feet
- Dimensions: 7.00x7.00
Living room
- Level: First
- Area: 245.7 Square Feet
- Dimensions: 18.20x13.50
Office
- Level: First
- Area: 133.4 Square Feet
- Dimensions: 11.50x11.60
Heating
- Oil, Hot Water
Appliances
- Included: Built-In Electric Oven, Cooktop, Dishwasher, Dryer, Refrigerator, Washer
Features
- Flooring: Carpet, Wood
- Basement: Concrete
Interior area
- Total structure area: 2,063
- Total interior livable area: 2,063 sqft
Property
Parking
- Total spaces: 1
- Parking features: Garaged & Off-Street
- Garage spaces: 1
- Details: Garaged & Off-Street
Features
- Patio & porch: Porch, Patio
- Exterior features: Privacy, Public Transportation within 1/2 Mile, Bus-Public, Mature Landscaping, Landscaped
- Has view: Yes
- View description: Scenic, Hill/Mountain
Lot
- Size: 2.36 Acres
- Dimensions: 140 x 545
- Features: Adj to Protected Ld
Details
- Parcel number: CHSR M:0112 L:0028
- Zoning description: Residential
Construction
Type & style
- Home type: SingleFamily
- Architectural style: Cape Cod
- Property subtype: Single Family Residence
Materials
- Roof: Asphalt Shingles
Condition
- Year built: 1930
Utilities & green energy
- Electric: 100 Amp Service
- Sewer: Private Sewer
- Water: Public
Green energy
- Energy generation: Solar, Solar Panels Rented
Community & HOA
Location
- Region: Cheshire
Financial & listing details
- Price per square foot: $170/sqft
- Tax assessed value: $310,100
- Annual tax amount: $3,451
- Date on market: 9/2/2026
Estimated market value
$349,000
$332,000 - $366,000
$3,069/mo
Price history
| Date | Event | Price |
|---|---|---|
| 9/2/2026 | Listed for sale | $349,900$170/sqft |
Source:  BCMLS #250014 Report a problem BCMLS #250014 Report a problem | ||
| 8/26/2026 | Pending sale | $349,900$170/sqft |
Source: BCMLS #250014 Report a problem | ||
| 6/25/2026 | Listed for sale | $349,900+165.1%$170/sqft |
Source: BCMLS #250014 Report a problem | ||
| 8/16/2002 | Sold | $132,000+44.3%$64/sqft |
Source:  BCMLS #157128 Report a problem BCMLS #157128 Report a problem | ||
| 12/3/1993 | Sold | $91,500$44/sqft |
Source: Public Record Report a problem | ||
Public tax history
| Year | Property taxes | Tax assessment |
|---|---|---|
| 2025 | $3,451 +3.9% | $310,100 +8% |
| 2024 | $3,322 +4.5% | $287,100 +8.1% |
| 2023 | $3,179 +8.7% | $265,600 +21.4% |
| 2022 | $2,925 | $218,800 |
| 2021 | $2,925 +1% | $218,800 +1.6% |
| 2020 | $2,895 +3.7% | $215,400 +1% |
| 2019 | $2,793 +3.6% | $213,200 +3.3% |
| 2018 | $2,696 +5.4% | $206,400 |
| 2017 | $2,557 +1.1% | $206,400 |
| 2016 | $2,530 +4.8% | $206,400 +2.1% |
| 2015 | $2,413 +7% | $202,100 |
| 2014 | $2,255 +5.1% | $202,100 |
| 2013 | $2,146 +5.8% | $202,100 -4.3% |
| 2012 | $2,028 +1.6% | $211,200 |
| 2011 | $1,996 +1.3% | $211,200 |
| 2010 | $1,970 +5.3% | $211,200 +1.9% |
| 2009 | $1,870 +9.1% | $207,300 |
| 2008 | $1,714 +1.3% | $207,300 |
| 2007 | $1,692 +14.2% | $207,300 +27.3% |
| 2006 | $1,482 -0.9% | $162,900 +11% |
| 2005 | $1,496 +18.3% | $146,800 +33.5% |
| 2002 | $1,265 | $110,000 |
Find assessor info on the county website
Monthly payment
Est. payment
Payment breakdown
Explore the cost of this home by adjusting the details. Changes won't be saved.Climate risks
Neighborhood: 01225
Nearby schools
Schools provided by the listing agent
- Elementary: Hoosac Valley Elementary
- Middle: Hoosac Valley Middle & High School
- High: Hoosac Valley Middle & High School
Source: BCMLS. This data may not be complete. We recommend contacting the local school district to confirm school assignments for this home.
Similar homes
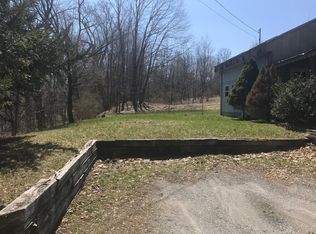
- $399,9003 bd2 ba2.3k sqft971 N State Rd, Cheshire, MA 01225For Sale
 MLS ID #251072, Alice Kempf, KEMPF-VANDERBURGH REALTY CONSULTANTS, INC.. BCMLS
 - $349,9003 bd2 ba2k sqft240 Kirchner Rd, Dalton, MA 01226For Sale
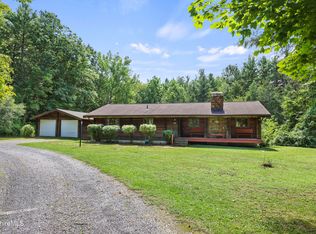 MLS ID #249907, Jason Nocher, NOCHER REALTY. BCMLS
 - $399,9003 bd2 ba1.9k sqft491 Main Rd, Savoy, MA 01256For Sale
 MLS ID #249945, Jennifer Maxwell, Lamacchia Realty, Inc. - Dalton. BCMLS
 - $424,9003 bd2 ba2.4k sqft62 Braeburn Rd, Dalton, MA 01226For Sale
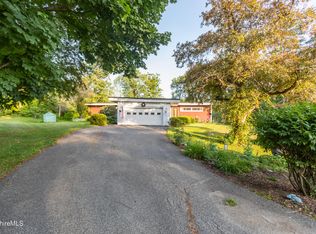 MLS ID #250906, Kellie Perrault, KEMPF-VANDERBURGH REALTY CONSULTANTS, INC.. BCMLS
