Welcome to this unique, completely turnkey split-level home in Mentor!
This beautifully updated property has undergone a complete makeover, with attention to every detail. Enjoy brand-new flooring, updated countertops, fresh paint throughout, and two completely remodeled bathrooms. Everything has been thoughtfully refreshed to make moving in a breeze!
The lower-level bedroom features a convenient sink area, offering great potential for a private in-law suite, guest space, or entertainment area. The lower-level family room, complete with a cozy fireplace, is the perfect spot to relax and unwind on chilly winter evenings.
Step outside and enjoy the screened-in patio, ideal for morning coffee or relaxing evenings, along with a spacious, beautiful backyard that offers plenty of room for grilling, entertaining, and making memories with family and friends.
All the updates have been done for you! Simply move in, unpack, and start enjoying everything this wonderful home has to offer. Your next chapter starts here! Comes with a One year home warranty from Americas Preferred Home Warranty for peace of mind
Active
$340,000
6004 Collins Rd, Mentor, OH 44060
4beds
1,932sqft
Single Family Residence
Built in 1976
0.41 Acres Lot
$-- Zestimate®
$176/sqft
$-- HOA
What's special
Two completely remodeled bathroomsFresh paint throughoutUpdated countertopsSpacious beautiful backyardBrand-new flooringScreened-in patio
- 8 days
- 1,228
- 133
Likely to sell faster than
Zillow last checked:
Listing updated:
Listed by:
Claire Jazbec 440-669-7343 clairejazbec@kw.com,
Keller Williams Greater Cleveland Northeast,
Toni White 216-695-1767,
Keller Williams Greater Cleveland Northeast
Source: MLS Now,MLS#: 5252168 Originating MLS: Lake Geauga Area Association of REALTORS
Facts & features
Interior
Bedrooms & bathrooms
- Bedrooms: 4
- Bathrooms: 2
- Full bathrooms: 2
- Main level bathrooms: 1
- Main level bedrooms: 1
Bedroom
- Description: Flooring: Luxury Vinyl Tile
- Level: Third
- Dimensions: 13 x 12
Bedroom
- Description: Flooring: Luxury Vinyl Tile
- Level: Third
- Dimensions: 12 x 9
Bedroom
- Description: Flooring: Luxury Vinyl Tile
- Level: Third
- Dimensions: 11 x 11
Bedroom
- Description: Flooring: Luxury Vinyl Tile
- Level: First
- Dimensions: 13 x 18
Dining room
- Description: Flooring: Luxury Vinyl Tile
- Level: Second
- Dimensions: ND x ND
Family room
- Description: Flooring: Luxury Vinyl Tile
- Level: Lower
- Dimensions: 20 x 13
Kitchen
- Description: Flooring: Tile
- Level: Second
- Dimensions: 12 x 11
Living room
- Description: Flooring: Luxury Vinyl Tile
- Level: Second
- Dimensions: 21 x 12
Utility room
- Description: Flooring: Concrete
- Level: Lower
- Dimensions: ND x ND
Heating
- Forced Air, Gas
Cooling
- Central Air
Appliances
- Included: Dishwasher, Microwave, Range, Refrigerator
- Laundry: Lower Level
Features
- Basement: Full,Concrete,Partially Finished,Sump Pump
- Number of fireplaces: 1
- Fireplace features: Other
Interior area
- Total structure area: 1,932
- Total interior livable area: 1,932 sqft
- Finished area above ground: 1,932
- Finished area below ground: 0
Video & virtual tour
Property
Parking
- Total spaces: 2
- Parking features: Attached, Drive Through, Garage
- Attached garage spaces: 2
Features
- Levels: Three Or More,Multi/Split
- Stories: 4
- Patio & porch: Screened
- Exterior features: Private Yard
- Fencing: Partial
Lot
- Size: 0.41 Acres
- Features: Back Yard, Private
Details
- Parcel number: 16C083N000100
- Special conditions: Standard
Construction
Type & style
- Home type: SingleFamily
- Architectural style: Bi-Level,Split Level
- Property subtype: Single Family Residence
Materials
- Vinyl Siding
- Foundation: Concrete Perimeter
- Roof: Asphalt,Shingle
Condition
- Year built: 1976
Details
- Warranty included: Yes
Utilities & green energy
- Sewer: Public Sewer
- Water: Public
Community & HOA
Community
- Security: Carbon Monoxide Detector(s), Smoke Detector(s)
- Subdivision: Melshore Fwy Estates Sub 4
HOA
- Has HOA: No
Location
- Region: Mentor
Financial & listing details
- Price per square foot: $176/sqft
- Tax assessed value: $294,410
- Annual tax amount: $3,141
- Date on market: 10/21/2026
- Listing terms: Cash,Conventional,FHA,VA Loan
Estimated market value
Not available
Estimated sales range
Not available
Not available
Price history
| Date | Event | Price |
|---|---|---|
| 10/21/2026 | Listed for sale | $340,000+82.8%$176/sqft |
Source:  MLS Now #5252168 Report a problem | ||
| 7/15/2026 | Sold | $186,000+9.4%$96/sqft |
Source: Public Record Report a problem | ||
| 5/5/2006 | Sold | $170,000$88/sqft |
Source: MLS Now #2259590 Report a problem | ||
Public tax history
| Year | Property taxes | Tax assessment |
|---|---|---|
| 2025 | $3,921 -2.3% | $103,050 |
| 2024 | $4,012 +18.5% | $103,050 +42.9% |
| 2023 | $3,386 -10.9% | $72,090 |
| 2022 | $3,799 +0.3% | $72,090 |
| 2021 | $3,787 +8.3% | $72,090 +25% |
| 2020 | $3,495 +0.2% | $57,680 |
| 2019 | $3,488 +13.7% | $57,680 +3.9% |
| 2018 | $3,069 | $55,530 |
| 2017 | $3,069 +0.6% | $55,530 |
| 2016 | $3,051 +9.7% | $55,530 |
| 2015 | $2,782 +6.3% | $55,530 +7.8% |
| 2014 | $2,618 -0.1% | $51,490 |
| 2013 | $2,621 -0.4% | $51,490 |
| 2012 | $2,632 -7% | $51,490 -13% |
| 2011 | $2,831 -1.2% | $59,210 |
| 2010 | $2,864 -5.7% | $59,210 +0% |
| 2009 | $3,037 -2.1% | $59,206 -10% |
| 2008 | $3,102 +4.9% | $65,780 |
| 2007 | $2,959 -53.9% | $65,780 |
| 2006 | $6,414 +13.4% | $65,780 +14.1% |
| 2005 | $5,656 -0.2% | $57,649 |
| 2004 | $5,666 +8.7% | $57,649 |
| 2003 | $5,214 +31.8% | $57,649 +27.7% |
| 2002 | $3,955 0% | $45,147 |
| 2001 | $3,956 -0.1% | $45,147 |
| 2000 | $3,958 +31.2% | $45,147 +31.3% |
| 1999 | $3,016 | $34,395 |
Find assessor info on the county website
Monthly payment
Est. payment
Payment breakdown
Explore the cost of this home by adjusting the details. Changes won't be saved.Climate risks
Neighborhood: 44060
Nearby schools
Schools provided by the listing agent
- District: Mentor EVSD - 4304
Source: MLS Now. This data may not be complete. We recommend contacting the local school district to confirm school assignments for this home.


Similar homes
- $299,9003 bd2 ba1.9k sqft6472 Lafayette Dr, Mentor, OH 44060For Sale
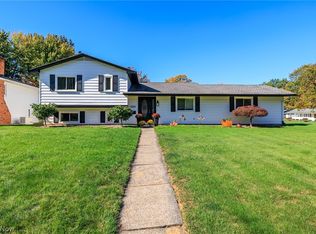 MLS ID #5252554, Christopher Trivisonno, Keller Williams Living. MLS Now
- $299,0003 bd2 ba1.4k sqft5521 Deerborn Ave, Mentor, OH 44060For Sale
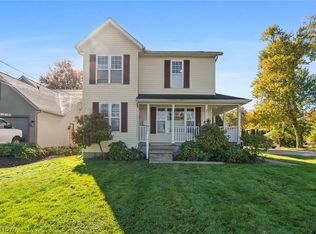 MLS ID #5255231, Lori Lawson, HomeSmart Real Estate Momentum LLC. MLS Now
- $269,9003 bd2 ba1.6k sqft6033 Harrison St, Mentor, OH 44060For Sale
 MLS ID #5240444, Michael Azzam, RE/MAX Haven Realty. MLS Now
- $385,0004 bd3 ba2.4k sqft6266 Meadowbrook Dr, Mentor, OH 44060For Sale
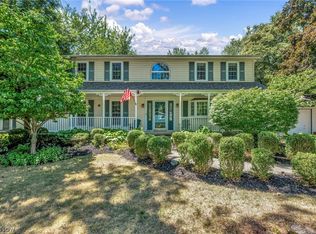 MLS ID #5226591, Greg Marlowe, Keller Williams Greater Cleveland Northeast. MLS Now
