Welcome to a truly rare Cherokee County estate offering two beautiful luxury homes on 2.17 private fenced acres in a premier family compound located in Savanna Estates - An Equestrian Community. This property features low taxes, top rated schools, and convenient access to Milton, Canton and Woodstock. Designed for multigenerational living, a private family compound, guest accommodations, or income potential this exceptional property offers privacy space and unmatched flexibility. The main residence features 6 bedrooms 4.5 baths And thoughtfully designed living spaces throughout. The sunny Chef's kitchen, showcases, quartz countertops and backsplash, stainless steel appliances, double ovens and Overlook the vaulted fireside keeping room and Bright breakfast area. The spacious dining room comfortably accommodates 12+ gas while the inviting family room features walls of windows overlooking the sparkling pool. The main level owner suite provides a peaceful retreat with dual vanities, a jetted tub, separate shower and oversize walk-in closet. An updated powder room and laundry room complete the main level upstairs you'll find three generously size bedrooms, two full baths and a versatile bonus room that can easily be Used as a home gym, media room, office, playroom or additional living space. The finished terrace level is an entertainers dream featuring a full bar with wine cooler dishwasher dual keg tap and a refrigerator plus a billiards area and medium room two additional bedrooms and a full bath and a laundry room provide the perfect set up for an Inlaw suite private guest, quarters or extended family. walk directly out to the cupboard patio and enjoy effortless indoor outdoor living built in 2021 The separate guest house as even more versatility it features of four car tandem garage/workshop two bedrooms, one full bath and a beautiful open concept chef's kitchen with granite countertops, stainless steel appliances overlooking the voltage family room. whether used for guest extended family, home office or additional living space this second residence offers incredible possibilities. The two home straddle the inviting pebble tech pool, creating a private oasis, ideal for entertaining and every day enjoyment. Outdoor living includes a covered deck, fully fenced backyard garden area and ample room for RV or boat parking. Additional highlights include a central vacuum system, professional landscaping, fresh exterior paint, new carpet, a guest house, water, purification system, two separate electric meters, and two separate septic systems. This one of a kind estate, combines luxury privacy and versatility with the rare opportunity to enjoy two exceptional homes on one private property.
Active
$1,599,900
124 Savanna Estates Dr, Canton, GA 30115
8beds
6,240sqft
Single Family Residence
Built in 2004
2.17 Acres Lot
$1,496,700 Zestimate®
$256/sqft
$30/mo HOA
What's special
Vaulted fireside keeping roomThoughtfully designed living spacesStainless steel appliancesBright breakfast areaProfessional landscapingFresh exterior paintSeparate shower
- 5 days |
- 980 |
- 32 |
Zillow last checked:
Listing updated:
Listed by:
Deborah Knowles 770-374-0314,
RE/MAX Town & Country
Source: GAMLS,MLS#: 10824493
Facts & features
Interior
Bedrooms & bathrooms
- Bedrooms: 8
- Bathrooms: 6
- Full bathrooms: 5
- 1/2 bathrooms: 1
- Main level bathrooms: 1
- Main level bedrooms: 1
Rooms
- Room types: Bonus Room, Exercise Room, Family Room, Game Room, Laundry, Media Room, Office
Dining room
- Features: Seats 12+
Kitchen
- Features: Breakfast Area, Breakfast Bar, Country Kitchen, Kitchen Island, Second Kitchen, Walk-in Pantry
Heating
- Central, Hot Water, Natural Gas
Cooling
- Ceiling Fan(s), Central Air, Zoned
Appliances
- Included: Dishwasher, Disposal, Double Oven, Gas Water Heater, Microwave
- Laundry: In Basement
Features
- Central Vacuum, Double Vanity, High Ceilings, In-Law Floorplan, Master On Main Level, Roommate Plan, Tray Ceiling(s), Walk-In Closet(s)
- Flooring: Carpet, Hardwood, Tile
- Windows: Double Pane Windows
- Basement: Bath Finished,Daylight,Exterior Entry,Finished,Full,Interior Entry
- Attic: Pull Down Stairs
- Number of fireplaces: 1
- Fireplace features: Family Room, Gas Log, Gas Starter
- Common walls with other units/homes: No Common Walls
Interior area
- Total structure area: 6,240
- Total interior livable area: 6,240 sqft
- Finished area above ground: 6,240
- Finished area below ground: 0
Property
Parking
- Total spaces: 6
- Parking features: Attached, Garage, Garage Door Opener, Kitchen Level, Side/Rear Entrance
- Has attached garage: Yes
Features
- Levels: Three Or More
- Stories: 3
- Patio & porch: Deck
- Exterior features: Garden
- Fencing: Back Yard,Fenced,Wood
- Waterfront features: No Dock Or Boathouse
- Body of water: None
Lot
- Size: 2.17 Acres
- Features: Level, Private
Details
- Additional structures: Garage(s), Guest House, Second Residence, Workshop
- Parcel number: 02N07 237
- Other equipment: Home Theater
Construction
Type & style
- Home type: SingleFamily
- Architectural style: Craftsman,Traditional
- Property subtype: Single Family Residence
Materials
- Concrete
- Foundation: Slab
- Roof: Composition
Condition
- Resale
- New construction: No
- Year built: 2004
Utilities & green energy
- Electric: 220 Volts
- Sewer: Septic Tank
- Water: Public
- Utilities for property: Cable Available, Electricity Available, High Speed Internet, Natural Gas Available, Phone Available, Underground Utilities, Water Available
Community & HOA
Community
- Features: Street Lights, Walk To Schools, Near Shopping
- Security: Carbon Monoxide Detector(s), Security System, Smoke Detector(s)
- Subdivision: Savanna Estates
HOA
- Has HOA: Yes
- Services included: Other
- HOA fee: $365 annually
Location
- Region: Canton
Financial & listing details
- Price per square foot: $256/sqft
- Tax assessed value: $929,100
- Annual tax amount: $8,516
- Date on market: 8/10/2026
- Cumulative days on market: 5 days
- Listing agreement: Exclusive Right To Sell
- Electric utility on property: Yes
Estimated market value
$1,496,700
$1.42M - $1.57M
$4,201/mo
Price history
| Date | Event | Price |
|---|---|---|
| 8/12/2026 | Listed for sale | $1,599,900+286.4%$256/sqft |
Source:  FMLS GA #7819126 Report a problem FMLS GA #7819126 Report a problem | ||
| 6/28/2013 | Sold | $414,000-2.6%$66/sqft |
Source:  FMLS GA #5146957 Report a problem FMLS GA #5146957 Report a problem | ||
| 5/24/2013 | Listed for sale | $425,000-5.6%$68/sqft |
Source: Keller Williams - Atlanta - Woodstock #5146957 Report a problem | ||
| 2/29/2012 | Listing removed | $450,000$72/sqft |
Source: Owner Report a problem | ||
| 1/20/2012 | Price change | $450,000+5.9%$72/sqft |
Source: Owner Report a problem | ||
| 9/16/2011 | Price change | $425,000-5.6%$68/sqft |
Source: Duffy Realty of Atlanta #4247951 Report a problem | ||
| 8/14/2011 | Price change | $450,000-3.2%$72/sqft |
Source: Duffy Realty of Atlanta #4247951 Report a problem | ||
| 7/13/2011 | Listed for sale | $465,000+12.9%$75/sqft |
Source: Duffy Realty of Atlanta #4247951 Report a problem | ||
| 9/16/2004 | Sold | $412,000$66/sqft |
Source: Public Record Report a problem | ||
Public tax history
| Year | Property taxes | Tax assessment |
|---|---|---|
| 2025 | $8,516 -2.5% | $371,640 -0.8% |
| 2024 | $8,735 +0.2% | $374,640 +0.8% |
| 2023 | $8,720 +11.4% | $371,760 +12.8% |
| 2022 | $7,828 +22.1% | $329,600 +33.3% |
| 2021 | $6,409 +1.2% | $247,200 +1.4% |
| 2020 | $6,336 -4.9% | $243,800 -5% |
| 2019 | $6,665 +20.9% | $256,720 -50.2% |
| 2018 | $5,514 +2.1% | $515,000 +3.3% |
| 2017 | $5,400 +3.1% | $498,500 +4.7% |
| 2016 | $5,240 | $476,200 -0.3% |
| 2015 | $5,240 +16.2% | $477,400 +21.7% |
| 2014 | $4,508 +5.7% | $392,200 +10.1% |
| 2013 | $4,266 +6.7% | $356,100 +7.1% |
| 2012 | $3,997 +5.8% | $332,500 +2.9% |
| 2011 | $3,778 -5.6% | $323,100 +129.2% |
| 2010 | $4,003 +3.2% | $140,960 -2.6% |
| 2009 | $3,878 -0.7% | $144,680 -2.8% |
| 2008 | $3,904 -0.9% | $148,880 -0.8% |
| 2007 | $3,941 -0.8% | $150,120 +0.1% |
| 2006 | $3,972 -0.9% | $149,920 +0.4% |
| 2005 | $4,009 | $149,360 +99.1% |
| 2004 | -- | $75,000 |
| 2003 | -- | $75,000 +87.5% |
| 2002 | $1,103 | $40,000 |
Find assessor info on the county website
Monthly payment
Est. payment
Payment breakdown
Explore the cost of this home by adjusting the details. Changes won't be saved.Climate risks
Neighborhood: 30115
Nearby schools
GreatSchools rating
- 9/10Avery Elementary SchoolGrades: PK-5Distance: 3.7 mi
- 7/10Creekland Middle SchoolGrades: 6-8Distance: 5.2 mi
- 9/10Creekview High SchoolGrades: 9-12Distance: 5.2 mi
Schools provided by the listing agent
- Elementary: Avery
- Middle: Creekland
- High: Creekview
Source: GAMLS. This data may not be complete. We recommend contacting the local school district to confirm school assignments for this home.
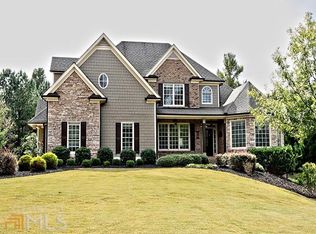
- $1,121,2005 bd4 ba3.3k sqft126 Savanna Estates Dr, Canton, GA 30115Off Market
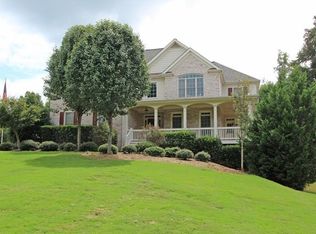
- $1,107,4005 bd4 ba3.5k sqft122 Savanna Estates Dr, Canton, GA 30115Off Market
- $1,123,0005 bd6 ba3.5k sqft128 Savanna Estates Dr, Canton, GA 30115Off Market
- $865,2005 bd4 ba2.8k sqft120 Savanna Estates Dr, Canton, GA 30115Off Market
- $267,3002 bd1 ba720 sqft987 Roper Rd, Canton, GA 30115Off Market
- $662,4002 bd2 ba2.1k sqft971 Roper Rd, Canton, GA 30115Off Market
- $1,180,0006 bd6 ba5.4k sqft118 Savanna Estates Dr, Canton, GA 30115Sold
- $914,8005 bd4 ba1 sqft130 Savanna Estates Dr, Canton, GA 30115Off Market
A local agent can set up tours, give advice and negotiate with sellers.
Similar homes
- $1,385,0005 bd5 ba5.6k sqft952 Thomas Rd, Canton, GA 30115For Sale

 MLS ID #7818861, PAT THOMPSON, Atlanta Communities. FMLS GA
 - $1,575,0005 bd7 ba7k sqft114 Ashton Farms Dr, Canton, GA 30115Active
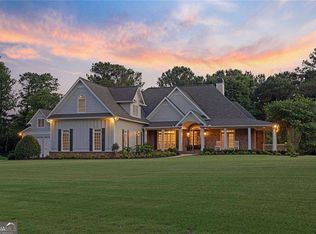
 MLS ID #10783379, Lisa Sowell, Compass. GAMLS
 - $1,375,0005 bd4 ba5.5k sqft1050 Branch Rd, Canton, GA 30115Active
 MLS ID #10816239, Mahria Heller, RE/MAX Town & Country. GAMLS
 - $1,599,0005 bd5 ba6.3k sqft605 Hickory Mill Ln, Milton, GA 30004Active
 MLS ID #10816262, Bradley Poole, Compass. GAMLS
 - $1,750,0005 bd7 ba6.1k sqft14127 Seabiscuit, Milton, GA 30004ActiveMLS ID #10825626, Shanaz Kanga, Harry Norman Realtors. GAMLS
- $1,599,0005 bd4 ba4.4k sqft281 Chilhoe Dr, Canton, GA 30115ActiveMLS ID #10792057, Austin Smith, Keller Williams Realty Atl. Partners. GAMLS
- $1,257,0007 bd6 ba6.6k sqft104 Hawks Bnd, Canton, GA 30115ActiveMLS ID #10808923, Jenni Iglesias, HomeSmart. GAMLS
- $1,380,0005 bd6 ba6.4k sqft555 Treyburn Vw, Milton, GA 30004ActiveMLS ID #10824085, Becky Suid, Ansley RE|Christie's Int'l RE. GAMLS
- $1,699,9006 bd6 ba6.9k sqft131 Soapstone Way, Canton, GA 30115ActiveMLS ID #10774881, Rhaissa Justino, Method Real Estate Advisors. GAMLS
- $1,575,0005 bd6 ba5.1k sqft1092 Old Lathemtown Rd, Canton, GA 30115ActiveMLS ID #10597299, Path & Post Team, Path & Post. GAMLS
- $1,525,0005 bd4 ba6.2k sqft550 Eagles Landing Dr, Alpharetta, GA 30004ActiveMLS ID #10794336, Denny Faircloth, Realty of America. GAMLS
- $830,0006 bd6 ba5k sqft106 Seabiscuit Way, Canton, GA 30115ActiveMLS ID #10823510, Haden Henderson, Atlanta Fine Homes - Sotheby's Int'l. GAMLS
- $1,175,0005 bd5 ba4.4k sqft103 Grandmar Chase, Canton, GA 30115ActiveMLS ID #10825406, Carly Warren, Keller Williams Realty North Atlanta. GAMLS
- $1,299,0005 bd5 ba4k sqft121 Matthews Rd, Canton, GA 30115Active Under ContractMLS ID #10758323, Guy Spicer, Keller Williams Golden Isles. GAMLS
- $1,359,9006 bd5 ba6.7k sqft1032 Windsor Green Dr, Canton, GA 30115ActiveMLS ID #10807212, Adrienne L Snow-Freeman, Atlanta Communities. GAMLS
- $1,457,5005 bd5 ba3.8k sqft112 Dallas Mark Dr, Canton, GA 30115New ConstructionFMLS GA
- $1,695,0006 bd8 ba7.4k sqft485 Arcaro Dr, Milton, GA 30004For SaleMLS ID #7809769, Andrea Seeney, Atlanta Fine Homes Sotheby's International. FMLS GA
- $1,679,0005 bd6 ba6.6k sqft1200 Richmond Glen Cir, Milton, GA 30004ActiveMLS ID #10789795, Kelly E Schriver, Harry Norman Realtors. GAMLS
- $1,675,0005 bd5 ba5.8k sqft16005 Segwick Dr, Milton, GA 30004ActiveMLS ID #10793646, Kristin Sheehan, Ansley RE|Christie's Int'l RE. GAMLS
- $1,129,9997 bd5 ba5.6k sqft1091 Fieldstone Trl, Milton, GA 30004ActiveMLS ID #10826722, Tom Stocks, Harry Norman Realtors. GAMLS
