Welcome to 7202 Scenic View Drive, a lovingly maintained home built in 2001 with only one owner- thoughtful updates and custom touches throughout. Major improvements include a new roof and water heater in 2019, interior and exterior paint, and an HVAC system and split system added in 2021. Renovations in 2023 included laminate flooring and granite countertops. The crawl space features encapsulation, a vapor barrier, dehumidifier, and lighting. Outside, enjoy a 12x16 powered shed, lawn irrigation, backyard drip irrigation, and a unique hand-crafted fence. With its spacious outdoor features, valuable updates, and distinctive touches, this home offers a wonderful opportunity to settle in and make it your own. Set up a showing today!
Pending
$329,900
7202 Scenic View Dr, Fayetteville, NC 28306
4beds
2,180sqft
Single Family Residence
Built in 2001
-- sqft lot
$328,900 Zestimate®
$151/sqft
$-- HOA
What's special
Unique hand-crafted fenceGranite countertopsBackyard drip irrigationLaminate flooringLawn irrigationInterior and exterior paintSpacious outdoor features
- 4 days |
- 1,991 |
- 186 |
Zillow last checked:
Listing updated:
Listed by:
AMANDA GARCIA,
EXP REALTY LLC
Source: LPRMLS,MLS#: 767193 Originating MLS: Longleaf Pine Realtors
Originating MLS: Longleaf Pine RealtorsFacts & features
Interior
Bedrooms & bathrooms
- Bedrooms: 4
- Bathrooms: 2
- Full bathrooms: 2
Heating
- Heat Pump
Cooling
- Central Air
Appliances
- Included: Dishwasher, Disposal, Microwave, Oven, Refrigerator, Stainless Steel Appliance(s)
- Laundry: Washer Hookup, Dryer Hookup, Main Level
Features
- Bathtub, Ceiling Fan(s), Crown Molding, Cathedral Ceiling(s), Dining Area, Separate/Formal Dining Room, Double Vanity, Granite Counters, Primary Downstairs, Bath in Primary Bedroom, Shower Only, Separate Shower, Vaulted Ceiling(s), Walk-In Shower, Workshop, Wired for Sound, Window Treatments
- Flooring: Laminate
- Doors: Storm Door(s)
- Windows: Blinds
- Basement: Crawl Space
- Number of fireplaces: 1
- Fireplace features: Gas Log, Living Room, Dining Room
Interior area
- Total interior livable area: 2,180 sqft
Property
Parking
- Total spaces: 2
- Parking features: Attached, Garage
- Attached garage spaces: 2
Features
- Patio & porch: Rear Porch, Covered, Porch
- Exterior features: Fence, Fire Pit, Sprinkler/Irrigation, Outdoor Shower, Porch, Rain Gutters, Shed
- Fencing: Back Yard
Lot
- Features: Backs To Trees, Cul-De-Sac, Wooded
- Residential vegetation: Wooded
Details
- Additional structures: Shed(s)
- Parcel number: 9495065178.000
- Zoning description: SF15 - Single Family Res 15
- Special conditions: None
Construction
Type & style
- Home type: SingleFamily
- Architectural style: Ranch
- Property subtype: Single Family Residence
Materials
- Brick
Condition
- New construction: No
- Year built: 2001
Utilities & green energy
- Sewer: Public Sewer
- Water: Public
Community & HOA
Community
- Features: Gutter(s), Street Lights
- Security: Fire Sprinkler System
- Subdivision: Tarleton Plan
HOA
- Has HOA: No
Location
- Region: Fayetteville
Financial & listing details
- Price per square foot: $151/sqft
- Tax assessed value: $315,400
- Annual tax amount: $3,481
- Date on market: 8/11/2026
- Cumulative days on market: 5 days
- Listing terms: Cash,New Loan
- Inclusions: Refrigerator
- Exclusions: Personal property
- Ownership: More than a year
Estimated market value
$328,900
$312,000 - $345,000
$2,126/mo
Price history
| Date | Event | Price |
|---|---|---|
| 8/14/2026 | Pending sale | $329,900$151/sqft |
Source:  LPRMLS #767193 Report a problem LPRMLS #767193 Report a problem | ||
| 8/11/2026 | Listed for sale | $329,900+139.1%$151/sqft |
Source: LPRMLS #767193 Report a problem | ||
| 10/9/2001 | Sold | $138,000$63/sqft |
Source: Public Record Report a problem | ||
Public tax history
| Year | Property taxes | Tax assessment |
|---|---|---|
| 2025 | $3,481 +14.3% | $315,400 +70.1% |
| 2024 | $3,045 +4.6% | $185,400 |
| 2023 | $2,912 +5.5% | $185,400 |
| 2022 | $2,760 | $185,400 |
| 2021 | $2,760 | $185,400 +7.5% |
| 2020 | -- | $172,526 -6.9% |
| 2019 | $2,725 | $185,400 |
| 2018 | $2,725 | $185,400 |
| 2017 | $2,725 +8% | $185,400 -3.7% |
| 2016 | $2,524 +1% | $192,600 |
| 2015 | $2,498 +0.3% | $192,600 |
| 2014 | $2,491 +2.7% | $192,600 |
| 2013 | $2,426 | $192,600 |
| 2012 | $2,426 | $192,600 |
| 2011 | $2,426 | $192,600 |
| 2010 | -- | $192,600 |
| 2009 | -- | $192,600 +35.1% |
| 2008 | -- | $142,600 |
| 2007 | -- | $142,600 |
| 2006 | -- | $142,600 |
| 2005 | -- | -- |
| 2004 | -- | $142,600 |
| 2003 | -- | $142,600 +11.3% |
| 2002 | -- | $128,100 +754% |
| 2001 | -- | $15,000 |
Find assessor info on the county website
Monthly payment
Est. payment
Payment breakdown
Explore the cost of this home by adjusting the details. Changes won't be saved.Climate risks
Neighborhood: Tarleton Plantation
Nearby schools
GreatSchools rating
- 6/10New Century International ElementaryGrades: PK-5Distance: 0.9 mi
- 8/10New Century International Middle SchoolGrades: 6-8Distance: 0.7 mi
- 9/10Jack Britt High SchoolGrades: 9-12Distance: 2.1 mi
Schools provided by the listing agent
- Middle: New Century Middle
- High: Jack Britt Senior High
Source: LPRMLS. This data may not be complete. We recommend contacting the local school district to confirm school assignments for this home.
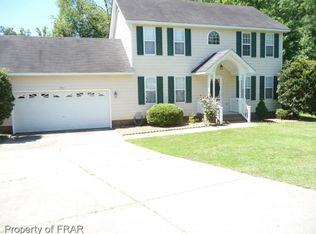
- $255,5003 bd2 ba1.5k sqft7201 Scenic View Dr, Fayetteville, NC 28306Off Market
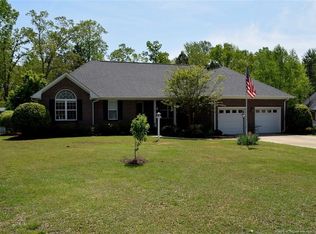
- $288,9003 bd2 ba1.8k sqft7206 Scenic View Dr, Fayetteville, NC 28306Off Market
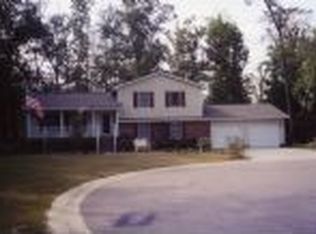
- $281,3004 bd3 ba1.8k sqft3036 Coachway Dr, Fayetteville, NC 28306Off Market
- $6,800-- bd-- ba-- sqft7205 Scenic View Dr, Fayetteville, NC 28306Off Market
- $315,0003 bd3 ba2.1k sqft2948 Bakers Mill Rd, Fayetteville, NC 28306Sold
- $281,0003 bd3 ba1.6k sqft2949 Bakers Mill Rd, Fayetteville, NC 28306Sold
- $1,020-- bd-- ba-- sqft3043 Coachway Dr, Fayetteville, NC 28306Off Market
- $1,020-- bd-- ba-- sqft3032 Coachway Dr, Fayetteville, NC 28306Off Market
A local agent can set up tours, give advice and negotiate with sellers.
A local lender can help you make sure your offer is ready when you are.
Similar homes
- $254,9003 bd2 ba1.6k sqft7119 Overland Ct, Fayetteville, NC 28306For Sale
 MLS ID #766883, AMANDA SMITH JOHNSON, ATLAS REAL ESTATE PARTNERS. LPRMLS
 - $344,9004 bd3 ba2.2k sqft6919 S Staff Rd, Fayetteville, NC 28306For Sale
 MLS ID #760691, ANTHONY HANCOCK, KELLER WILLIAMS REALTY (FAYETTEVILLE). LPRMLS
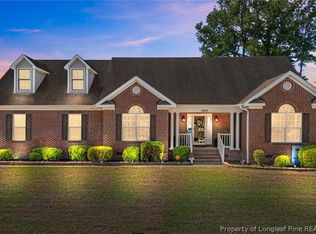
 - $399,9004 bd5 ba2.6k sqft3805 Sunchase Dr, Fayetteville, NC 28306For Sale
 MLS ID #759906, LYNN RICHARDS GROUP, THE LYNN RICHARDS GROUP. LPRMLS
 - $385,0004 bd3 ba2.6k sqft3003 Marcus James Dr, Fayetteville, NC 28306For Sale
 MLS ID #765957, CAMILLE BERNAL-JOHNSON, EXP REALTY LLC. LPRMLS
 - $312,7904 bd3 ba2.1k sqft8409 Deertrot Dr, Fayetteville, NC 28314For SaleMLS ID #765319, ALISHER ISMAILOV, LPT REALTY LLC. LPRMLS
- $360,0003 bd3 ba2.3k sqft2157 Broadman Ave, Fayetteville, NC 28304For SaleMLS ID #757693, LISA GORDON, KELLER WILLIAMS REALTY (FAYETTEVILLE). LPRMLS
- $290,0003 bd2 ba1.8k sqft8229 Frenchorn Ln, Fayetteville, NC 28314For SaleMLS ID #767382, TASHEEN "TESSA" ZAIDI, AA MAYVILLE REALTY. LPRMLS
- $320,0004 bd2 ba1.7k sqft218 Rachel Rd, Fayetteville, NC 28311For SaleMLS ID #767164, AISLING BONNER, ERA STROTHER REAL ESTATE. LPRMLS
- $374,9005 bd3 ba2.7k sqft3601 Castlefield Ln, Fayetteville, NC 28306For SaleMLS ID #766424, ESSENCE REALTY GROUP POWERED BY REAL BROKER, LLC, REAL BROKER LLC. LPRMLS
- $340,0003 bd2 ba2k sqft365 Chestnut Dr, Raeford, NC 28376For SaleMLS ID #765318, DARK HORSE GROUP POWERED BY LPT REALTY, LPT REALTY LLC. LPRMLS
- $305,0002 bd2 ba1.5k sqft833 Falling Creek Ln, Fayetteville, NC 28304For SaleMLS ID #767534, MATTHEW BARRETT, COLDWELL BANKER ADVANTAGE - FAYETTEVILLE. LPRMLS
- $349,9004 bd3 ba2k sqft817 Hobson Rd, Raeford, NC 28376For SaleMLS ID #764889, SHONDA OAKLEY, OLIVE & CO REALTY. LPRMLS
- $355,0004 bd3 ba2.6k sqft2006 Forest Hills Dr, Fayetteville, NC 28303For SaleMLS ID #765369, DONNA CLAYTON LLOYD, EXP REALTY LLC. LPRMLS
- $290,0003 bd2 ba1.5k sqft1082 Saint Johns Loop, Raeford, NC 28376For SaleMLS ID #767372, JEANNIE TOPPING, RE/MAX CHOICE. LPRMLS
- $325,0004 bd3 ba1.8k sqft1718 Cherry Point Dr, Fayetteville, NC 28306For SaleMLS ID #766530, KENNY BOND, INDEPEDENCE REALTY GROUP. LPRMLS
- $360,0003 bd4 ba3k sqft3608 Castlefield Ln, Fayetteville, NC 28306For SaleMLS ID #764507, THE SIGNATURE GROUP, KELLER WILLIAMS REALTY (FAYETTEVILLE). LPRMLS
- $399,9003 bd2 ba2k sqft1941 Rayconda Rd, Fayetteville, NC 28304For SaleMLS ID #766053, KENNETH BAREFOOT, COLDWELL BANKER ADVANTAGE - FAYETTEVILLE. LPRMLS
- $313,0004 bd3 ba1.8k sqft408 Allegiance St, Raeford, NC 28376For SaleMLS ID #767528, CRYSTAL FORTNER, KELLER WILLIAMS REALTY (FAYETTEVILLE). LPRMLS
- $270,0003 bd2 ba1.7k sqft2608 Gressitt Point Ln, Fayetteville, NC 28306For SaleMLS ID #761435, ALICIA HARRIMAN, MMRE. LPRMLS
- $275,0004 bd2 ba2.1k sqft1610 Irwin Cir, Fayetteville, NC 28303For SaleMLS ID #766956, DARK HORSE GROUP POWERED BY LPT REALTY, LPT REALTY LLC. LPRMLS
