This Fremont Hills, OZARK SCOOLS, home offers a stunning ALL-BRICK exterior, 6,200sf of living space, wrapped up in a 2-story structure with a walkout basement and there is abundant STORAGE on every level! It begins with a large entryway of beautiful hardwood floors and custom inlays, flanked by the formal dining and den. A few steps in you'll find the main living room with a gas fireplace, followed by the spacious kitchen complete with GRANITE counters, island, stainless steel range & appliances and a walk-in pantry. Through a set of FRENCH doors, opposite the living room, leads through to the Office/Library. It includes built-in cabinets and can easily double as a bedroom. The main level also has a fully remodeled bathroom, laundry room with space for a fridge/freezer, and a mudroom from the garage entrance.Upstairs, the Main Suite features tray ceilings, a gas fireplace, additional FLEX space, and a massive bathroom with jetted tub and spacious walk-in shower. The walk-in closet--roughly the size of TWO guest bedrooms--provides ample space for clothing as well as separate walk-in attic storage over the garage. Don't overlook the private screened deck! Four additional bedrooms, all with ample closet space, and two full bathrooms (one being an EN SUITE) complete the upper level.The expansive walkout basement also has recent updates, including new carpet and a fully remodeled bathroom. It offers a WET BAR, second family living room, flex room (previously a hobby room), storm room with finished walls, and a SHOP/REC space with a powered garage door that opens directly to the outdoor kitchen/patio!The picturesque backyard includes a newly renovated back deck/stairs, lower patio with the OUTDOOR KITCHEN and fireplace, invisible pet fence, and in-ground sprinklers front and back. Shopping, eateries and entertainment all within WALKING distance. Optional full/social club memberships to Fremont Hills Country Club.
Active
Price cut: $30K (9/10)
$820,000
6006 Copper Ridge Street, Nixa, MO 65714
6beds
6,268sqft
Single Family Residence
Built in 2006
0.36 Acres Lot
$796,300 Zestimate®
$131/sqft
$-- HOA
What's special
Formal diningWalkout basementAll-brick exteriorPicturesque backyardInvisible pet fenceWalk-in pantryPrivate screened deck
- 40 days
- 527
- 16
Zillow last checked:
Listing updated:
Listed by:
Mikey Robertson 417-350-4473,
Alpha Realty MO, LLC
Source: SOMOMLS as distributed by MLS GRID,MLS#: 60330685
Facts & features
Interior
Bedrooms & bathrooms
- Bedrooms: 6
- Bathrooms: 5
- Full bathrooms: 5
Rooms
- Room types: Family Room, Storm Shelter, John Deere, Exercise Room, Pantry, Foyer, Mud Room, Office, Recreation Room, Living Room
Heating
- Zoned, Central, Natural Gas
Cooling
- Attic Fan, Ceiling Fan(s), Central Air
Appliances
- Included: Gas Cooktop, Gas Water Heater, Exhaust Fan, See Remarks, Microwave, Refrigerator, Disposal, Dishwasher
- Laundry: In Basement, W/D Hookup
Features
- Crown Molding, High Ceilings, Soaking Tub, Granite Counters, Tray Ceiling(s), Walk-In Closet(s), Walk-in Shower, Wet Bar, High Speed Internet
- Flooring: Carpet, Tile, Hardwood
- Windows: Blinds
- Basement: Walk-Out Access,Sump Pump,Storage Space,Bath/Stubbed,Finished,Exterior Entry,Utility,Full
- Attic: Pull Down Stairs
- Has fireplace: Yes
- Fireplace features: Bedroom, Electric, Glass Doors, Den
Interior area
- Total structure area: 6,268
- Total interior livable area: 6,268 sqft
- Finished area above ground: 4,209
- Finished area below ground: 2,059
Property
Parking
- Total spaces: 3
- Parking features: Driveway, Private, Paved, Oversized, Golf Cart Garage, Garage Door Opener
- Garage spaces: 3
- Has uncovered spaces: Yes
Features
- Levels: Two
- Stories: 2
- Patio & porch: Patio, Covered, Front Porch, Deck, Screened
- Exterior features: Gas Grill, Garden
- Fencing: None
Lot
- Size: 0.36 Acres
- Dimensions: 99.9 x 155.1
- Features: Sprinklers In Front, Sprinklers In Rear, Landscaped, Curbs
Details
- Additional structures: Storm Shelter
- Parcel number: 110305000000010042
- Other equipment: None, Intercom
Construction
Type & style
- Home type: SingleFamily
- Architectural style: Traditional
- Property subtype: Single Family Residence
Materials
- Brick
- Foundation: Poured Concrete, Vapor Barrier
- Roof: Composition
Condition
- Year built: 2006
Utilities & green energy
- Sewer: Community Sewer
- Water: Public
Green energy
- Energy efficient items: Thermostat
Community & HOA
Community
- Security: Security System, Smoke Detector(s), Carbon Monoxide Detector(s)
- Subdivision: Fremont Hills
HOA
- Services included: Snow Removal
Location
- Region: Nixa
Financial & listing details
- Price per square foot: $131/sqft
- Tax assessed value: $643,600
- Annual tax amount: $8,042
- Date on market: 8/5/2026
- Listing terms: Cash,Conventional
- Road surface type: Asphalt, Concrete
Estimated market value
$796,300
$756,000 - $836,000
Not available
Price history
| Date | Event | Price |
|---|---|---|
| 9/10/2026 | Price change | $820,000-3.5%$131/sqft |
Source:  SOMOMLS as distributed by MLS GRID #60330685 Report a problem SOMOMLS as distributed by MLS GRID #60330685 Report a problem | ||
| 8/29/2026 | Price change | $850,000-2.9%$136/sqft |
Source: SOMOMLS as distributed by MLS GRID #60330685 Report a problem | ||
| 8/17/2026 | Price change | $875,000-2.8%$140/sqft |
Source: SOMOMLS as distributed by MLS GRID #60330685 Report a problem | ||
| 8/5/2026 | Listed for sale | $900,000+33.3%$144/sqft |
Source: SOMOMLS as distributed by MLS GRID #60330685 Report a problem | ||
| 6/17/2022 | Sold | -- |
Source: Agent Provided Report a problem | ||
| 4/15/2022 | Pending sale | $675,000$108/sqft |
Source: SOMOMLS as distributed by MLS GRID #60214988 Report a problem | ||
| 4/14/2022 | Listed for sale | $675,000$108/sqft |
Source: SOMOMLS as distributed by MLS GRID #60214988 Report a problem | ||
Public tax history
| Year | Property taxes | Tax assessment |
|---|---|---|
| 2025 | $7,939 +11.3% | $122,280 +12.8% |
| 2024 | $7,131 +0.1% | $108,410 |
| 2023 | $7,121 -0.1% | $108,410 |
| 2022 | $7,132 | $108,410 |
| 2021 | -- | $108,410 +16.8% |
| 2020 | -- | $92,830 |
| 2019 | -- | $92,830 |
| 2018 | -- | $92,830 |
| 2017 | $5,889 | $92,830 |
| 2016 | $5,889 | $92,830 |
| 2015 | $5,889 +1.2% | $92,830 +0.1% |
| 2014 | $5,820 +0.6% | $92,740 |
| 2013 | $5,787 | $92,740 -50% |
| 2011 | $5,787 | $185,480 |
Find assessor info on the county website
Monthly payment
Est. payment
Payment breakdown
Explore the cost of this home by adjusting the details. Changes won't be saved.Climate risks
Neighborhood: 65714
Nearby schools
Schools provided by the listing agent
- Elementary: OZ West
- Middle: Ozark
- High: Ozark
Source: SOMOMLS as distributed by MLS GRID. This data may not be complete. We recommend contacting the local school district to confirm school assignments for this home.
Similar homes
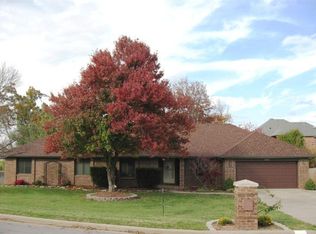
- $615,0005 bd5 ba4k sqft5103 Colonial Circle, Nixa, MO 65714Active

 MLS ID #60333617, Amy C Hill, Murney Associates - Primrose. SOMOMLS as distributed by MLS GRID
 - $725,0005 bd4 ba4.6k sqft4202 Buttonwood Drive, Nixa, MO 65714Active
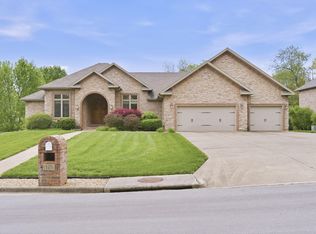 MLS ID #60321147, Chad Jones, Keller Williams Local. SOMOMLS as distributed by MLS GRID
 - $849,9006 bd5 ba6.2k sqft5909 S Brightwater Trail, Springfield, MO 65810Active
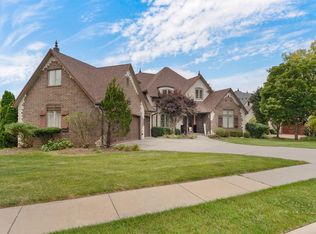 MLS ID #60333297, Christopher M Lock, Keller Williams Local. SOMOMLS as distributed by MLS GRID
 - $749,9007 bd5 ba6.1k sqft144 Elmview Drive, Ozark, MO 65721Active
 MLS ID #60333687, Heather Collins, Home Sweet Home Realty & Associates, LLC. SOMOMLS as distributed by MLS GRID
 - $624,9004 bd4 ba3.1k sqft1790 N Deer Lane, Nixa, MO 65714ActiveMLS ID #60330391, Revoir Real Estate Group, Epique Realty. SOMOMLS as distributed by MLS GRID
- $500,0005 bd3 ba3.4k sqft1482 N Osburn Lane, Nixa, MO 65714ActiveMLS ID #60328577, Rhett Smillie, Keller Williams Local. SOMOMLS as distributed by MLS GRID
- $676,0006 bd5 ba5.4k sqft2611 N Rhodes Circle, Ozark, MO 65721ActiveMLS ID #60327272, Janice C Roberts, Sturdy Real Estate. SOMOMLS as distributed by MLS GRID
- $849,9004 bd4 ba3.4k sqft1635 E Walnut Street, Springfield, MO 65802ActiveMLS ID #60333644, Elaine Montgomery, Murney Associates - Primrose. SOMOMLS as distributed by MLS GRID
- $839,0005 bd7 ba5.5k sqft3695 E Turtle Hatch Road, Springfield, MO 65809ActiveMLS ID #60319998, Kerrie M Le, ReeceNichols - Springfield. SOMOMLS as distributed by MLS GRID
- $474,9005 bd4 ba3.6k sqft1417 S Thousand Oaks Drive, Nixa, MO 65714ActiveMLS ID #60333286, Megan E Henry, Alpha Realty MO, LLC. SOMOMLS as distributed by MLS GRID
- $489,9005 bd4 ba3.1k sqft835 E Country Ridge Street, Nixa, MO 65714ActiveMLS ID #60330804, Carolyn Boss, Keller Williams Tri-Lakes. SOMOMLS as distributed by MLS GRID
- $725,0006 bd6 ba5.7k sqft4967 S Buckingham Lane, Springfield, MO 65810ActiveMLS ID #60332685, Terrill Hensley, Legacy Realty. SOMOMLS as distributed by MLS GRID
- $875,0005 bd5 ba5k sqft3248 S Farm Road 203, Springfield, MO 65809Active w/ContingencyMLS ID #60326232, Heather L Landwer, Keller Williams Local. SOMOMLS as distributed by MLS GRID
- $625,0004 bd3 ba3.5k sqft1657 S Timber Lake Drive, Nixa, MO 65714ActiveMLS ID #60329794, Chris Day, Jim Garland Real Estate. SOMOMLS as distributed by MLS GRID
- $745,0004 bd4 ba4.1k sqft6221 S Bluff Ridge Road, Ozark, MO 65721ActiveMLS ID #60318567, Faunlee Harle, AMAX Real Estate. SOMOMLS as distributed by MLS GRID
- $745,0006 bd5 ba5k sqft1658 W Caleb Court, Springfield, MO 65810ActiveMLS ID #60315418, Kevin R Wages, Alpha Realty MO, LLC. SOMOMLS as distributed by MLS GRID
- $865,0004 bd4 ba4.8k sqft4550 E Bannister Road, Springfield, MO 65809ActiveMLS ID #60329926, Andy J Trussell, Murney Associates - Primrose. SOMOMLS as distributed by MLS GRID
- $779,9005 bd4 ba5k sqft7675 W Farm Road 194, Republic, MO 65738ActiveMLS ID #60330254, Dawn Aguilera, Murney Associates - Primrose. SOMOMLS as distributed by MLS GRID
- $725,0006 bd4 ba5.8k sqft4139 E Windsong Street, Springfield, MO 65809ActiveMLS ID #60331895, Hilary Pennarts, ReeceNichols - Springfield. SOMOMLS as distributed by MLS GRID
- $890,0005 bd3 ba4.2k sqft1131 Pastoral Road, Sparta, MO 65753ActiveMLS ID #60327884, Christian Powell, EXP Realty, LLC.. SOMOMLS as distributed by MLS GRID
