**OPEN HOUSE Sun 8/16 1:30-3pm**Exceptional value and location in Collierville! Versatile 4 BR (or 3 BR + huge bonus room with closet) delivers peace of mind. Almost every major system has been upgraded within the last few years: NEW A/C units (2022 & 2025), NEW Water Heater (2025), NEW Roof (2019), and NEW Smart Garage Opener (2025). Enjoy the soaring vaulted living room with fireplace, a separate formal dining room, and a well-appointed open kitchen featuring a smart stainless stove (2021). Stainless Steel Refrigerator included, plus the washer, and dryer. Outdoor living is at its finest with the expanded 23'x16' covered patio (2023), perfect for relaxing or entertaining guests. Beat the Heat in the refreshing Best Way private pool setup with pump and filtration system (2025). Prime location near top-ranked Collierville Schools, parks, retail, and quick access to 385 to Memphis, Germantown, & Olive Branch. Contact the listing agent today to schedule your private tour!
For sale
$375,000
9320 S Fairmont Cir, Collierville, TN 38017
4beds
2,065sqft
Single Family Residence
Built in 2002
6,098 Square Feet Lot
$367,700 Zestimate®
$182/sqft
$22/mo HOA
What's special
Stainless steel refrigerator includedSmart stainless stoveSeparate formal dining roomWell-appointed open kitchen
- 3 days |
- 791 |
- 32 |
Likely to sell faster than
Zillow last checked:
Listing updated:
Listed by:
Mark A Stauffer,
Keller Williams Realty 901-708-4018
Source: MAAR,MLS#: 10227890
Facts & features
Interior
Bedrooms & bathrooms
- Bedrooms: 4
- Bathrooms: 3
- Full bathrooms: 2
- 1/2 bathrooms: 1
Rooms
- Room types: Bonus Room
Primary bedroom
- Features: Vaulted/Coffered Ceiling, Walk-In Closet(s)
- Level: First
- Dimensions: 0 x 0
Bedroom 2
- Features: Carpet, Vaulted/Coffered Ceilings
- Level: Second
Bedroom 3
- Features: Carpet, Vaulted/Coffered Ceilings
- Level: Second
Bedroom 4
- Features: Carpet
- Level: Second
Primary bathroom
- Features: Double Vanity, Separate Shower, Tile Floor, Whirlpool Tub
Dining room
- Features: Separate Dining Room
- Dimensions: 0 x 0
Kitchen
- Features: Breakfast Bar, Pantry, Separate Breakfast Room
Living room
- Dimensions: 0 x 0
Den
- Dimensions: 0 x 0
Heating
- Central
Cooling
- Central Air
Appliances
- Included: Dishwasher, Dryer, Range/Oven, Refrigerator, Washer
- Laundry: Laundry Room
Features
- Double Vanity Bath, Luxury Primary Bath, Primary Down, Separate Tub & Shower, Vaulted/Coffered Primary, Vaulted/Coff/Tray Ceiling, Walk-In Closet(s), 1 1/2 Bath, Breakfast Room, Dining Room, Kitchen, Laundry Room, Living Room, Primary Bedroom, 1 Bath, 2nd Bedroom, 3rd Bedroom, Bonus Room, Square Feet Source: AutoFill (MAARdata) or Public Records (Cnty Assessor Site)
- Flooring: Part Carpet, Tile, Wood Laminate Floors
- Windows: Window Treatments
- Number of fireplaces: 1
- Fireplace features: Living Room
Interior area
- Total interior livable area: 2,065 sqft
Video & virtual tour
Property
Parking
- Total spaces: 2
- Parking features: Garage Faces Front
- Has garage: Yes
- Covered spaces: 2
Features
- Stories: 1.5
- Patio & porch: Covered Patio
- Has private pool: Yes
- Pool features: Above Ground
- Has spa: Yes
- Spa features: Whirlpool(s), Bath
- Fencing: Wood
Lot
- Size: 6,098 Square Feet
- Dimensions: 6240 SF 52 x 120
- Features: Landscaped, Level
Details
- Parcel number: C0257Y B00035
Construction
Type & style
- Home type: SingleFamily
- Architectural style: Traditional
- Property subtype: Single Family Residence
Materials
- Brick Veneer
- Foundation: Slab
- Roof: Composition Shingles
Condition
- New construction: No
- Year built: 2002
Utilities & green energy
- Sewer: Public Sewer
- Water: Public
Community & HOA
Community
- Subdivision: Forest Creek Pd Ph 2
HOA
- Has HOA: Yes
- HOA fee: $260 annually
Location
- Region: Collierville
Financial & listing details
- Price per square foot: $182/sqft
- Tax assessed value: $318,600
- Annual tax amount: $3,433
- Price range: $375K - $375K
- Date on market: 8/12/2026
- Cumulative days on market: 3 days
Estimated market value
$367,700
$349,000 - $386,000
$2,470/mo
Price history
| Date | Event | Price |
|---|---|---|
| 8/12/2026 | Listed for sale | $375,000+103.9%$182/sqft |
Source:  MAAR #10227890 Report a problem MAAR #10227890 Report a problem | ||
| 8/12/2013 | Sold | $183,900-3.2%$89/sqft |
Source: MAAR #3275735 Report a problem | ||
| 7/5/2013 | Listed for sale | $189,900+11.8%$92/sqft |
Source: Crye-Leike #3275735 Report a problem | ||
| 2/5/2003 | Sold | $169,900$82/sqft |
Source: Public Record Report a problem | ||
Public tax history
| Year | Property taxes | Tax assessment |
|---|---|---|
| 2025 | $3,433 +8.8% | $79,650 +32% |
| 2024 | $3,156 | $60,350 |
| 2023 | $3,156 | $60,350 |
| 2022 | -- | $60,350 |
| 2021 | -- | $60,350 +27.9% |
| 2020 | $1,911 | $47,175 |
| 2019 | $1,911 | $47,175 |
| 2018 | $1,911 -29.4% | $47,175 |
| 2017 | $2,708 +44.5% | $47,175 +10% |
| 2016 | $1,874 | $42,875 |
| 2014 | -- | $42,875 |
| 2013 | -- | $42,875 -9.4% |
| 2012 | -- | $47,300 |
| 2011 | -- | $47,300 |
| 2010 | -- | $47,300 |
| 2009 | -- | $47,300 +22.8% |
| 2008 | -- | $38,525 |
| 2007 | -- | $38,525 |
| 2006 | -- | $38,525 |
| 2005 | -- | $38,525 +1.9% |
| 2004 | -- | $37,800 |
Find assessor info on the county website
Monthly payment
Est. payment
Payment breakdown
Explore the cost of this home by adjusting the details. Changes won't be saved.Climate risks
Neighborhood: 38017
Nearby schools
GreatSchools rating
- 9/10Schilling Farms Elementary SchoolGrades: PK-5Distance: 2.9 mi
- 9/10West Collierville Middle SchoolGrades: 6-8Distance: 2.9 mi
- 9/10Collierville High SchoolGrades: 9-12Distance: 4.3 mi
- $323,3003 bd3 ba2.2k sqft9326 S Fairmont Cir, Collierville, TN 38017Off Market

- $301,9003 bd2 ba1.7k sqft9316 S Fairmont Cir, Collierville, TN 38017Off Market
- $314,4003 bd2 ba1.7k sqft9316 Fairmont Cir S, Collierville, TN 38017Off Market

- $335,9003 bd2 ba2k sqft9310 S Fairmont Cir, Collierville, TN 38017Off Market
- $364,9003 bd2 ba2.4k sqft9332 S Fairmont Cir, Collierville, TN 38017Off Market
- $2,6254 bd3 ba2.3k sqft9321 N Fairmont Cir, Collierville, TN 38017For Rent
- $314,5003 bd3 ba1.8k sqft9327 N Fairmont Cres, Collierville, TN 38017Off Market
- $317,6003 bd2 ba1.8k sqft9327 N Fairmont Cir, Collierville, TN 38017Off Market
A local agent can set up tours, give advice and negotiate with sellers.
Similar homes
- $439,9004 bd3 ba2.3k sqft9333 Breakstone Cv, Collierville, TN 38017For Sale
 MLS ID #10228157, Eric C Bell, REMAX Experts. MAAR
 - $399,0003 bd3 ba2.3k sqft852 Deloach Ln, Collierville, TN 38017For Sale
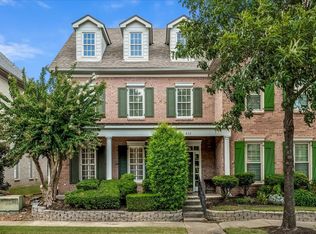 MLS ID #10228312, Eric C Bell, REMAX Experts. MAAR
 - $489,5004 bd3 ba2.7k sqft3360 Beaver Run Cv N, Collierville, TN 38017For Sale
 MLS ID #10228220, Lucy Doane, Crye-Leike, Inc., REALTORS. MAAR
 - $365,0004 bd3 ba2.5k sqft4915 Whitfall Cv N, Memphis, TN 38125For Sale By Owner

- $375,0003 bd2 ba1.8k sqft34 Peyton Ridge Cv #21, Collierville, TN 38017For SaleMLS ID #10223077, Carrie E Stewart, Regency Realty, LLC. MAAR
- $310,0003 bd3 ba2.2k sqft8451 Brackendale Way, Memphis, TN 38125For Sale
 MLS ID #3510846, Steve Koleno. RealTracs MLS as distributed by MLS GRID
 - $425,0004 bd2 ba2.4k sqft10461 Ashboro Dr, Collierville, TN 38017For SaleMLS ID #10226093, Melissa E McBryde, NextHome Cornerstone Realty. MAAR
- $359,9003 bd3 ba2k sqft10448 Sunnybrook Cir, Collierville, TN 38017For SaleMLS ID #10213651, Dustin N Holmes, Welch Realty, LLC. MAAR
- $424,9004 bd3 ba2.9k sqft2836 Baytown Cv, Germantown, TN 38138For SaleMLS ID #10228175, Matthew Mitchell, Reid, REALTORS. MAAR
- $325,0003 bd2 ba1.6k sqft7780 State Line Rd, Memphis, TN 38125For SaleMLS ID #10228450, Thomas Henze, Hobson, REALTORS. MAAR
- $417,0003 bd3 ba2k sqft518 Armel Dr, Collierville, TN 38017For SaleMLS ID #10228364, Tiffany Jones, Trelora Realty. MAAR
- $299,9004 bd2 ba2.2k sqft5360 Philgrove Way, Memphis, TN 38125For SaleMLS ID #10228210, Sherry A Scott-Chambers, Crye-Leike, Inc., REALTORS. MAAR
- $325,0003 bd3 ba1.7k sqft10443 Kensington Cir, Collierville, TN 38017For SaleMLS ID #10225861, Chasity A Blackburn, Blackburn & Co. MAAR
- $409,9003 bd3 ba2.1k sqft291 Schilling Park Blvd, Collierville, TN 38017For SaleMLS ID #10227802, Michele E Johnston, Marx-Bensdorf, REALTORS. MAAR
- $419,9003 bd3 ba2.3k sqft10471 Ashboro Dr, Collierville, TN 38017For SaleMLS ID #10219117, Briscoe Ellett, Weichert, REALTORS-BenchMark. MAAR
- $354,9004 bd3 ba2.9k sqft8480 Owlswick Ln, Memphis, TN 38125For SaleMLS ID #10226404, Robert E Salmons, Entera Realty. MAAR
- $489,9004 bd3 ba2.6k sqft3596 New Gale Cv, Collierville, TN 38017For SaleMLS ID #10224105, Deborah Brooks, Main Street, REALTORS. MAAR
- $308,0004 bd2 ba1.7k sqft7527 Woodinville Cv, Memphis, TN 38125For SaleMLS ID #10228488, Courtney Perkins, Integrity Real Estate Services. MAAR
- $439,9994 bd2 ba2.6k sqft10475 Juneau Way, Collierville, TN 38017For SaleMLS ID #10221043, Chuck House, Keller Williams. MAAR
- $283,0003 bd3 ba2.4k sqft12749 Fox Run Dr, Olive Branch, MS 38654For SaleMLS ID #4159132, Helanna A Dear, Keller Williams Realty - MS. MLS United
