Rare opportunity on State Line Road! Situated on approximately 4.26 acres, this one-level home offers 3 bedrooms, 2 baths and approximately 1,694 square feet of living space. Built in 1954, the property offers plenty of room and tremendous potential for an owner-occupant or buyer looking for acreage in Shelby County. Large lot provides exceptional space for outdoor activities, storage and future possibilities. 4 outbuildings with utilities. Property is zoned CA – Conservation Agriculture and is not commercially zoned. Located toward the rear of the land are several useful outbuildings, including a large metal workshop/garage with car lift, an additional garage, two sheds, and a covered deck. Property is being sold AS IS, with sellers making no repairs.
For sale
$325,000
7780 State Line Rd, Memphis, TN 38125
3beds
1,694sqft
Single Family Residence
Built in 1954
4.26 Acres Lot
$320,300 Zestimate®
$192/sqft
$-- HOA
What's special
Additional garageOne-level homeTwo shedsCovered deck
- 30 days
- 356
- 26
Zillow last checked:
Listing updated:
Listed by:
Thomas Henze,
Hobson, REALTORS 901-761-1622
Source: MAAR,MLS#: 10228450
Facts & features
Interior
Bedrooms & bathrooms
- Bedrooms: 3
- Bathrooms: 2
- Full bathrooms: 2
Rooms
- Room types: Attic
Primary bedroom
- Features: Carpet, Walk-In Closet(s)
- Area: 406
- Dimensions: 29 x 14
Bedroom 2
- Features: Carpet, Shared Bath
- Level: First
- Area: 132
- Dimensions: 12 x 11
Bedroom 3
- Features: Carpet, Shared Bath
- Level: First
- Area: 121
- Dimensions: 11 x 11
Primary bathroom
- Features: Double Vanity, Separate Shower, Smooth Ceiling, Tile Floor, Vaulted/Coffered Ceiling, Whirlpool Tub
Dining room
- Area: 104
- Dimensions: 8 x 13
Kitchen
- Features: Eat-in Kitchen
- Area: 117
- Dimensions: 9 x 13
Living room
- Features: LR/DR Combination
- Area: 322
- Dimensions: 14 x 23
Den
- Dimensions: 0 x 0
Heating
- Central, Natural Gas
Cooling
- Ceiling Fan(s), Central Air
Appliances
- Included: Gas Water Heater, Cooktop, Dishwasher, Disposal, Dryer, Microwave, Range/Oven, Refrigerator, Washer
- Laundry: Laundry Room
Features
- 1 or More BR Down, All Bedrooms Down, Double Vanity Bath, Full Bath Down, Jacuzzi, Luxury Primary Bath, Primary Down, Renovated Bathroom, Separate Tub & Shower, Sky Light(s) in Bath, Split Bedroom Plan, 2 or More Baths, 2nd Bedroom, 3rd Bedroom, Dining Room, Kitchen, Laundry Room, Living Room, Primary Bedroom, Square Feet Source: AutoFill (MAARdata) or Public Records (Cnty Assessor Site)
- Flooring: Part Carpet, Tile
- Doors: Storm Door(s)
- Windows: Aluminum Frames, Double Pane Windows, Window Treatments
- Basement: Crawl Space
- Attic: Pull Down Stairs,Attic Access
- Has fireplace: No
Interior area
- Total interior livable area: 1,694 sqft
Video & virtual tour
Property
Parking
- Parking features: Circular Driveway, Driveway/Pad, Storage, Workshop in Garage
- Has uncovered spaces: Yes
Features
- Stories: 1
- Patio & porch: Covered Patio, Deck
- Exterior features: On-Site Storage
- Pool features: None
- Has spa: Yes
- Spa features: Whirlpool(s), Bath
- Fencing: Chain Link
Lot
- Size: 4.26 Acres
- Dimensions: 427 x 101
- Features: Level, Some Trees
Details
- Additional structures: Storage
- Parcel number: D0256 00221
Construction
Type & style
- Home type: SingleFamily
- Architectural style: Traditional
- Property subtype: Single Family Residence
Materials
- Brick Veneer, Wood/Composition
- Roof: Composition Shingles
Condition
- New construction: No
- Year built: 1954
Utilities & green energy
- Utilities for property: Cable Available
Community & HOA
Community
- Security: Burglar Alarm, Dead Bolt Lock(s), Wrought Iron Security Drs
- Subdivision: State Line Rd
Location
- Region: Memphis
Financial & listing details
- Price per square foot: $192/sqft
- Tax assessed value: $252,600
- Annual tax amount: $1,699
- Price range: $325K - $325K
- Date on market: 8/14/2026
- Cumulative days on market: 23 days
- Listing terms: Conventional,Other (See REMARKS)
Estimated market value
$320,300
$304,000 - $336,000
$1,925/mo
Price history
| Date | Event | Price |
|---|---|---|
| 9/1/2026 | Listed for sale | $325,000$192/sqft |
Source:  MAAR #10228450 Report a problem MAAR #10228450 Report a problem | ||
| 8/24/2026 | Pending sale | $325,000$192/sqft |
Source: MAAR #10228450 Report a problem | ||
| 8/14/2026 | Listed for sale | $325,000+105.7%$192/sqft |
Source: MAAR #10228450 Report a problem | ||
| 3/12/2015 | Sold | $158,000+77.5%$93/sqft |
Source: Public Record Report a problem | ||
| 3/5/1999 | Sold | $89,000$53/sqft |
Source: Public Record Report a problem | ||
Public tax history
| Year | Property taxes | Tax assessment |
|---|---|---|
| 2025 | $1,699 -8.2% | $63,150 +15.7% |
| 2024 | $1,851 | $54,600 |
| 2023 | $1,851 | $54,600 |
| 2022 | -- | $54,600 |
| 2021 | -- | $54,600 +52.7% |
| 2020 | $2,588 | $35,750 |
| 2019 | $2,588 +78.8% | $35,750 |
| 2018 | $1,448 +4.4% | $35,750 +5.9% |
| 2017 | $1,387 -47.8% | $33,750 -19.9% |
| 2016 | $2,657 | $42,150 -30.7% |
| 2014 | -- | $60,800 |
| 2013 | -- | $60,800 +31.5% |
| 2011 | -- | $46,250 |
| 2010 | -- | $46,250 |
| 2009 | -- | $46,250 |
| 2008 | -- | $46,250 |
| 2007 | -- | $46,250 |
| 2006 | -- | $46,250 -20.6% |
| 2005 | -- | $58,275 +81.3% |
| 2004 | -- | $32,150 |
| 2003 | -- | $32,150 -34.8% |
| 2001 | -- | $49,275 +53.3% |
| 2000 | -- | $32,150 |
Find assessor info on the county website
Monthly payment
Est. payment
Payment breakdown
Explore the cost of this home by adjusting the details. Changes won't be saved.Climate risks
Neighborhood: 38125
Similar homes
- $320,0004 bd3 ba2.2k sqft3951 Fun Valley Dr, Memphis, TN 38125For Sale
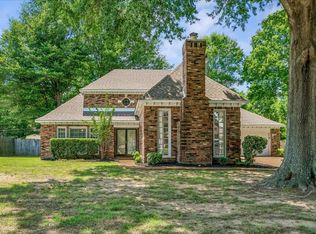 MLS ID #10223950, Meredith S Vezina, Keller Williams. MAAR
 - $240,0003 bd2 ba1.3k sqft4928 Phipps Dr, Memphis, TN 38125For Sale
 MLS ID #10229484, Darcus Payne, Keller Williams. MAAR
 - $269,0004 bd3 ba2.1k sqft7779 Windy Willow Rd, Memphis, TN 38125For Sale
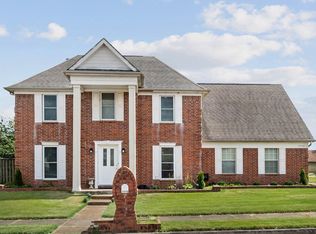
 MLS ID #3302514, Heather Ray. RealTracs MLS as distributed by MLS GRID
 - $250,0003 bd2 ba1.6k sqft8141 Misty Meadows Ln, Memphis, TN 38125For Sale
 MLS ID #10226075, Ryan T Harrell, REI Nation Real Estate Service. MAAR
