All Jersey Rd is a beautiful 74.65-acre property offering sweeping views of the rolling hills of Washington County, a charming 2,287 Sq Ft farmhouse style with 3B 2.5B. Built in 2013, features large front and back porches, wood floors, board walls, shiplap ceilings, a spacious great room, modern kitchen, and wood-burning fireplace. The primary suite includes a private bath and oversized closet. The property also features a 1B detached guest house, inviting outdoor gathering room with large windows and fire pit, mature live oaks, a large barn, detached garage, two ponds, and scattered pecan and oak trees. Fenced and cross-fenced with cattle pens and an additional solar-powered well. Currently, improved grass hay is harvested, maintaining the Ag exemption, but the property can easily be converted to a cattle, horse, or wildlife management operation. The property is only 10 minutes from all the amenities of Brenham. This great turnkey property could be a weekend retreat or permanent home
For sale
$2,995,000
601 All Jersey Rd, Brenham, TX 77833
3beds
2,287sqft
Farm
Built in 2013
74.65 Acres Lot
$2,777,400 Zestimate®
$1,310/sqft
$-- HOA
What's special
Wood-burning fireplaceDetached garageLarge barnWood floorsSpacious great roomModern kitchenTwo ponds
- 27 days
- 283
- 11
Likely to sell faster than
Zillow last checked:
Listing updated:
Listed by:
Robert Lehmann TREC #0590379 979-251-4340,
Legend Texas Properties
Source: HAR,MLS#: 1000169
Facts & features
Interior
Bedrooms & bathrooms
- Bedrooms: 3
- Bathrooms: 3
- Full bathrooms: 2
- 1/2 bathrooms: 1
Rooms
- Room types: Utility Room
Primary bedroom
- Level: First
- Area: 278.8
- Dimensions: 17 X 16.4
Bedroom
- Level: First
- Area: 153.67
- Dimensions: 12.1 X 12.7
Bedroom
- Level: First
- Area: 148.59
- Dimensions: 11.7 X 12.7
Dining room
- Level: First
- Area: 226.8
- Dimensions: 12.6 X 18
Kitchen
- Level: First
- Area: 181.98
- Dimensions: 10.11 X 18
Living room
- Level: First
- Area: 370.8
- Dimensions: 20.6 X 18
Primary bath
- Level: First
- Area: 195.49
- Dimensions: 11.3 X 17.3
Heating
- Electric
Cooling
- Electric, Heat Pump
Appliances
- Included: Microwave, Electric Range, Dishwasher
- Laundry: Electric Dryer Hookup
Features
- All Bedrooms Down
- Flooring: Wood
- Number of fireplaces: 2
Interior area
- Total structure area: 2,287
- Total interior livable area: 2,287 sqft
Property
Parking
- Total spaces: 2
- Parking features: Electric Gate, Detached
- Garage spaces: 2
Features
- Fencing: Cross Fenced
Lot
- Size: 74.65 Acres
- Features: Pasture, 50 or more Acres
- Topography: Rolling
Details
- Additional structures: 2 or More Barns, Auxiliary Building, Guest House
- Parcel number: R20021
Construction
Type & style
- Home type: SingleFamily
- Property subtype: Farm
Materials
- Wood
- Foundation: Pillar/Post/Pier
Condition
- New construction: No
- Year built: 2013
Details
- Builder name: TEXAS CASUAL COTTAGE
Utilities & green energy
- Sewer: Septic Tank
- Water: Well
Community & HOA
Community
- Subdivision: None
Location
- Region: Brenham
Financial & listing details
- Price per square foot: $1,310/sqft
- Tax assessed value: $2,516,200
- Annual tax amount: $8,177
- Date on market: 8/25/2026
- Listing terms: Cash,Conventional,FHA
- Road surface type: Asphalt
Estimated market value
$2,777,400
$2.64M - $2.92M
$3,282/mo
Price history
| Date | Event | Price |
|---|---|---|
| 8/25/2026 | Price change | $2,995,000-6.4%$1,310/sqft |
Source:  HAR #1000169 Report a problem HAR #1000169 Report a problem | ||
| 3/17/2025 | Listed for sale | $3,200,000$1,399/sqft |
Source: HAR #73009258 Report a problem | ||
| 8/26/2024 | Listing removed | $3,200,000$1,399/sqft |
Source: HAR #98172924 Report a problem | ||
| 7/9/2024 | Listed for sale | $3,200,000$1,399/sqft |
Source: HAR #98172924 Report a problem | ||
Public tax history
| Year | Property taxes | Tax assessment |
|---|---|---|
| 2025 | $7,878 +3.5% | $2,516,200 +7.7% |
| 2024 | $7,614 +4% | $2,337,360 +279.9% |
| 2023 | $7,318 +22.9% | $615,190 +40.4% |
| 2022 | $5,952 -3.4% | $438,220 +9.7% |
| 2021 | $6,161 -1.1% | $399,310 +2.4% |
| 2020 | $6,227 -1.2% | $389,990 -0.9% |
| 2019 | $6,301 | $393,580 +6.8% |
| 2017 | -- | $368,540 |
| 2016 | -- | -- |
| 2015 | -- | -- |
| 2014 | -- | $122,040 |
Find assessor info on the county website
Monthly payment
Est. payment
Payment breakdown
Explore the cost of this home by adjusting the details. Changes won't be saved.Climate risks
Neighborhood: 77833
Nearby schools
Schools provided by the listing agent
- Elementary: Bisd Draw
- Middle: Brenham Junior High School
- High: Brenham High School
Source: HAR. This data may not be complete. We recommend contacting the local school district to confirm school assignments for this home.
Similar homes
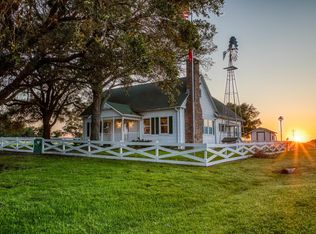
- $3,100,0003 bd2 ba1.6k sqft7000 S Fm 332, Brenham, TX 77833For Sale
 MLS ID #57975928, Kathy McKinney, Compass RE Texas, LLC - Houston. HAR
 - $2,750,0004 bd4 ba2.7k sqft6808 Cedar Hill Rd, Brenham, TX 77833For Sale
 MLS ID #90443123, Samantha Medve, Medve Real Estate, LLC. HAR
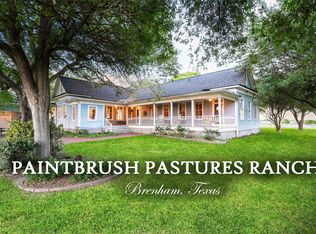
 - $2,750,0003 bd3 ba2.9k sqft9058 Sam Houston Rd, Brenham, TX 77833For Sale
 MLS ID #74904989, Thomas Saunders, RE/MAX Universal. HAR
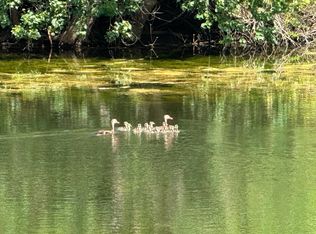
 - $2,995,0002 bd1 ba2.3k sqft4430 Fm 1457, Round Top, TX 78954For Sale
 MLS ID #40587075, Jerri Ann Taylor, Diggs Real Estate. HAR
