Remarkable equestrian property with 15.69+/- acres of scattered trees, 1/4th acre pond, perimeter and cross-fenced into 6 pastures each with loafing sheds. 100’x155’ barn built in 2020 with 60’x100’ riding arena, 3 Priefert horse stalls, tack room, hobby room, workshop/office/storage room, 14’x50’ RV storage bay, 3 50amp RV plugs, 20'x50' concrete floored workshop, wash rack, and 25’x100 implement storage that could be converted into additional stalls, 4 horse walker. 95’x30’ barn with 3 implement bays, enclosed porch, game room with bathroom, corner kitchen/bar area, pool table, shuffle board, game table and TV (all convey). 3/2/2 remodeled home with open floor plan, large island kitchen open to living room and dining, generous sized primary bedroom with spacious attached bath, screened-in back porch, fenced backyard with elevated garden area. Community water for the house and water well for barns and front pasture.
For sale
$1,649,000
8775 Lone Star Rd, Washington, TX 77880
3beds
2,632sqft
Farm
Built in 1985
15.69 Acres Lot
$-- Zestimate®
$627/sqft
$-- HOA
What's special
Open floor planEnclosed porchWash rackTack roomGame room with bathroomHobby roomScreened-in back porch
- 268 days
- 70
- 2
Zillow last checked:
Listing updated:
Listed by:
Ashley Jahnke TREC #0464279 979-277-4897,
Hodde Real Estate Company
Source: HAR,MLS#: 55875608
Facts & features
Interior
Bedrooms & bathrooms
- Bedrooms: 3
- Bathrooms: 2
- Full bathrooms: 2
Primary bedroom
- Level: First
- Area: 413.83
- Dimensions: 15'11"x26'
Bedroom
- Level: First
- Area: 183.51
- Dimensions: 14'7"x12'7"
Bedroom
- Level: First
- Area: 166.83
- Dimensions: 14'x11'11"
Dining room
- Level: First
- Area: 169.4
- Dimensions: 11'9"x14'5"
Other
- Level: First
- Area: 480
- Dimensions: 48'x10'
Kitchen
- Level: First
- Area: 326.24
- Dimensions: 13'10"x23'7"
Living room
- Level: First
- Area: 546.42
- Dimensions: 26'4"x20'9"
Primary bath
- Level: First
- Area: 202.87
- Dimensions: 10'11"x18'7"
Utility room
- Level: First
- Area: 201.59
- Dimensions: 11'11"x16'11"
Heating
- Electric
Cooling
- Electric
Appliances
- Included: Electric Oven, Oven, Microwave, Electric Cooktop, Dishwasher
- Laundry: Electric Dryer Hookup, Washer Hookup
Features
- All Bedrooms Down, Sitting Area
- Flooring: Tile
- Number of fireplaces: 1
- Fireplace features: Gas Log
Interior area
- Total structure area: 2,632
- Total interior livable area: 2,632 sqft
Video & virtual tour
Property
Parking
- Total spaces: 2
- Parking features: Electric Gate, Driveway Gate, Attached, Additional Parking, Garage Door Opener, Double-Wide Driveway, RV Access/Parking, Workshop in Garage
- Attached garage spaces: 2
Features
- Stories: 1
- Fencing: Cross Fenced,Fenced
Lot
- Size: 15.69 Acres
- Features: Pasture, 15 Up to 20 Acres
- Topography: Rolling
Details
- Additional structures: 2 or More Barns, Auxiliary Building, Barn(s), Stable(s), Shed(s)
- Parcel number: R37487
Construction
Type & style
- Home type: SingleFamily
- Architectural style: Ranch
- Property subtype: Farm
Materials
- Foundation: Slab
Condition
- New construction: No
- Year built: 1985
Utilities & green energy
- Sewer: Septic Tank
- Water: Public
Community & HOA
Location
- Region: Washington
Financial & listing details
- Price per square foot: $627/sqft
- Tax assessed value: $914,400
- Annual tax amount: $10,938
- Date on market: 1/19/2026
- Listing terms: Cash,Conventional
- Road surface type: Asphalt
Estimated market value
Not available
Estimated sales range
Not available
$3,167/mo
Price history
| Date | Event | Price |
|---|---|---|
| 8/14/2026 | Listed for sale | $1,649,000-2.7%$627/sqft |
Source:  HAR #55875608 Report a problem HAR #55875608 Report a problem | ||
| 1/19/2026 | Listed for sale | $1,695,000$644/sqft |
Source: HAR #55875608 Report a problem | ||
Public tax history
| Year | Property taxes | Tax assessment |
|---|---|---|
| 2025 | $7,914 +2.9% | $914,400 +1.8% |
| 2024 | $7,687 +9.6% | $898,570 +11.2% |
| 2023 | $7,017 -7.3% | $807,770 +22.9% |
| 2022 | $7,571 +32.3% | $657,480 +37.9% |
| 2021 | $5,724 -1.2% | $476,740 +4.1% |
| 2020 | $5,795 -0.2% | $457,910 -0.1% |
| 2019 | $5,809 | $458,450 +17.2% |
| 2017 | -- | $391,190 +8.8% |
| 2016 | -- | $359,660 +6.2% |
| 2015 | -- | $338,548 +9% |
| 2014 | -- | $310,580 -0.1% |
| 2013 | -- | $310,930 +4.6% |
| 2012 | -- | $297,380 +1.4% |
| 2011 | -- | $293,320 +150.3% |
| 2007 | -- | $117,180 |
Find assessor info on the county website
Monthly payment
Est. payment
Payment breakdown
Explore the cost of this home by adjusting the details. Changes won't be saved.Climate risks
Neighborhood: 77880
Nearby schools
Schools provided by the listing agent
- Elementary: Bisd Draw
- Middle: Brenham Junior High School
- High: Brenham High School
Source: HAR. This data may not be complete. We recommend contacting the local school district to confirm school assignments for this home.
Similar homes
- $1,495,0004 bd2 ba2.2k sqft2250 Dillard Rd, Brenham, TX 77833For Sale
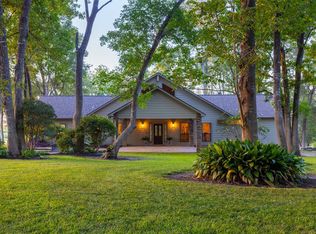 MLS ID #19921915, Cody Maxwell, Capitol Ranch Real Estate. HAR
 - $1,699,0003 bd4 ba3k sqft10247 Wooded Reserve Ct, Washington, TX 77880For Sale
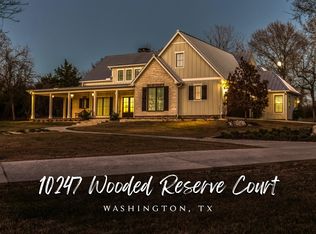 MLS ID #7352195, Bradley Bevers, Legend Texas Properties. HAR
 - $1,250,0003 bd3 ba2.8k sqft9320 Fm 1370, Washington, TX 77880For Sale
 MLS ID #50879651, Samantha Medve, Medve Real Estate, LLC. HAR
 - $1,790,0003 bd3 ba2.9k sqft12680 Fm 1155 E, Brenham, TX 77833For Sale
 MLS ID #98519282, Tiffany Abrams, Hodde Real Estate Company. HAR
