Skip main navigation
Closed
  • $365,500

    601 Country Club Rd, Searcy, AR 72143

    4beds
    1,900sqft
    Single Family Residence
    Built in 2026
    0.28 Acres Lot
    $365,500 Zestimate®
    $192/sqft
    $2,066 Estimated rent

    Home value

    $365,500

    $347,000 - $384,000

    $2,066/mo

    Zestimate® history
    Loading
    Loading...

    Owner options

    List your home for rent

    $2,066/mo

    Rent Zestimate®

    Find your next renter with Zillow Rental Manager. Plus, with online applications, you can quickly screen prospective tenants – for free.

    Learn more

    $2,066/mo

    Rent Zestimate®

    Refinance and save

    $2,152/mo

    Est. payment

    Refinancing to a lower rate could help reduce your monthly payments and save thousands over the life of the loan.

    See today's rates

    $2,152/mo

    Est. payment

    Explore your selling options

    Work with a Zillow partner agent

    Leverage their expertise and Zillow's premium Showcase listings to get your home seen by more buyers.

    Get started

    List with your own agent

    Get your home in front of millions of buyers by listing it on Zillow.

    Learn how to do it

    Sell it yourself

    Take full control of how buyers see your home on Zillow by listing For Sale by Owner (FSBO).

    List your home

    What's special

    Very pretty neutral flooringNice foyerCovered back porchPretty front porchStainless steel appliances
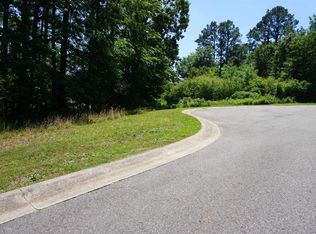
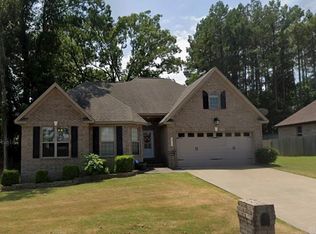
    Beautiful new construction in West Searcy within walking distance to the Elementary school, Harps, and so much more. Nice entry into the house with multi level easy walking sidewalks, pretty front porch that opens into a nice foyer. The large living room is open to the kitchen/dining room, all with very pretty, neutral flooring. There are stainless steel appliances, and the custom built cabinets offer so much storage, and the granite countertops are beautiful. The house has a very open light and neutral vibe throughout. The laundry room also has custom built cabinets. The primary suite and 1 bedroom are on 1 side of the house with the en suite having a double vanity, soaking tub, walk in shower and large walk in closet with built in shelving and multi level hanging rods. The other 2 bedrooms and a full bathroom each having their own private room with a vanity off the shared bathroom. There is a custom shoe closet at the front entry and a 1/2 bath conveniently located off of the living area. The double garage has room for a workbench or storage. The covered back porch is so nice and the yard has just been sodded. Taxes are land only from the courthouse records.

    Zillow last checked:

    Listing updated:

    Listed by:

    Tammy Hale 501-207-2912,

    RE/MAX Advantage

    Bought with:

    Lola M Philpott, AR

    RE/MAX Advantage

    John S Philpott, AR

    RE/MAX Advantage

    Source: CARMLS,MLS#: 26015891MLS Logo

    Facts & features

    Interior

    Bedrooms & bathrooms
    • Bedrooms: 4
    • Bathrooms: 3
    • Full bathrooms: 2
    • 1/2 bathrooms: 1
    Dining room
    • Features: Kitchen/Dining Combo
    Heating
    • Electric
    Cooling
    • Electric
    Appliances
    • Included: Free-Standing Range, Dishwasher
    • Laundry: Laundry Room
    Features
    • All Bedrooms Down
    • Flooring: Tile, Luxury Vinyl
    • Has fireplace: No
    • Fireplace features: None
    Interior area
    • Total structure area: 1,900
    • Total interior livable area: 1,900 sqft

    Property

    Parking
    • Total spaces: 2
    • Parking features: Garage, Two Car
    • Has garage: Yes
    Features
    • Levels: One
    • Stories: 1
    Lot
    • Size: 0.28 Acres
    • Features: Sloped
    Details
    • Parcel number: 01602323302

    Construction

    Type & style
    • Home type: SingleFamily
    • Architectural style: Traditional
    • Property subtype: Single Family Residence
    Materials
    • Metal/Vinyl Siding
    • Foundation: Slab/Crawl Combination
    • Roof: Composition
    Condition
    • New construction: Yes
    • Year built: 2026

    Utilities & green energy

    • Electric: Elec-Municipal (+Entergy)
    • Sewer: Public Sewer
    • Water: Public

    Community & HOA

    Community
    • Subdivision: RIDGEWOOD S/D
    HOA
    • Has HOA: No
    Location
    • Region: Searcy

    Financial & listing details

    • Price per square foot: $192/sqft
    • Tax assessed value: $9,400
    • Annual tax amount: $76
    • Date on market: 4/21/2026
    • Road surface type: Paved

    Price history

    DateEventPrice
    6/29/2026Sold$365,500$192/sqft
    Source: CARMLS #26015891 Report a problem
    4/21/2026Listed for sale$365,500+2824%$192/sqft
    Source: CARMLS #26015891 Report a problem
    1/22/2024Sold$12,500$7/sqft
    Source: Public Record Report a problem

    Public tax history

    YearProperty taxesTax assessment
    2025$76 $1,880
    2024$76 $1,880
    2023$76 $1,880
    2022$76 $1,880
    2021$76 -9.6%$1,880 -9.6%
    2020$84 $2,080
    2019$84 $2,080
    2018$84 $2,080
    2017$84 $2,080
    2016$84 -36%$2,080 -36%
    2015$132 $3,250
    2014$132 $3,250
    2013$132 $3,250
    2012-- $3,250
    Find assessor info on the county website

    Neighborhood: 72143

    Nearby schools

    GreatSchools rating
    Get pre-qualified for a loan
    At Zillow Home Loans, we can pre-qualify you in as little as 5 minutes with no impact to your credit score.

    An equal housing lender. NMLS #10287.

    Sell for more on Zillow
    Get a Zillow Showcase℠ listing at no additional cost and you could sell for .
    $365,500
    2% more
    +$7,310
    With Zillow Showcase(estimated)
    $372,810