Charming, Fully Remodeled Cottage Near Belle River – Timeless Charm, Modern Comfort! Discover the perfect blend of Southern charm, modern updates, and versatile living in this beautifully remodeled cottage nestled on a desirable corner lot near Belle River. Whether you’re searching for a peaceful full-time residence, a weekend getaway, or a place with room to entertain, this inviting property offers comfort, character, and exceptional functionality. Surrounded by majestic live oak trees and colorful flowering plants, the outdoor setting provides a tranquil escape where you can enjoy morning coffee, watch the birds, host a backyard BBQ, or unwind beneath the shade of the oaks. And for even more conveniences, there is a community boat launch around the corner you can walk to. Inside, the main home features two spacious bedrooms and two generously sized bathrooms, along with flexible living areas to suit your lifestyle. Create a formal dining room, home office, family room, or cozy den—the possibilities are endless. The open-concept kitchen is designed for both everyday living and entertaining, offering abundant counter space, custom cabinetry, and a large pantry to keep everything organized. Need extra space for guests, hobbies, or storage? This property delivers! The garage features an upstairs guest suite complete with an additional bedroom and full bathroom, providing a private and comfortable space for visiting family and friends. Downstairs, you’ll find built-in storage, a dedicated workshop area, and plenty of room to accommodate your boat and other recreational gear. With its thoughtful renovations, flexible floor plan, charming outdoor surroundings, and added guest accommodations, this unique property offers so much more than a place to call home. Charming, versatile, and move-in ready and fully furnished—this Belle River-area gem is one you won’t want to miss! Schedule your private showing today and come see all the possibilities for yourself.
For sale
$275,000
601 Michel Rd, Pierre Part, LA 70339
3beds
1,405sqft
Single Family Residence, Residential
Built in 1981
6,969 Square Feet Lot
$-- Zestimate®
$196/sqft
$-- HOA
What's special
Dedicated workshop areaBuilt-in storageCharming fully remodeled cottageCustom cabinetryColorful flowering plantsFlexible floor planDesirable corner lot
- 4 days
- 108
- 1
Zillow last checked:
Listing updated:
Listed by:
Sherri Bussey,
Real Estate One Group, LLC 225-391-1111
Source: ROAM MLS,MLS#: 2026019031
Facts & features
Interior
Bedrooms & bathrooms
- Bedrooms: 3
- Bathrooms: 3
- Full bathrooms: 3
Rooms
- Room types: Bedroom, Primary Bedroom, Den, Kitchen
Primary bedroom
- Features: En Suite Bath, Ceiling Fan(s), Remote
- Level: First
- Area: 132
- Dimensions: 12 x 11
Bedroom 1
- Level: First
- Area: 92.5
- Dimensions: 10 x 9.25
Bedroom 2
- Level: Second
- Area: 151.59
- Width: 9.3
Primary bathroom
- Features: Double Vanity, Walk-In Closet(s)
Kitchen
- Level: First
- Area: 294
- Dimensions: 21 x 14
Heating
- 2 or More Units Heat, Central
Cooling
- Central Air
Appliances
- Laundry: Washer/Dryer Hookups
Features
- See Remarks
- Number of fireplaces: 1
Interior area
- Total structure area: 1,957
- Total interior livable area: 1,405 sqft
Property
Parking
- Total spaces: 2
- Parking features: 2 Cars Park, Garage, Garage Door Opener
- Has garage: Yes
Features
- Stories: 1
- Patio & porch: Porch
- Exterior features: Lighting
- Has spa: Yes
- Spa features: Bath
- Waterfront features: Water Access, Walk To Water, Navigable Water
- Frontage length: 104
Lot
- Size: 6,969 Square Feet
- Dimensions: 104 x 75
- Features: Landscaped
Details
- Additional structures: Workshop
- Special conditions: Standard
Construction
Type & style
- Home type: SingleFamily
- Architectural style: Cottage
- Property subtype: Single Family Residence, Residential
Materials
- Vinyl Siding, Frame
- Foundation: Slab
- Roof: Metal
Condition
- New construction: No
- Year built: 1981
Utilities & green energy
- Gas: None
- Sewer: Comm. Sewer
- Water: Public
Community & HOA
Community
- Security: Security System, Smoke Detector(s)
- Subdivision: Cajun Campsites
Location
- Region: Pierre Part
Financial & listing details
- Price per square foot: $196/sqft
- Price range: $275K - $275K
- Date on market: 10/20/2026
- Listing terms: Cash,Conventional,FHA,FMHA/Rural Dev,VA Loan
Estimated market value
Not available
Estimated sales range
Not available
Not available
Price history
| Date | Event | Price |
|---|---|---|
| 10/20/2026 | Listed for sale | $275,000+10%$196/sqft |
Source:  ROAM MLS #2026019031 Report a problem | ||
| 1/5/2026 | Sold | -- |
Source: ROAM MLS #2025002724 Report a problem | ||
| 11/19/2025 | Pending sale | $250,000$178/sqft |
Source: ROAM MLS #2025002724 Report a problem | ||
| 5/6/2025 | Price change | $250,000-4.9%$178/sqft |
Source: ROAM MLS #2025002724 Report a problem | ||
| 2/14/2025 | Listed for sale | $263,000-2.2%$187/sqft |
Source: ROAM MLS #2025002724 Report a problem | ||
| 10/19/2024 | Listing removed | $269,000$191/sqft |
Source: Latter and Blum #2023006770 Report a problem | ||
| 8/6/2024 | Price change | $269,000-2.2%$191/sqft |
Source: ROAM MLS #2023006770 Report a problem | ||
| 3/26/2024 | Listed for sale | $275,000-3.5%$196/sqft |
Source: ROAM MLS #2023006770 Report a problem | ||
| 5/4/2023 | Price change | $285,000-5%$203/sqft |
Source: ROAM MLS #2023006770 Report a problem | ||
| 5/1/2023 | Listed for sale | $300,000-7.7%$214/sqft |
Source: ROAM MLS #2023006770 Report a problem | ||
| 8/31/2022 | Listing removed | -- |
Source: Latter and Blum Report a problem | ||
| 6/9/2022 | Listed for sale | $325,000$231/sqft |
Source: ROAM MLS #2022008882 Report a problem | ||
Public tax history
Tax history is unavailable.
Monthly payment
Est. payment
Payment breakdown
Explore the cost of this home by adjusting the details. Changes won't be saved.Climate risks
Neighborhood: 70339
Nearby schools
Similar homes
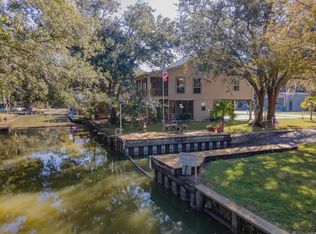
- $265,0003 bd2 ba1.5k sqft115 Lakeview St, Pierre Part, LA 70339For Sale
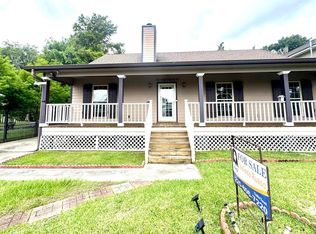
 MLS ID #2026009414, Melissa Russo-Cancienne, eXp Realty. ROAM MLS
- $285,0003 bd2 ba2.1k sqft113 Oak Ln, Pierre Part, LA 70339For Sale By Owner
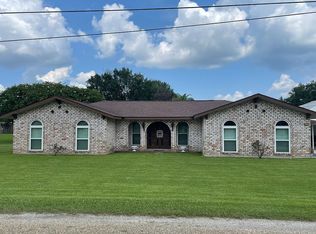
- $284,9002 bd1 ba1.2k sqft278 Bayou Tranquille Rd, Pierre Part, LA 70339For Sale
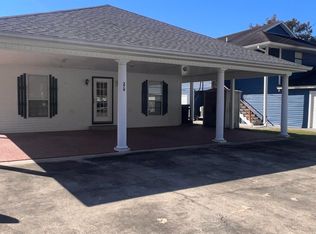 MLS ID #2025020197, Andrea LeJeune Hunt, HDP Real Estate. ROAM MLS
- $230,0003 bd3 ba1.6k sqft106 Avenue A, Pierre Part, LA 70339For Sale
 MLS ID #2026012831, Rae Broussard, Keller Williams Realty-First Choice. ROAM MLS
- $349,0003 bd2 ba1.4k sqft239 Eagle Point Dr, Pierre Part, LA 70339For SaleMLS ID #2026007742, Kallie Bailey, Kallie Bailey. ROAM MLS
- $240,0003 bd2 ba1.1k sqft1971 Highway 70, Pierre Part, LA 70339For SaleMLS ID #2026010414, Tori DeFreitas, The Browning-Gerald Group LLC. ROAM MLS
- $199,9003 bd2 ba1.5k sqft246 Bayou Tranquille Rd, Pierre Part, LA 70339For SaleMLS ID #2025007765, Laura Buck Smith, The Market Real Estate Co. ROAM MLS
- $149,9003 bd2 ba1.4k sqft430 Belle River Rd, Pierre Part, LA 70339For SaleMLS ID #2026018208, Kallie Bailey, Kallie Bailey. ROAM MLS
- $200,0002 bd2 ba924 sqft2051 Levee Hwy #A, Pierre Part, LA 70339For SaleMLS ID #2026007126, Danielle Engels, RE/MAX Professional. ROAM MLS
- $255,0004 bd2 ba1.8k sqft9339 Highway 182, Franklin, LA 70538For Sale
 MLS ID #2600002289, Kay Louviere, Thomson Real Estate. RAA
- $228,5003 bd2 ba1.6k sqft902 Florence St, Morgan City, LA 70380For SaleMLS ID #2600005330, Shayna Henry, NextHome Cutting Edge Realty. RAA
- $199,9003 bd2 ba1.4k sqft4966 Highway 1, Napoleonville, LA 70390For SaleMLS ID #2026018060, David Landry, David Landry Real Estate, LLC. ROAM MLS
- $223,0003 bd2 ba2k sqft6681 Highway 1, Belle Rose, LA 70341For SaleMLS ID #2026014116, Melissa Russo-Cancienne, eXp Realty. ROAM MLS
- $260,0003 bd3 ba1.4k sqft106 Briarwood St, Franklin, LA 70538For SaleMLS ID #24009304, Aldon Mayon, Camelot Realty, Inc.. RAA
