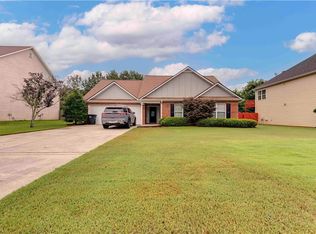
Beautifully maintained three bedroom, two bath home featuring a desirable split bedroom floor plan. It boasts brick siding with hardiplank on the back. Situated on a beautifully landscaped corner lot, this home offers wonderful curb appeal and a privacy fenced backyard. Inside you will find vaulted ceilings, a cozy fireplace and a decorator inspired kitchen with stylish finishes. Luxury vinyl flooring and tile flows throughout the main living areas, while bedrooms are comfortably carpeted. Enjoy outdoor living year round from the screened porch, with an adjoining patio perfect for grilling and entertaining. A storage building provides additional space for tools, equipment and hobbies. Located in a swim/tennis community, this home offers comfortable living, attractive finishes throughout and a great neighborhhood. Close to schools, shopping and city center this one is the perfect choice!
Active
$284,900
601 Riverside Dr NW, Calhoun, GA 30701
3beds
--sqft
Single Family Residence
Built in 2004
0.3 Acres Lot
$280,600 Zestimate®
$--/sqft
$38/mo HOA
What's special
- 6 days
- 102
- 2
Zillow last checked:
Listing updated:
Listed by:
Brenda H Black 7707735624,
Century 21 The Avenues
Source: GAMLS,MLS#: 10857409
Facts & features
Interior
Bedrooms & bathrooms
- Bedrooms: 3
- Bathrooms: 2
- Full bathrooms: 2
- Main level bathrooms: 2
- Main level bedrooms: 3
Rooms
- Room types: Foyer, Laundry
Dining room
- Features: L Shaped
Kitchen
- Features: Breakfast Area
Heating
- Central, Heat Pump
Cooling
- Central Air
Appliances
- Included: Dishwasher, Electric Water Heater, Microwave, Oven/Range (Combo), Refrigerator
- Laundry: None
Features
- Double Vanity, High Ceilings, Soaking Tub, Split Bedroom Plan, Tile Bath, Vaulted Ceiling(s), Walk-In Closet(s)
- Flooring: Carpet, Tile, Vinyl
- Windows: Double Pane Windows
- Basement: None
- Number of fireplaces: 1
- Fireplace features: Factory Built
- Common walls with other units/homes: No Common Walls
Interior area
- Total structure area: 0
- Finished area above ground: 0
- Finished area below ground: 0
Property
Parking
- Total spaces: 2
- Parking features: Garage
- Has garage: Yes
Accessibility
- Accessibility features: Accessible Entrance
Features
- Levels: One
- Stories: 1
- Patio & porch: Patio, Porch, Screened
- Fencing: Back Yard,Privacy,Wood
- Body of water: None
Lot
- Size: 0.3 Acres
- Features: Corner Lot, Level, Private
Details
- Additional structures: Outbuilding
- Parcel number: C43A 192
Construction
Type & style
- Home type: SingleFamily
- Architectural style: Brick 3 Side,Ranch
- Property subtype: Single Family Residence
Materials
- Brick
- Foundation: Slab
- Roof: Composition
Condition
- Resale
- New construction: No
- Year built: 2004
Utilities & green energy
- Sewer: Public Sewer
- Water: Public
- Utilities for property: Cable Available, Electricity Available, Sewer Available, Water Available
Community & HOA
Community
- Features: Clubhouse, Playground, Pool, Tennis Court(s)
- Subdivision: Riverside
HOA
- Has HOA: Yes
- Services included: Swimming, Tennis
- HOA fee: $450 annually
Location
- Region: Calhoun
Financial & listing details
- Tax assessed value: $231,100
- Annual tax amount: $2,411
- Date on market: 9/29/2026
- Cumulative days on market: 6 days
- Listing agreement: Exclusive Right To Sell
- Listing terms: Cash,Conventional,FHA,USDA Loan
- Electric utility on property: Yes
Estimated market value
$280,600
$267,000 - $295,000
$1,694/mo
Price history
| Date | Event | Price |
|---|---|---|
| 9/30/2026 | Listed for sale | $284,900-1.8% |
Source:  FMLS GA #7846229 Report a problem FMLS GA #7846229 Report a problem | ||
| 9/29/2026 | Listing removed | -- |
Source: Owner Report a problem | ||
| 9/23/2026 | Price change | $290,000-3.3% |
Source: Owner Report a problem | ||
| 9/8/2026 | Listed for sale | $299,900 |
Source: Owner Report a problem | ||
| 8/31/2026 | Listing removed | -- |
Source: Owner Report a problem | ||
| 8/29/2026 | Listed for sale | $299,900+202.9% |
Source: Owner Report a problem | ||
| 4/9/2010 | Sold | $99,000+0.1% |
Source:  Carpet Capital AOR #94592 Report a problem Carpet Capital AOR #94592 Report a problem | ||
| 2/28/2010 | Listed for sale | $98,900+7.5% |
Source: foreclosure.com Report a problem | ||
| 1/6/2010 | Sold | $91,980 |
Source: Public Record Report a problem | ||
Public tax history
| Year | Property taxes | Tax assessment |
|---|---|---|
| 2025 | $2,411 +6.7% | $92,440 +11.3% |
| 2024 | $2,260 +13.3% | $83,080 +16% |
| 2023 | $1,995 +2.8% | $71,600 +7.1% |
| 2022 | $1,941 +26.6% | $66,880 +28.3% |
| 2021 | $1,533 -1.7% | $52,120 -1.1% |
| 2020 | $1,559 +0.4% | $52,680 |
| 2019 | $1,553 +8.6% | $52,680 +8.3% |
| 2018 | $1,430 +218.2% | $48,640 +5.5% |
| 2017 | $449 +3.6% | $46,120 |
| 2016 | $434 -0.2% | $46,120 +1.9% |
| 2015 | $435 +0.6% | $45,280 +3.9% |
| 2014 | $432 | $43,598 |
| 2013 | -- | -- |
| 2012 | -- | -- |
| 2011 | -- | -- |
| 2010 | -- | -- |
| 2009 | -- | $56,960 +7.7% |
| 2008 | -- | $52,886 +1.6% |
| 2007 | -- | $52,061 +1.3% |
| 2006 | -- | $51,401 +1.9% |
| 2005 | -- | $50,443 +377.7% |
| 2004 | -- | $10,560 |
Find assessor info on the county website
Monthly payment
Est. payment
Payment breakdown
Explore the cost of this home by adjusting the details. Changes won't be saved.Climate risks
Neighborhood: 30701
Nearby schools
Schools provided by the listing agent
- Elementary: Calhoun City
- Middle: Calhoun City
- High: Calhoun
Source: GAMLS. This data may not be complete. We recommend contacting the local school district to confirm school assignments for this home.
Similar homes
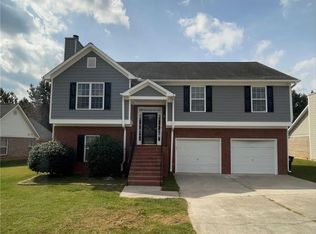
- $284,5003 bd2 ba-- sqft102 Lindsey Ct NE, Calhoun, GA 30701Active

 MLS ID #10857669, Rodrigo Fallas, Maximum One Realty Greater Atlanta. GAMLS
 - $269,9003 bd2 ba1.2k sqft103 River Meadow Dr, Calhoun, GA 30701For Sale
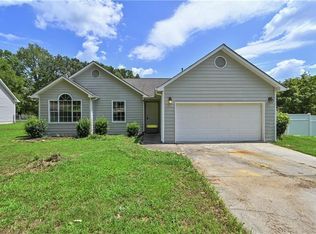
 MLS ID #7825735, Oanh To, ATL Realty Star, LLC. FMLS GA
 - $292,0003 bd2 ba1.6k sqft207 Danny Cir NE, Calhoun, GA 30701For Sale By Owner
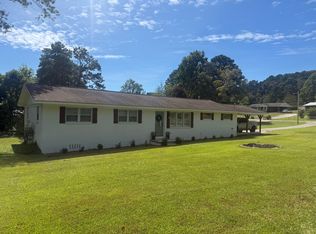
- $270,0003 bd2 ba1.5k sqft217 Victory Dr, Calhoun, GA 30701ActiveMLS ID #10852581, Tanya Pickens, Opendoor Brokerage. GAMLS
- $243,9903 bd2 ba-- sqft111 Brent Blvd, Calhoun, GA 30701ActiveGAMLS
- $290,0005 bd4 ba2.6k sqft301 Briarwood Dr, Calhoun, GA 30701ActiveMLS ID #10837987, Cendi R Rangel, Elite Group Georgia. GAMLS
- $275,0003 bd2 ba1.5k sqft234 Chiefvan Ter NE, Calhoun, GA 30701Active Under ContractMLS ID #10795499, Sabrina Poole, Samantha Lusk & Associates Realty. GAMLS
- $260,0003 bd2 ba-- sqft104 Twin Oaks Dr, Calhoun, GA 30701ActiveMLS ID #10845376, Miranda Thomas, Keller Williams Northwest. GAMLS
- $274,9003 bd3 ba1.8k sqft162 Millers Ln, Calhoun, GA 30701ActiveMLS ID #10856449, Andrea Jones, Venture Real Estate, Inc.. GAMLS
- $265,0003 bd2 ba1.2k sqft377 Cartecay Dr, Calhoun, GA 30701For SaleMLS ID #7831679, Tristan Fuller, Coldwell Banker Kinard Realty. FMLS GA
- $276,9003 bd2 ba1.3k sqft309 Cooper Ln, Calhoun, GA 30701ActiveMLS ID #10810098, Cristina Ross, Dwelli. GAMLS
- $317,5003 bd2 ba1.9k sqft103 McGinnis Cir, Calhoun, GA 30701ActiveMLS ID #10845062, Leeza Byers, eXp Realty. GAMLS
- $299,9003 bd3 ba2.5k sqft117 Meadow Ln, Calhoun, GA 30701ActiveMLS ID #10799300, Torrie Fowler, Samantha Lusk & Associates Realty. GAMLS
- $289,9004 bd3 ba2.2k sqft412 McGinnis Cir, Calhoun, GA 30701For SaleMLS ID #7811010, Robert Fryer, The Avenues of Atlanta Realty, LLC.. FMLS GA
- $305,0004 bd3 ba2.2k sqft212 McGinnis Cir, Calhoun, GA 30701For SaleMLS ID #7780262, Cyndi Hambrick, Atlanta Communities Real Estate Brokerage. FMLS GA
- $265,0003 bd3 ba2.4k sqft202 Cherry Hill Dr, Calhoun, GA 30701ActiveMLS ID #10785995, Mark Spain, Mark Spain Real Estate. GAMLS
- $279,0004 bd3 ba-- sqft300 Harrison Dr, Calhoun, GA 30701ActiveMLS ID #10774113, Siera Dority, WePartner Realty, LLC. GAMLS
- $267,9904 bd3 ba-- sqft115 Brent Blvd, Calhoun, GA 30701ActiveGAMLS
- $260,0003 bd3 ba1.9k sqft122 Old Mill Dr, Calhoun, GA 30701ActiveMLS ID #10844726, Christopher Worth, Keller Williams Realty Atlanta North. GAMLS
- $326,0003 bd2 ba1.8k sqft111 McGinnis Cir, Calhoun, GA 30701For SaleMLS ID #7825518, Stephen Boas, First United Realty of Ga, Inc.. FMLS GA
