Welcome to 6012 River Road, a private 3-acre retreat tucked within Potomac Valley Farms and surrounded by the natural beauty of the Potomac River corridor. If you've been looking for space, privacy, and a home where you can actually enjoy the outdoors, this one deserves a closer look. The property offers approximately 3 wooded acres with Potomac River water access and convenient proximity to the C&O Canal Towpath, creating an ideal setting for hiking, biking, fishing, kayaking, and simply enjoying the peace and scenery of Western Maryland. Inside, the home offers 3 bedrooms and 2 full bathrooms, with a flexible layout and a finished walkout lower level that provides additional living space, recreation space, storage, or room to create your own home office or hobby area. A wood-burning fireplace adds warmth and character to the main living area, while the large covered front porch creates an inviting space to relax and take in the surrounding wooded setting. The property also features an attached oversized 2-car garage, additional driveway parking, and plenty of room for outdoor equipment, recreational toys, gardening, or workshop space. The combination of acreage and garage space is particularly hard to find at this price point. The neighborhood places you along the Potomac River corridor while keeping you close to the historic C&O Canal, Antietam National Battlefield, and the charming communities of Sharpsburg and Shepherdstown. The C&O Canal Towpath provides miles of scenic recreation along the Potomac for walkers, runners and cyclists. Whether you're looking for a full-time home, a place with room to spread out, or a property where weekends naturally turn into outdoor adventures, 6012 River Road offers a rare combination of land, recreation, privacy and location. Come experience Potomac Valley Farms and see what life along the Potomac can look like.
For sale
$390,000
6012 River Rd, Sharpsburg, MD 21782
3beds
1,886sqft
Single Family Residence
Built in 1983
3 Acres Lot
$392,200 Zestimate®
$207/sqft
$45/mo HOA
What's special
Wood-burning fireplaceFinished walkout lower levelAdditional living spacePotomac river water accessAdditional driveway parkingLarge covered front porchFlexible layout
- 9 days
- 3,300
- 177
Likely to sell faster than
Zillow last checked:
Listing updated:
Listed by:
Jason Sweeney 304-886-9597,
Real Broker, LLC - Frederick 8554500442
Source: Bright MLS,MLS#: MDWA2040704
Facts & features
Interior
Bedrooms & bathrooms
- Bedrooms: 3
- Bathrooms: 2
- Full bathrooms: 2
- Main level bathrooms: 2
- Main level bedrooms: 3
Basement
- Area: 1103
Heating
- Heat Pump, Electric
Cooling
- Central Air, Electric
Appliances
- Included: Electric Water Heater
- Laundry: In Basement
Features
- Basement: Other,Windows,Walk-Out Access,Side Entrance,Finished
- Number of fireplaces: 1
Interior area
- Total structure area: 2,006
- Total interior livable area: 1,886 sqft
- Finished area above ground: 903
- Finished area below ground: 983
Video & virtual tour
Property
Parking
- Total spaces: 6
- Parking features: Storage, Built In, Covered, Garage Faces Front, Inside Entrance, Oversized, Attached, Driveway
- Attached garage spaces: 2
- Uncovered spaces: 4
Accessibility
- Accessibility features: None
Features
- Levels: Two
- Stories: 2
- Pool features: None
- Waterfront features: River
- Body of water: Potomac River
Lot
- Size: 3 Acres
Details
- Additional structures: Above Grade, Below Grade
- Parcel number: 2201005782
- Zoning: P
- Special conditions: Standard
Construction
Type & style
- Home type: SingleFamily
- Architectural style: Raised Ranch/Rambler,Ranch/Rambler
- Property subtype: Single Family Residence
Materials
- Frame, Combination, Concrete
- Foundation: Concrete Perimeter
Condition
- New construction: No
- Year built: 1983
Utilities & green energy
- Sewer: On Site Septic, Private Sewer
- Water: Private, Well
Community & HOA
Community
- Subdivision: Potomac Valley Farms
HOA
- Has HOA: Yes
- HOA fee: $535 annually
Location
- Region: Sharpsburg
Financial & listing details
- Price per square foot: $207/sqft
- Tax assessed value: $281,600
- Annual tax amount: $2,929
- Date on market: 10/15/2026
- Listing agreement: Exclusive Right To Sell
- Listing terms: Cash,Conventional,FHA,USDA Loan,VA Loan
- Inclusions: All Fixtures And Appliances. Please See Disclosures
- Ownership: Fee Simple
Estimated market value
$392,200
$373,000 - $412,000
$2,145/mo
Price history
| Date | Event | Price |
|---|---|---|
| 10/15/2026 | Listed for sale | $390,000+143.8%$207/sqft |
Source:  Bright MLS #MDWA2040704 Report a problem Bright MLS #MDWA2040704 Report a problem | ||
| 6/17/2013 | Sold | $160,000$85/sqft |
Source: Public Record Report a problem | ||
| 4/9/2013 | Pending sale | $160,000$85/sqft |
Source: Mackintosh Inc., REALTORS #WA7949300 Report a problem | ||
| 3/28/2013 | Listed for sale | $160,000$85/sqft |
Source: Mackintosh Inc., REALTORS #WA7949300 Report a problem | ||
| 3/6/2013 | Pending sale | $160,000$85/sqft |
Source: Mackintosh Inc., REALTORS #WA7949300 Report a problem | ||
| 3/2/2013 | Price change | $160,000-20%$85/sqft |
Source: Mackintosh Inc., REALTORS #WA7949300 Report a problem | ||
| 1/23/2013 | Price change | $199,905-4.8%$106/sqft |
Source: Mackintosh Inc., REALTORS #WA7949300 Report a problem | ||
| 1/4/2013 | Price change | $209,905-4.5%$111/sqft |
Source: Mackintosh Inc., REALTORS #WA7949300 Report a problem | ||
| 10/19/2012 | Listed for sale | $219,905-22.5%$117/sqft |
Source: Mackintosh Inc., REALTORS #WA7949300 Report a problem | ||
| 6/4/2011 | Listing removed | $283,900$151/sqft |
Source: Assist2Sell #WA7411621 Report a problem | ||
| 3/2/2011 | Price change | $283,900+100218%$151/sqft |
Source: Assist2Sell #WA7411621 Report a problem | ||
| 2/25/2011 | Listed for sale | $283-99.9% |
Source: Assist2Sell #WA7411621 Report a problem | ||
| 8/19/2010 | Listed for sale | $283,900-14%$151/sqft |
Source: Assist2Sell #WA7411621 Report a problem | ||
| 12/6/2005 | Sold | $330,000$175/sqft |
Source: Public Record Report a problem | ||
Public tax history
| Year | Property taxes | Tax assessment |
|---|---|---|
| 2026 | $2,719 +5.2% | $281,600 +8.1% |
| 2025 | $2,584 +3.8% | $260,467 +8.8% |
| 2024 | $2,489 +9.7% | $239,333 +9.7% |
| 2023 | $2,269 +3.6% | $218,200 |
| 2022 | $2,191 +1.8% | $218,200 +7.4% |
| 2021 | $2,153 +3.9% | $203,133 +3.9% |
| 2020 | $2,073 +2% | $195,600 |
| 2019 | $2,032 +2.1% | $195,600 +4.2% |
| 2018 | $1,991 -10.7% | $187,800 +2.1% |
| 2017 | $2,229 +4.4% | $183,900 |
| 2016 | $2,134 | $183,900 |
| 2015 | $2,134 | $183,900 -0.5% |
| 2014 | $2,134 | $184,800 |
| 2013 | -- | $184,800 |
| 2012 | -- | $184,800 -15.3% |
| 2011 | -- | $218,300 0% |
| 2010 | -- | $218,330 |
| 2009 | -- | $218,330 -4.8% |
| 2008 | -- | $229,240 +17.1% |
| 2007 | -- | $195,720 +20.7% |
| 2006 | -- | $162,200 +26% |
| 2005 | -- | $128,680 +1.3% |
| 2004 | -- | $127,056 +1.3% |
| 2003 | -- | $125,433 +1.3% |
| 2002 | -- | $123,810 +1.8% |
| 2001 | -- | $121,576 |
Find assessor info on the county website
Monthly payment
Est. payment
Payment breakdown
Explore the cost of this home by adjusting the details. Changes won't be saved.Climate risks
Neighborhood: 21782
Nearby schools
Schools provided by the listing agent
- District: Washington County Public Schools
Source: Bright MLS. This data may not be complete. We recommend contacting the local school district to confirm school assignments for this home.
Similar homes
- $289,9002 bd1 ba2.3k sqft6036 Canter Ln, Sharpsburg, MD 21782For Sale
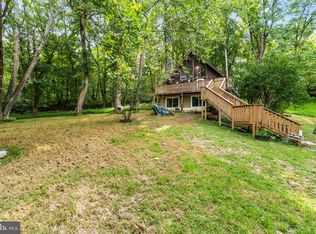
 MLS ID #MDWA2039792, Cindy Zang, Samson Properties. Bright MLS
 - $355,0003 bd1 ba2k sqft119 E Antietam St, Sharpsburg, MD 21782For Sale
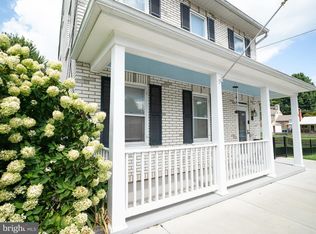 MLS ID #MDWA2039366, Michelle Willis, RE/MAX Executive. Bright MLS
 - $399,9004 bd3 ba2.2k sqft904 Hickory Ct, Martinsburg, WV 25401For Sale
 MLS ID #WVBE2055284, Lisa Gill, ERA Oakcrest Realty, Inc.. Bright MLS
 - $385,0004 bd3 ba2.2k sqft16601 Johnson Dr, Williamsport, MD 21795For Sale
 MLS ID #MDWA2040912, Corey Linthicum, AEK Real Estate, LLC. Bright MLS
 - $380,0003 bd3 ba1.5k sqft313 Mild Winter Rd, Hedgesville, WV 25427For SaleMLS ID #WVBE2055194, Rhonda Shade, ERA Oakcrest Realty, Inc.. Bright MLS
- $320,0002 bd2 ba1.2k sqft21 Left St, Falling Waters, WV 25419For SaleMLS ID #WVBE2055300, Rebekah Miles, Roberts Realty Group, LLC. Bright MLS
- $445,0003 bd2 ba2.2k sqft16640 Virginia Ave, Williamsport, MD 21795For SaleMLS ID #MDWA2040824, Susie Miller, The KW Collective. Bright MLS
- $200,0003 bd1 ba1.4k sqft205 E Antietam St, Sharpsburg, MD 21782For SaleMLS ID #MDWA2036554, Carolyn Young, Samson Properties. Bright MLS
- $399,9003 bd3 ba1.9k sqft16715 Buford Dr, Williamsport, MD 21795For SaleMLS ID #MDWA2039142, Flo Wise, Real Estate Innovations. Bright MLS
- $365,0003 bd2 ba1.4k sqft661 Panorama Dr, Martinsburg, WV 25403For SaleMLS ID #WVBE2052740, Natalie Hoffmann, Keller Williams Realty Advantage. Bright MLS
- $389,0003 bd2 ba2.4k sqft537 Tuscawilla Dr, Charles Town, WV 25414For SaleMLS ID #WVJF2025722, Rhonda Shade, ERA Oakcrest Realty, Inc.. Bright MLS
- $399,9003 bd2 ba1.4k sqft247 Maple Ridge Ln, Harpers Ferry, WV 25425For SaleMLS ID #WVJF2025426, Flavia Yuch, Redfin Corporation. Bright MLS
- $339,9002 bd1 ba1.1k sqft3020 Chestnut Grove Rd, Keedysville, MD 21756For SaleMLS ID #MDWA2036690, Susan Monroe, Century 21 Redwood Realty. Bright MLS
- $365,0003 bd2 ba1.2k sqft3153 Charles Town Rd, Kearneysville, WV 25430For SaleMLS ID #WVBE2052334, Kristie Edwards, Samson Properties. Bright MLS
- $385,0003 bd3 ba1.2k sqft1931 Maplewood Dr, Hagerstown, MD 21740For SaleMLS ID #MDWA2037192, Pamela Alcantara Essex, Impact Real Estate, LLC. Bright MLS
- $395,9003 bd3 ba2.6k sqft16635 Longstreet Dr, Williamsport, MD 21795For SaleMLS ID #MDWA2037208, Amy Scialdo, EXP Realty, LLC. Bright MLS
- $299,0003 bd2 ba1k sqft122 Red Maple Ln, Harpers Ferry, WV 25425For SaleMLS ID #WVJF2026654, Nettie Seaton, Coldwell Banker Premier. Bright MLS
- $410,0003 bd2 ba1.8k sqft107 Grand Oak Dr, Hagerstown, MD 21740For SaleMLS ID #MDWA2040538, Linda Wigfield, Real Estate Innovations. Bright MLS
- $379,0003 bd2 ba1.5k sqft496 Winter Camp Trl, Hedgesville, WV 25427For SaleMLS ID #WVBE2052486, Jeanne Martin, Pearson Smith Realty, LLC. Bright MLS
- $450,0003 bd2 ba1.7k sqft22 Liskey Ln, Hedgesville, WV 25427For SaleMLS ID #WVBE2053758, Laura Corbin, Pearson Smith Realty, LLC. Bright MLS
