The space you’ve wanted, the outdoor living you’ll love, and the lifestyle that brings it all together! With room for 5 bedrooms, bonus space and an office, this Whittington Hall home has room for it all. Mature landscaping and a new portico welcome you in to a stunning foyer, three levels of hardwoods and a light-filled office with French doors. The kitchen features granite counters, stainless appliances and room to gather. Relax in the primary suite with its luxurious ensuite bath. The third floor offers private space for a 5th bedroom, a full bath & two additional flex spaces. Dine beneath the pergola, lounge on the oversized Trex deck or shoot hoops in the fenced backyard. Updates include plantation shutters, lighting, security system, fencing & a new driveway with extra parking. Enjoy the pool, tennis & pickleball courts, & playground steps away. Sidewalks lead to downtown Jamestown dining & boutiques, plus lakeside greenways & trails. Minutes to Greensboro & High Point. Must See!
Coming soon
$669,000
101 Thora Dr, Jamestown, NC 27282
5beds
3,353sqft
Stick/Site Built, Residential, Single Family Residence
Built in 1998
0.32 Acres Lot
$631,200 Zestimate®
$--/sqft
$77/mo HOA
What's special
- --
- on Zillow
- 253
- views
- 8
- saves
Zillow last checked:
Listing updated:
Listed by:
Carol Rush 336-906-2775,
Berkshire Hathaway HomeServices Yost & Little Realty,
Jaree Todd 336-601-4892,
Berkshire Hathaway HomeServices Yost & Little Realty
Source: Triad MLS,MLS#: 1237767
Facts & features
Interior
Bedrooms & bathrooms
- Bedrooms: 5
- Bathrooms: 4
- Full bathrooms: 3
- 1/2 bathrooms: 1
- Main level bathrooms: 1
Primary bedroom
- Level: Second
- Dimensions: 14.67 x 14.42
Bedroom 2
- Level: Second
- Dimensions: 11.42 x 11.58
Bedroom 3
- Level: Second
- Dimensions: 12.33 x 12.33
Bedroom 4
- Level: Second
- Dimensions: 13.42 x 13.33
Bedroom 5
- Level: Third
- Dimensions: 12.42 x 16.42
Bonus room
- Level: Third
- Dimensions: 9.42 x 12.42
Breakfast
- Level: Main
- Dimensions: 9 x 9
Den
- Level: Main
- Dimensions: 20 x 15.25
Dining room
- Level: Main
- Dimensions: 13.58 x 13.33
Game room
- Level: Third
- Dimensions: 15.42 x 16
Kitchen
- Level: Main
- Dimensions: 14.75 x 11
Living room
- Level: Main
- Dimensions: 13.58 x 13.42
Heating
- Heat Pump, Electric, Natural Gas
Cooling
- Central Air
Appliances
- Included: Microwave, Dishwasher, Disposal, Double Oven, Free-Standing Range, Cooktop, Electric Water Heater
- Laundry: Main Level
Features
- Built-in Features, Ceiling Fan(s), Dead Bolt(s), Pantry, Separate Shower, Solid Surface Counter
- Flooring: Engineered Hardwood, Tile, Wood
- Basement: Crawl Space
- Attic: Storage,Walk-In
- Number of fireplaces: 1
- Fireplace features: Blower Fan, Gas Log, Den
Interior area
- Total structure area: 3,353
- Total interior livable area: 3,353 sqft
- Finished area above ground: 3,353
Property
Parking
- Total spaces: 2
- Parking features: Driveway, Garage, Garage Door Opener, Attached
- Attached garage spaces: 2
- Has uncovered spaces: Yes
Features
- Levels: Three Or More
- Stories: 3
- Patio & porch: Porch
- Pool features: Community
- Fencing: Fenced
Lot
- Size: 0.32 Acres
- Features: Corner Lot, Subdivided, Subdivision
Details
- Parcel number: 159921
- Zoning: RS-15
- Special conditions: Owner Sale
Construction
Type & style
- Home type: SingleFamily
- Property subtype: Stick/Site Built, Residential, Single Family Residence
Materials
- Brick
Condition
- Year built: 1998
Utilities & green energy
- Sewer: Public Sewer
- Water: Public
Community & HOA
Community
- Security: Security System, Carbon Monoxide Detector(s), Smoke Detector(s)
- Subdivision: Whittington Hall
HOA
- Has HOA: Yes
- HOA fee: $462 semi-annually
Location
- Region: Jamestown
Financial & listing details
- Tax assessed value: $390,700
- Annual tax amount: $5,643
- Date on market: 10/10/2026
- Cumulative days on market: 1 day
- Listing agreement: Exclusive Right To Sell
- Listing terms: Cash,Conventional,FHA,VA Loan
Estimated market value
$631,200
$600,000 - $663,000
$2,865/mo
Price history
| Date | Event | Price |
|---|---|---|
| 11/22/2024 | Sold | $610,000+1.8% |
Source:  Triad MLS #1155869 Report a problem Triad MLS #1155869 Report a problem | ||
| 9/27/2024 | Pending sale | $599,000 |
Source: Triad MLS #1155869 Report a problem | ||
| 9/19/2024 | Listed for sale | $599,000+74.7% |
Source: Triad MLS #1155869 Report a problem | ||
| 10/29/2013 | Sold | $342,900-2% |
Source: Triad MLS #682482 Report a problem | ||
| 10/1/2013 | Pending sale | $349,900$104/sqft |
Source: 360 Realty, LLC #682482 Report a problem | ||
| 8/19/2013 | Listed for sale | $349,900+70.7%$104/sqft |
Source: 360 Realty, LLC #682482 Report a problem | ||
| 5/24/2013 | Sold | $205,000-31.4%$61/sqft |
Source: Public Record Report a problem | ||
| 4/17/2013 | Listed for sale | $299,000+754.3%$89/sqft |
Source: Source Agency Report a problem | ||
| 3/21/2013 | Sold | $35,000-88.3%$10/sqft |
Source: Public Record Report a problem | ||
| 4/5/2002 | Sold | $299,000+0.8% |
Source: Triad MLS #G256752 Report a problem | ||
| 11/30/2000 | Sold | $296,500+10.3% |
Source: Triad MLS #G114828 Report a problem | ||
| 6/2/1998 | Sold | $268,900 |
Source: Triad MLS #G76687 Report a problem | ||
Public tax history
| Year | Property taxes | Tax assessment |
|---|---|---|
| 2025 | $5,413 +6% | $390,700 +3.7% |
| 2024 | $5,105 +3% | $376,600 |
| 2023 | $4,954 +8.2% | $376,600 |
| 2022 | $4,578 +10.3% | $376,600 +10.3% |
| 2021 | $4,149 +1.4% | $341,300 |
| 2018 | $4,090 +2.3% | $341,300 |
| 2017 | $3,998 | $341,300 +2.8% |
| 2016 | $3,998 | $332,100 |
| 2015 | $3,998 -1.7% | $332,100 |
| 2014 | $4,068 | $332,100 |
| 2013 | -- | $332,100 |
| 2012 | -- | $332,100 +9% |
| 2011 | -- | $304,600 |
| 2010 | -- | $304,600 |
| 2009 | -- | $304,600 |
| 2008 | -- | $304,600 |
| 2007 | -- | $304,600 |
| 2006 | -- | $304,600 |
| 2005 | -- | $304,600 |
| 2004 | -- | $304,600 +13.8% |
| 2001 | -- | $267,700 |
Find assessor info on the county website
Monthly payment
Est. payment
Payment breakdown
Explore the cost of this home by adjusting the details. Changes won't be saved.Climate risks
Neighborhood: 27282
Nearby schools
Schools provided by the listing agent
- Elementary: Millis Road
- Middle: Jamestown
- High: Ragsdale
Source: Triad MLS. This data may not be complete. We recommend contacting the local school district to confirm school assignments for this home.
Similar homes
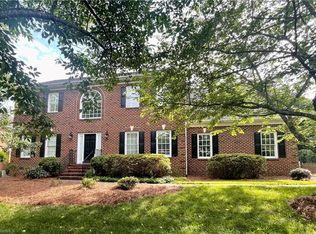
- $615,0004 bd4 ba3.6k sqft4911 Setter Ct, Jamestown, NC 27282For Sale

 MLS ID #1236998, Stacey Ofsanko. Triad MLS
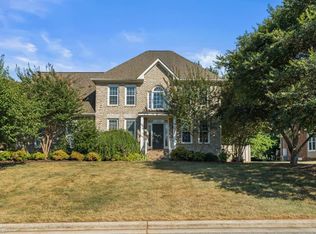
 - $599,0004 bd4 ba3.8k sqft2713 Saint Andrews Ct, Jamestown, NC 27282For Sale
 MLS ID #1218472, Mark Yost. Triad MLS
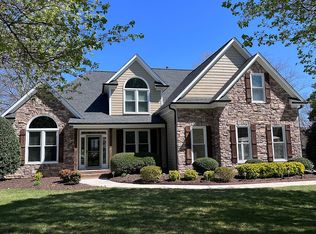
 - $579,0005 bd3 ba3.4k sqft2700 Red Gate Ct, Jamestown, NC 27282For Sale
 MLS ID #1217963, Kathy Haines. Triad MLS
 - $550,0004 bd4 ba3.3k sqft2803 Hackney Way, Jamestown, NC 27282For Sale
 MLS ID #1233947, Cherie Scinto. Triad MLS
 - $639,9004 bd4 ba3.3k sqft4008 Braddock Rd, High Point, NC 27265For SaleMLS ID #1230055, Angela Brown Cranford. Triad MLS
- $575,0004 bd4 ba3.5k sqft3907 Buncombe Dr, Greensboro, NC 27407For SaleMLS ID #1235586, Angela Moran. Triad MLS
- $485,0005 bd4 ba2.9k sqft3210 Peninsula Dr, Jamestown, NC 27282For SaleMLS ID #1229853, Madalyn E. Kunow. Triad MLS
- $575,0005 bd4 ba4k sqft5307 Coveview Ct, Greensboro, NC 27407For SaleMLS ID #1223113, Kristi Long. Triad MLS
- $644,9005 bd4 ba3.6k sqft4386 Ashton Oaks Ct, High Point, NC 27265For SaleMLS ID #1216378, Mark Guglielmo. Triad MLS
- $749,9004 bd4 ba4k sqft3903 Buncombe Dr, Greensboro, NC 27407For SaleMLS ID #1224385, Eddie R. Longbottom. Triad MLS
- $649,9995 bd4 ba3.4k sqft4 Willow Oak Ct, Greensboro, NC 27408For SaleMLS ID #1228961, Hunter Crooks. Triad MLS
- $599,9005 bd6 ba3.9k sqft1219 Foxfire Dr, Greensboro, NC 27410For SaleMLS ID #1218909, Gary S. Bouton. Triad MLS
- $485,0005 bd3 ba3.2k sqft2227 Dunning Ct, High Point, NC 27265For SaleMLS ID #1235125, Sharon McGee. Triad MLS
- $674,9003 bd5 ba3.9k sqft6112 Four Oaks Ct, Summerfield, NC 27358For SaleMLS ID #1235415, Mica Mathews. Triad MLS
- $699,0004 bd3 ba2.7k sqft7479 Fox Chase Dr, Trinity, NC 27370For SaleMLS ID #1235868, Kristy Garrett. Triad MLS
- $650,0004 bd3 ba3.1k sqft405 Edgedale Dr, High Point, NC 27262For SaleMLS ID #1219036, Lee Kemp. Triad MLS
- $625,0004 bd5 ba3.7k sqft900 W Lexington Ave, High Point, NC 27262For SaleMLS ID #1207866, Lee Kemp. Triad MLS
- $689,9004 bd4 ba4k sqft5500 Deering Pl, Greensboro, NC 27406For SaleMLS ID #1225736, Lisa Carden Brown. Triad MLS
- $699,0004 bd4 ba4.2k sqft4606 Hartsford Dr, Greensboro, NC 27406For SaleMLS ID #1228725, Jordan Allison. Triad MLS
- $539,9004 bd4 ba2.7k sqft1239 Blackberry Ridge Rd, High Point, NC 27265For SaleMLS ID #1229071, Garland Shelton. Triad MLS
