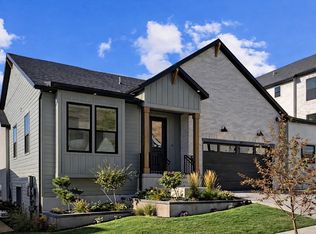
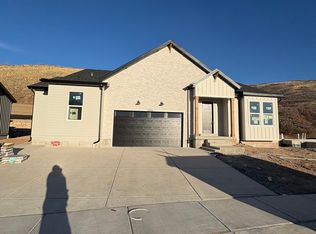
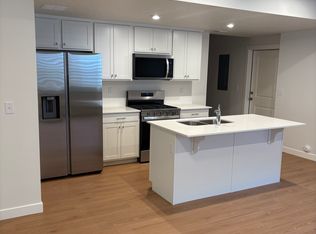
Seller willing to include a Seller Paid 5.99% interest rate for qualified buyers, AND provide a 2/1 buy-down to help alleviate the pain of the stubborn interest rates for buyers willing to finance with the sellers preferred lender! That means more room in your budget during those first two years, when you're furnishing rooms, settling in, and making the house your own, followed by a fixed rate that won't climb with the market. It's the best of both worlds: lower payments up front and long-term stability. Welcome to one of the most beautifully upgraded Summerwood plans in Canyon Point! This brand-new farmhouse-style home pairs striking curb appeal - full Hardie siding, painted brick accents, and black-trimmed windows - with a 3-car garage and matte black finishes that carry a cohesive modern-farmhouse thread throughout, all wrapped around an interior built for real life and elevated entertaining. Full ceiling-height Kemper cabinetry in Huck Maple Buckskin and a massive 8x4 quartz island with a 6cm mitered edge anchor the kitchen, while a KitchenAid double-oven package - complete with built-in microwave and vented hood - and an extended raku tile backsplash turn it into everything you could want. The primary suite offers a tray ceiling and a spa-style walk-in shower with a corner bench and full-euro black glass, while a main-level study and fully finished basement - complete with rec room, bedroom, and bath - add flexible living space for guests or growing families. Outside, an extended patio backs to nothing but a beautiful canyon view that will never be built on, inviting morning serenity or evening gatherings, with a large, functional yard ready to be crafted into your dream space. Canyon Point offers a quiet, elevated lifestyle with resort-style amenities - clubhouse, pool, tennis courts, and miles of trails - minutes from shopping, dining, and top schools. Schedule your private tour today.
For sale
$1,149,900
6014 N Canyon Rim Rd #612, Lehi, UT 84048
4beds
3,826sqft
Single Family Residence
Built in 2026
7,840 Square Feet Lot
$-- Zestimate®
$301/sqft
$104/mo HOA
What's special
Matte black finishesFull hardie sidingPainted brick accentsStriking curb appealMain-level studyExtended raku tile backsplashBlack-trimmed windows
- 1 day
- 93
- 9
Zillow last checked:
Listing updated:
Listed by:
Joshua J Lee 801-232-2503,
Fieldstone Realty LLC
Source: UtahRealEstate.com,MLS#: 2191647
Facts & features
Interior
Bedrooms & bathrooms
- Bedrooms: 4
- Bathrooms: 4
- Full bathrooms: 3
- 1/2 bathrooms: 1
- Partial bathrooms: 1
Rooms
- Room types: Den/Office
Primary bedroom
- Level: Second
Heating
- Forced Air
Cooling
- Central Air
Appliances
- Included: Double Oven, Gas Oven, Built-In Range
Features
- Walk-In Closet(s), Vaulted Ceiling(s), Silestone Countertops
- Flooring: Carpet, Laminate, Tile
- Windows: None
- Basement: Full
- Number of fireplaces: 1
Interior area
- Total structure area: 3,826
- Total interior livable area: 3,826 sqft
- Finished area above ground: 2,570
- Finished area below ground: 1,256
Property
Parking
- Total spaces: 8
- Parking features: Garage - Attached
- Attached garage spaces: 3
- Uncovered spaces: 5
Features
- Levels: Two
- Stories: 3
- Patio & porch: Covered, Patio, Covered Patio, Open Patio
- Pool features: Association
- Has view: Yes
- View description: Mountain(s)
- Frontage length: 20
Lot
- Size: 7,840 Square Feet
- Dimensions: 20.0 x 0.0 x 0.0
- Features: Curb & Gutter, Sprinkler: Auto-Part
- Residential vegetation: Landscaping: Part, Terraced Yard
Details
- Parcel number: 681930612
- Zoning: RES
- Zoning description: Single-Family
Construction
Type & style
- Home type: SingleFamily
- Property subtype: Single Family Residence
Materials
- Brick, Clapboard/Masonite
- Roof: Asphalt
Condition
- Blt./Standing
- New construction: No
- Year built: 2026
Utilities & green energy
- Water: Culinary, Irrigation
- Utilities for property: Natural Gas Connected, Electricity Connected, Sewer Connected, Water Connected
Community & HOA
Community
- Subdivision: Canyon Point
HOA
- Has HOA: Yes
- Amenities included: Clubhouse, Fitness Center, Picnic Area, Playground, Pool, Tennis Court(s)
- HOA fee: $104 monthly
- HOA name: www.tmma.org
Location
- Region: Lehi
Financial & listing details
- Price per square foot: $301/sqft
- Annual tax amount: $4,000
- Date on market: 10/16/2026
- Listing terms: Cash,Conventional,FHA,VA Loan
- Acres allowed for irrigation: 0
- Electric utility on property: Yes
Estimated market value
Not available
Estimated sales range
Not available
Not available
Price history
| Date | Event | Price |
|---|---|---|
| 10/16/2026 | Listed for sale | $1,149,900$301/sqft |
Source:  UtahRealEstate.com #2191647 Report a problem UtahRealEstate.com #2191647 Report a problem | ||
Public tax history
Tax history is unavailable.
Monthly payment
Est. payment
Payment breakdown
Explore the cost of this home by adjusting the details. Changes won't be saved.Climate risks
Neighborhood: 84048
Nearby schools
Schools provided by the listing agent
- Elementary: Traverse Mountain
- Middle: Lehi
- High: Skyridge
- District: Alpine
Source: UtahRealEstate.com. This data may not be complete. We recommend contacting the local school district to confirm school assignments for this home.

Similar homes
- $1,159,0005 bd5 ba4.1k sqft6197 N Fox Canyon Rd, Lehi, UT 84048For Sale

 MLS ID #2166738, Jeanette Varas-Bustamante, Realtypath LLC (Advantage). UtahRealEstate.com
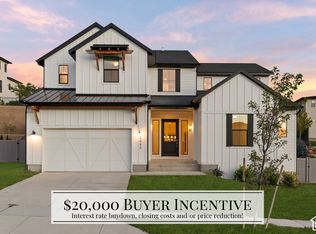
 - $1,170,0006 bd5 ba4.5k sqft5444 N Canyon Rim Rd, Lehi, UT 84043For Sale
 MLS ID #2189676, Mike Gooch, KW WESTFIELD. UtahRealEstate.com
 - $999,9004 bd4 ba3.5k sqft5948 N Canyon Rim Rd #617, Lehi, UT 84048For Sale
 MLS ID #2186191, Joshua J Lee, Fieldstone Realty LLC. UtahRealEstate.com
 - $1,299,9004 bd4 ba3.5k sqft1795 W Chaco Cir #103, Lehi, UT 84048For Sale
 MLS ID #2166630, Joshua J Lee, Fieldstone Realty LLC. UtahRealEstate.com
 - $1,189,9005 bd5 ba4.4k sqft5910 N Canyon Rim Rd #619, Lehi, UT 84048For SaleMLS ID #2178552, Joshua J Lee, Fieldstone Realty LLC. UtahRealEstate.com
- $1,299,9004 bd4 ba4k sqft6013 N Canyon Rim Rd #628, Lehi, UT 84048New ConstructionMLS ID #2177006, Joshua J Lee, Fieldstone Realty LLC. UtahRealEstate.com
- $1,290,0005 bd5 ba4.6k sqft1924 W Oakridge Dr N, Lehi, UT 84048For SaleMLS ID #2184971, David Nguyen, Impact Realty. UtahRealEstate.com
- $1,150,0004 bd4 ba4.5k sqft5758 N Fox Canyon Rd, Lehi, UT 84043For SaleMLS ID #2179946, Yuqi Fan, ERA Brokers Consolidated (Salt Lake). UtahRealEstate.com
- $1,349,9006 bd5 ba4.6k sqft1595 W Canyon Rim Rd #630, Lehi, UT 84048For SaleMLS ID #2188980, Joshua J Lee, Fieldstone Realty LLC. UtahRealEstate.com
- $1,099,9004 bd4 ba3.9k sqft1874 W Oakridge Dr N, Lehi, UT 84043For SaleMLS ID #2180728, Tyler Shenk, Real Broker, LLC. UtahRealEstate.com
- $1,149,0007 bd4 ba4.7k sqft4476 N Crest Ridge Rd, Lehi, UT 84043For SaleMLS ID #2187235, Lance Garrett, Homie. UtahRealEstate.com
- $1,016,4003 bd3 ba3.5k sqft1085 W 2980 N #115A, Lehi, UT 84043New ConstructionMLS ID #2191481, Rodney Mills, Bravo Realty Services, LLC. UtahRealEstate.com
- $1,149,9004 bd4 ba4.4k sqft1172 W 2900 N, Lehi, UT 84043New ConstructionMLS ID #2188989, Jessica Mann, Bravo Realty Services, LLC. UtahRealEstate.com
- $1,000,0006 bd4 ba5k sqft4293 N Seasons View Dr E, Lehi, UT 84048For SaleMLS ID #2160087, Steven L DeYoung, Equity Real Estate (Solid). UtahRealEstate.com
- $1,654,0005 bd5 ba5.1k sqft5648 W Canyon Rim Rd N, Lehi, UT 84048For SaleMLS ID #2183029, Brian Tripoli, cityhome COLLECTIVE. UtahRealEstate.com
- $875,0004 bd4 ba3.1k sqft252 E Bellis Ct #117, Draper, UT 84020For SaleMLS ID #2191624, Amy Volcic, Summit Sotheby's International Realty. UtahRealEstate.com
- $1,050,0006 bd4 ba4.8k sqft4187 N 900 W, Lehi, UT 84043For SaleMLS ID #2181630, Sarah Martindale, Real Broker, LLC. UtahRealEstate.com
