Classic style, spacious living, and an incredible setting come together in this stately four-bedroom, two-and-a-half-bath Georgian two-story located in desirable Greenfield Estates. Positioned on a beautifully landscaped, level corner lot, this home offers plenty of room to relax, entertain, play, or even add a future pool. Enjoy picturesque views of Chestnut Ridge while remaining conveniently close to shopping, everyday amenities, and Greater Latrobe Schools. Inside, the home is filled with character and generous living spaces. Hardwood flooring adds warmth to the first-floor library, while the maple kitchen features slate-look ceramic tile and stainless-steel appliances. The lower level adds even more versatility with an oversized game room and additional space that could easily serve as a home gym, recreation area, or expanded living space. Step outside and discover an incredible patio and deck area designed for entertaining, outdoor dining, summer gatherings, or simply enjoying the peaceful surroundings. A spacious two-car garage provides added convenience and storage. With its classic Georgian architecture, professionally landscaped grounds, flexible living spaces, impressive outdoor entertaining areas, scenic views, and sought-after neighborhood location, this Greenfield Estates home offers the space, character, and setting to truly stand out.
For sale
$475,000
106 Greenfield Dr, Latrobe, PA 15650
4beds
2,424sqft
Single Family Residence
Built in 2003
0.51 Acres Lot
$466,800 Zestimate®
$196/sqft
$-- HOA
What's special
Professionally landscaped groundsScenic viewsFirst-floor libraryOversized game roomSpacious two-car garageClassic georgian architectureFlexible living spaces
- 4 days |
- 1,362 |
- 70 |
Likely to sell faster than
Zillow last checked:
Listing updated:
Listed by:
Steve Limani 724-941-1427,
REALTY ONE GROUP GOLD STANDARD 724-941-1427
Source: WPMLS,MLS#: 1767742 Originating MLS: West Penn Multi-List
Originating MLS: West Penn Multi-ListFacts & features
Interior
Bedrooms & bathrooms
- Bedrooms: 4
- Bathrooms: 3
- Full bathrooms: 2
- 1/2 bathrooms: 1
Primary bedroom
- Level: Upper
- Dimensions: 19x12
Bedroom 2
- Level: Upper
- Dimensions: 12x11
Bedroom 3
- Level: Upper
- Dimensions: 13x12
Bedroom 4
- Level: Upper
- Dimensions: 12x11
Den
- Level: Main
- Dimensions: 11x10
Dining room
- Level: Main
- Dimensions: 12x12
Entry foyer
- Level: Main
Family room
- Level: Main
- Dimensions: 20x13
Game room
- Level: Lower
- Dimensions: 32x26
Kitchen
- Level: Main
- Dimensions: 22x12
Laundry
- Level: Main
- Dimensions: 7x6
Living room
- Level: Main
- Dimensions: 15x12
Heating
- Forced Air, Gas
Cooling
- Central Air
Appliances
- Included: Some Gas Appliances, Dishwasher, Disposal, Microwave, Refrigerator, Stove
Features
- Flooring: Hardwood, Tile, Carpet
- Basement: Finished,Walk-Out Access
- Number of fireplaces: 1
- Fireplace features: Family/Living/Great Room
Interior area
- Total structure area: 2,424
- Total interior livable area: 2,424 sqft
Property
Parking
- Total spaces: 2
- Parking features: Attached, Garage, Garage Door Opener
- Has attached garage: Yes
Features
- Levels: Two
- Stories: 2
- Pool features: None
Lot
- Size: 0.51 Acres
- Dimensions: 109 x 180 x 130 x 133
Details
- Parcel number: 6119120045
Construction
Type & style
- Home type: SingleFamily
- Architectural style: Colonial,Two Story
- Property subtype: Single Family Residence
Materials
- Brick
- Roof: Asphalt
Condition
- Resale
- Year built: 2003
Utilities & green energy
- Sewer: Public Sewer
- Water: Public
Community & HOA
Location
- Region: Latrobe
Financial & listing details
- Price per square foot: $196/sqft
- Tax assessed value: $45,840
- Annual tax amount: $5,725
- Date on market: 8/11/2026
Estimated market value
$466,800
$443,000 - $490,000
$2,166/mo
Price history
| Date | Event | Price |
|---|---|---|
| 8/11/2026 | Listed for sale | $475,000+18.8%$196/sqft |
Source:  WPMLS #1767742 Report a problem WPMLS #1767742 Report a problem | ||
| 2/7/2022 | Sold | $399,900$165/sqft |
Source: WPMLS #1533000 Report a problem | ||
| 12/10/2021 | Contingent | $399,900$165/sqft |
Source: WPMLS #1533000 Report a problem | ||
| 12/10/2021 | Listed for sale | $399,900+51.5%$165/sqft |
Source: WPMLS #1533000 Report a problem | ||
| 7/15/2013 | Sold | $264,000-2.2%$109/sqft |
Source: WPMLS #952847 Report a problem | ||
| 6/5/2013 | Pending sale | $269,900$111/sqft |
Source: Prudential Preferred Realty #952847 Report a problem | ||
| 4/19/2013 | Price change | $269,900-1.5%$111/sqft |
Source: Prudential Preferred Realty #952847 Report a problem | ||
| 3/17/2013 | Listed for sale | $274,000-0.3%$113/sqft |
Source: Prudential Preferred Realty #952847 Report a problem | ||
| 10/14/2012 | Listing removed | $274,900$113/sqft |
Source: Prudential Preferred Realty #900647 Report a problem | ||
| 7/3/2012 | Listed for sale | $274,900-3.5%$113/sqft |
Source: Prudential Preferred Realty #900647 Report a problem | ||
| 12/3/2011 | Listing removed | $285,000$118/sqft |
Source: Howard Hanna - Greensburg #874057 Report a problem | ||
| 9/19/2011 | Price change | $285,000-3.4%$118/sqft |
Source: Howard Hanna - Greensburg #874057 Report a problem | ||
| 7/27/2011 | Price change | $295,000-1.7%$122/sqft |
Source: Howard Hanna - Greensburg #874057 Report a problem | ||
| 6/9/2011 | Price change | $300,000+0%$124/sqft |
Source: Howard Hanna - Greensburg #874057 Report a problem | ||
| 5/15/2011 | Price change | $299,900-3.2%$124/sqft |
Source: Howard Hanna - Murrysville #874057 Report a problem | ||
| 3/31/2011 | Listed for sale | $309,900+26.5%$128/sqft |
Source: Howard Hanna - Murrysville #874057 Report a problem | ||
| 4/21/2004 | Sold | $244,900+453.4%$101/sqft |
Source: Public Record Report a problem | ||
| 8/31/2001 | Sold | $44,250$18/sqft |
Source: Public Record Report a problem | ||
Public tax history
| Year | Property taxes | Tax assessment |
|---|---|---|
| 2024 | $5,532 +6.1% | $45,840 |
| 2023 | $5,212 +2.7% | $45,840 |
| 2022 | $5,074 +0.9% | $45,840 |
| 2021 | $5,028 +2.1% | $45,840 |
| 2020 | $4,925 | $45,840 |
| 2019 | $4,925 +1.4% | $45,840 |
| 2018 | $4,856 +337.9% | $45,840 |
| 2017 | $1,109 | $45,840 |
| 2016 | $1,109 | $45,840 |
| 2015 | $1,109 | $45,840 |
| 2014 | $1,109 -75.9% | $45,840 |
| 2013 | $4,593 +1.5% | $45,840 |
| 2012 | $4,524 | $45,840 |
| 2011 | $4,524 +1% | $45,840 |
| 2010 | $4,478 +4.8% | $45,840 |
| 2009 | $4,272 | $45,840 |
| 2008 | $4,272 | $45,840 |
| 2007 | $4,272 +1.6% | $45,840 |
| 2006 | $4,203 +3.4% | $45,840 |
| 2005 | $4,066 +651.8% | $45,840 |
| 2004 | $541 +15.5% | $45,840 +596.7% |
| 2003 | $468 | $6,580 |
| 2002 | -- | $6,580 |
Find assessor info on the county website
Monthly payment
Est. payment
Payment breakdown
Explore the cost of this home by adjusting the details. Changes won't be saved.Climate risks
Neighborhood: 15650
Nearby schools
GreatSchools rating
- 6/10Baggaley El SchoolGrades: K-6Distance: 1.3 mi
- 7/10Greater Latrobe Junior High SchoolGrades: 7-8Distance: 1.7 mi
- 7/10Greater Latrobe Senior High SchoolGrades: 9-12Distance: 1.7 mi
Schools provided by the listing agent
- District: Greater Latrobe
Source: WPMLS. This data may not be complete. We recommend contacting the local school district to confirm school assignments for this home.
- $541,3005 bd3 ba2.8k sqft104 Greenfield Dr, Latrobe, PA 15650Off Market
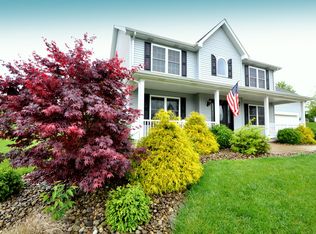
- $466,400-- bd-- ba1.9k sqft108 Greenfield Dr, Latrobe, PA 15650Off Market
- $45,980-- bd-- ba2.1k sqft105 Greenfield Dr, Latrobe, PA 15650Off Market
- $47,490-- bd-- ba2.2k sqft103 Greenfield Dr, Latrobe, PA 15650Off Market
- $368,5004 bd3 ba1.3k sqft107 Greenfield Dr, Latrobe, PA 15650Off Market
- $1,740-- bd-- ba-- sqft1051 Whitney Court Dr, Latrobe, PA 15650Off Market
- $398,000-- bd-- ba2.1k sqft102 Greenfield Dr, Latrobe, PA 15650Off Market
- $390,400-- bd-- ba1.6k sqft110 Greenfield Dr, Latrobe, PA 15650Off Market
A local agent can set up tours, give advice and negotiate with sellers.
Similar homes
- $447,5004 bd3 ba1.7k sqft34 Harrington Way, Greensburg, PA 15601For Sale
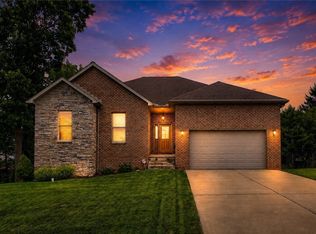 MLS ID #1768684, Lindy Sgambati-Cox. WPMLS
 - $475,0005 bd4 ba2.8k sqft3222 Ridgeway Rd, Greensburg, PA 15601For Sale
 MLS ID #1763796, Linda Decker. WPMLS
 - $485,0004 bd3 ba3.4k sqft1109 S Grandview St, Youngwood, PA 15697For Sale
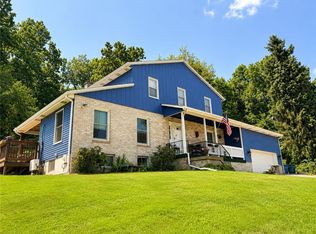 MLS ID #1767636, Courtney Rager. WPMLS
 - $489,9003 bd3 ba1.6k sqft1416 Brinkerton Rd, Greensburg, PA 15601For Sale
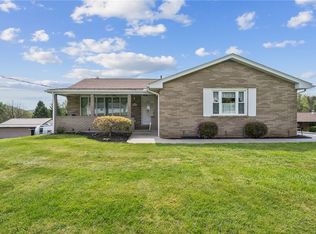 MLS ID #1750397, Charles Anthony Irvin. WPMLS
 - $455,0004 bd3 ba2.8k sqft420 Lexington Dr, Greensburg, PA 15601For SaleMLS ID #1761433, Wendy McGuill. WPMLS
- $430,0004 bd4 ba1.9k sqft740 Muirfield Dr, Greensburg, PA 15601For SaleMLS ID #1767358, Jeanine White. WPMLS
- $300,0003 bd2 ba1.8k sqft324 Fenfield Dr, Latrobe, PA 15650For SaleMLS ID #1752993, Adam Slivka. WPMLS
- $519,9003 bd2 ba2k sqft116 Brush Run Rd, Greensburg, PA 15601New ConstructionMLS ID #1744212, Mark Nikoula. WPMLS
- $399,7005 bd3 ba2.7k sqft18 Christy Rd, Delmont, PA 15626For SaleMLS ID #1769494, Norma Nestasie. WPMLS
- $399,9004 bd3 ba2k sqft109 Westview Dr, Ligonier, PA 15658For SaleMLS ID #1758691, Susan Jones. WPMLS
- $479,5004 bd3 ba1.8k sqft2782 Walters Ct, Export, PA 15632For SaleMLS ID #1768097, Denise Dover. WPMLS
- $500,0003 bd4 ba3.4k sqft45 Owl Hollow Rd, Ligonier, PA 15658For SaleMLS ID #1760011, Donna Tidwell. WPMLS
- $415,0003 bd3 ba2k sqft166 Braddock Road Ave, Mount Pleasant, PA 15666For SaleMLS ID #1767905, Camille Miele. WPMLS
- $524,9004 bd4 ba2.6k sqft401 Lexington Dr, Greensburg, PA 15601For SaleMLS ID #1741753, Jon Bernard. WPMLS
- $299,9003 bd4 ba2.1k sqft3150 Princeton Rd, Greensburg, PA 15601For SaleMLS ID #1766991, Adam Slivka. WPMLS
- $428,0003 bd2 ba1.6k sqft382 Fry Hollow Rd, Hunker, PA 15639For SaleMLS ID #1768605, Meredith Koon. WPMLS
- $499,9004 bd3 ba2.2k sqft2418 Wheatland Cir, Delmont, PA 15626For SaleMLS ID #1765897, Christy Kotwica. WPMLS
- $409,9994 bd3 ba2.2k sqft9 Timber Trail Dr, Greensburg, PA 15601For SaleMLS ID #1751670, Maria Pellis. WPMLS
- $275,0004 bd2 ba2.1k sqft184 Frye Farm Rd, Greensburg, PA 15601For SaleMLS ID #1765901, Cindy Shaulis. WPMLS
- $425,0004 bd4 ba2.1k sqft10232 Lavonne Dr, North Huntingdon, PA 15642For SaleMLS ID #1768348, Daniel Fleischman. WPMLS
