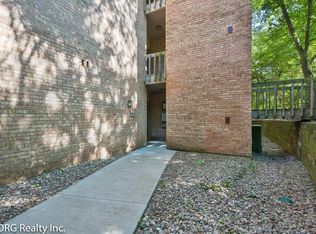
Enjoy beautiful water views from this well-maintained 2nd floor condo in the highly sought-after Four Lakes community of Lisle! Offering the perfect blend of comfort, convenience, and resort-style amenities, this inviting unit features luxury vinyl flooring throughout the spacious living and dining areas. The cozy living room includes a wood-burning fireplace and access to a huge private balcony overlooking the peaceful water setting. The condo offers two generously sized bedrooms, two full bathrooms, and the convenience of in-unit laundry. Two assigned parking spaces add to the ease of everyday living. Four Lakes is known for its exceptional amenities, including multiple pools, a fitness center, tennis courts, sand volleyball courts, walking and biking trails, scenic ponds, a fishing lake, ski hill/disc golf area, and an on-site bar and restaurant-all surrounded by beautiful wooded landscapes. Fantastic location just minutes from I-355, I-88, golf courses, shopping, dining, and Benedictine University!
Closed
Street View
Zillow last checked:
Listing updated:
Bought with:
Jessica Innocenti
john greene, Realtor
Source: MRED as distributed by MLS GRID,MLS#: 12645633
Price history
| Date | Event | Price |
|---|---|---|
| 9/4/2026 | Sold | $253,000-2.3%$253/sqft |
Source:  MRED as distributed by MLS GRID #12645633 Report a problem MRED as distributed by MLS GRID #12645633 Report a problem | ||
| 8/7/2026 | Contingent | $259,000$259/sqft |
Source: MRED as distributed by MLS GRID #12645633 Report a problem | ||
| 5/26/2026 | Listed for sale | $259,000+45.5%$259/sqft |
Source: MRED as distributed by MLS GRID #12645633 Report a problem | ||
| 11/18/2021 | Sold | $178,000+2.3%$178/sqft |
Source: MRED as distributed by MLS GRID #11135088 Report a problem | ||
| 9/28/2021 | Pending sale | $174,000$174/sqft |
Source: MRED as distributed by MLS GRID #11135088 Report a problem | ||
| 9/24/2021 | Price change | $174,000-1.7%$174/sqft |
Source: MRED as distributed by MLS GRID #11135088 Report a problem | ||
| 8/17/2021 | Price change | $177,000-1.4%$177/sqft |
Source: MRED as distributed by MLS GRID #11135088 Report a problem | ||
| 6/30/2021 | Price change | $179,499-4%$179/sqft |
Source: MRED as distributed by MLS GRID #11135088 Report a problem | ||
| 6/24/2021 | Listed for sale | $186,900+10%$187/sqft |
Source: MRED as distributed by MLS GRID #11135088 Report a problem | ||
| 6/4/2021 | Listing removed | -- |
Source: Owner Report a problem | ||
| 5/22/2021 | Listed for sale | $169,900-0.9%$170/sqft |
Source: Owner Report a problem | ||
| 7/20/2017 | Listing removed | $1,359$1/sqft |
Source: Zillow Rental Manager Report a problem | ||
| 7/18/2017 | Price change | $1,359-2.9%$1/sqft |
Source: Zillow Rental Manager Report a problem | ||
| 7/7/2017 | Listed for rent | $1,400$1/sqft |
Source: Zillow Rental Manager Report a problem | ||
| 7/6/2005 | Sold | $171,500$172/sqft |
Source: Public Record Report a problem | ||
Nearby homes
- $197,9001 bd1 ba780 sqft6010 Forest View Rd APT 1B, Lisle, IL 60532For Sale

- $173,8001 bd1 ba780 sqft5904 Forest View Rd APT 1E, Lisle, IL 60532Off Market
- $235,3002 bd2 ba1.1k sqft5904 Forest View Rd APT 1F, Lisle, IL 60532Off Market
- $185,800-- bd1 ba780 sqft5904 Forest View Rd APT 2E, Lisle, IL 60532Off Market
Get a cash offer in 3 minutes
Find out how much your home could sell for in as little as 3 minutes with a no-obligation cash offer.
Estimated market value
$253,300
