Welcome to this charming 1-bedroom, 1-bathroom FIRST FLOOR condo, with PRIVATE ACCESS, located in the desirable Four Lakes Community! With fresh paint and brand new flooring, this bright and inviting unit offers a perfect blend of modern comforts and natural beauty. The spacious living room connects the living and dining areas seamlessly, and features a cozy fireplace and eye-catching exposed brick accent wall, adding character and warmth to the space. One entire wall of patio doors allows for abundant natural light, creating an airy and open feel while offering stunning views of the serene trees and the community pool is within walking distance! The condo also boasts the convenience of in-unit laundry, two dedicated parking spots just outside your door as well as all the amenities that Four Lakes has to offer.
Active
Price cut: $2K (9/22)
$197,900
6010 Forest View Rd APT 1B, Lisle, IL 60532
1beds
780sqft
Condominium, Single Family Residence
Built in 1970
-- sqft lot
$194,300 Zestimate®
$254/sqft
$325/mo HOA
What's special
Cozy fireplaceAbundant natural lightFresh paintIn-unit laundryBrand new flooringBright and inviting unit
- 95 days
- 212
- 23
Zillow last checked:
Listing updated:
Listed by:
Kimberly Carlson 847-221-0058,
Durante & Rich Real Estate,
Rich Durante 847-564-6436,
Durante & Rich Real Estate
Source: MRED as distributed by MLS GRID,MLS#: 12639441
Facts & features
Interior
Bedrooms & bathrooms
- Bedrooms: 1
- Bathrooms: 1
- Full bathrooms: 1
Rooms
- Room types: No additional rooms
Primary bedroom
- Features: Flooring (Wood Laminate), Window Treatments (Blinds)
- Level: Main
- Area: 156 Square Feet
- Dimensions: 13X12
Dining room
- Features: Flooring (Wood Laminate), Window Treatments (Blinds)
- Level: Main
- Area: 88 Square Feet
- Dimensions: 8X11
Family room
- Features: Flooring (Wood Laminate)
Kitchen
- Features: Kitchen (Eating Area-Breakfast Bar, Pantry-Walk-in), Flooring (Ceramic Tile)
- Level: Main
- Area: 72 Square Feet
- Dimensions: 8X9
Laundry
- Level: Main
- Area: 15 Square Feet
- Dimensions: 3X5
Living room
- Features: Flooring (Wood Laminate), Window Treatments (Blinds)
- Level: Main
- Area: 240 Square Feet
- Dimensions: 16X15
Heating
- Natural Gas
Cooling
- Central Air
Appliances
- Included: Range, Microwave, Dishwasher, Refrigerator, Washer, Dryer, Disposal, Stainless Steel Appliance(s)
- Laundry: Main Level
Features
- 1st Floor Bedroom
- Flooring: Laminate
- Basement: None
- Number of fireplaces: 1
- Fireplace features: Living Room
Interior area
- Total structure area: 0
- Total interior livable area: 780 sqft
Property
Parking
- Total spaces: 1
- Parking features: Asphalt, Assigned, Guest, Yes, Other
Accessibility
- Accessibility features: No Disability Access
Features
- Patio & porch: Patio
Lot
- Features: Common Grounds, Landscaped, Wooded
Details
- Parcel number: 0815412032
- Special conditions: None
Construction
Type & style
- Home type: Condo
- Property subtype: Condominium, Single Family Residence
Materials
- Brick
- Foundation: Concrete Perimeter
Condition
- New construction: No
- Year built: 1970
Utilities & green energy
- Electric: Circuit Breakers
- Sewer: Public Sewer
- Water: Lake Michigan
Community & HOA
Community
- Subdivision: Four Lakes
HOA
- Has HOA: Yes
- Amenities included: Health Club, Pool, Restaurant, Tennis Court(s)
- Services included: Water, Parking, Insurance, Exterior Maintenance, Lawn Care, Scavenger, Snow Removal
- HOA fee: $325 monthly
Location
- Region: Lisle
Financial & listing details
- Price per square foot: $254/sqft
- Tax assessed value: $50,076
- Annual tax amount: $3,491
- Date on market: 7/7/2026
- Ownership: Condo
Estimated market value
$194,300
$185,000 - $204,000
$1,771/mo
Price history
| Date | Event | Price |
|---|---|---|
| 9/22/2026 | Price change | $197,900-1%$254/sqft |
Source:  MRED as distributed by MLS GRID #12639441 Report a problem MRED as distributed by MLS GRID #12639441 Report a problem | ||
| 9/3/2026 | Price change | $199,900-2.4%$256/sqft |
Source: MRED as distributed by MLS GRID #12639441 Report a problem | ||
| 8/11/2026 | Price change | $204,900-2.4%$263/sqft |
Source: MRED as distributed by MLS GRID #12639441 Report a problem | ||
| 7/13/2026 | Price change | $209,900-2.3%$269/sqft |
Source: MRED as distributed by MLS GRID #12639441 Report a problem | ||
| 7/7/2026 | Listed for sale | $214,900+56.3%$276/sqft |
Source: MRED as distributed by MLS GRID #12639441 Report a problem | ||
| 6/24/2026 | Listing removed | $1,795$2/sqft |
Source: Zillow Rentals Report a problem | ||
| 6/1/2026 | Listed for rent | $1,795+63.9%$2/sqft |
Source: Zillow Rentals Report a problem | ||
| 6/2/2016 | Listing removed | $1,095-8.4%$1/sqft |
Source: Durante & Rich Real Estate Report a problem | ||
| 3/8/2016 | Listed for rent | $1,195+9.1%$2/sqft |
Source: Durante & Rich Real Estate Report a problem | ||
| 3/19/2015 | Listing removed | $1,095$1/sqft |
Source: D&R Property Management & Realty Report a problem | ||
| 1/16/2015 | Listed for rent | $1,095$1/sqft |
Source: D&R Property Management & Realty Report a problem | ||
| 4/25/2014 | Listing removed | $1,095$1/sqft |
Source: D&R Property Management & Realty Report a problem | ||
| 3/25/2014 | Listed for rent | $1,095$1/sqft |
Source: D&R Property Management & Realty Report a problem | ||
| 8/12/2005 | Sold | $137,500$176/sqft |
Source: Public Record Report a problem | ||
Public tax history
| Year | Property taxes | Tax assessment |
|---|---|---|
| 2025 | $3,762 +3.7% | $50,076 +8.5% |
| 2024 | $3,629 +4% | $46,140 +9.6% |
| 2023 | $3,491 +9.8% | $42,110 +10% |
| 2022 | $3,180 +3.8% | $38,280 +3.9% |
| 2021 | $3,064 +1.7% | $36,830 +1.9% |
| 2020 | $3,014 +3% | $36,160 +4.5% |
| 2019 | $2,927 +20.7% | $34,590 +25% |
| 2018 | $2,425 +2.6% | $27,670 +3.5% |
| 2017 | $2,364 +1.2% | $26,730 +3.8% |
| 2016 | $2,335 +1.1% | $25,760 +6.2% |
| 2015 | $2,309 +4.4% | $24,260 +7.5% |
| 2014 | $2,212 +2.2% | $22,570 -0.3% |
| 2013 | $2,165 -16% | $22,630 -23% |
| 2012 | $2,578 -7.5% | $29,390 -16.4% |
| 2011 | $2,788 -7.8% | $35,170 -14.4% |
| 2010 | $3,026 -0.6% | $41,080 -10.1% |
| 2009 | $3,045 +3.8% | $45,710 +1.4% |
| 2008 | $2,933 +3.2% | $45,080 +5.9% |
| 2007 | $2,842 -3.8% | $42,560 +0% |
| 2006 | $2,954 +51.3% | $42,550 +55.2% |
| 2005 | $1,952 | $27,420 |
Find assessor info on the county website
Monthly payment
Est. payment
Payment breakdown
Explore the cost of this home by adjusting the details. Changes won't be saved.Climate risks
Neighborhood: 60532
Nearby schools
Schools provided by the listing agent
- Elementary: Goodrich Elementary School
- Middle: Thomas Jefferson Junior High Sch
- High: North High School
- District: 68
Source: MRED as distributed by MLS GRID. This data may not be complete. We recommend contacting the local school district to confirm school assignments for this home.
- $253,0002 bd2 ba1k sqft6015 Forest View Rd APT 2A, Lisle, IL 60532Sold
- $175,0001 bd1 ba780 sqft5904 Forest View Rd APT 1E, Lisle, IL 60532Off Market
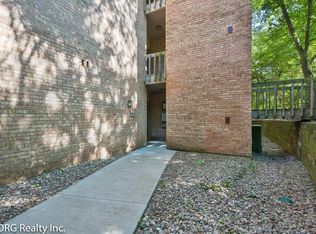
- $238,2002 bd2 ba1.1k sqft5904 Forest View Rd APT 1F, Lisle, IL 60532Off Market
- $186,900-- bd1 ba780 sqft5904 Forest View Rd APT 2E, Lisle, IL 60532Off Market
Similar homes
- $200,0001 bd1 ba750 sqft5950 Oakwood Dr APT 1C, Lisle, IL 60532Active
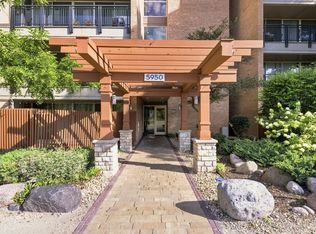 MLS ID #12750707, Nikki Walczak, john greene, Realtor. MRED as distributed by MLS GRID
 - $189,9001 bd1 ba750 sqft5950 Oakwood Dr APT 1H, Lisle, IL 60532Active
 MLS ID #12719019, Paul Baker, Platinum Partners Realtors. MRED as distributed by MLS GRID
 - $189,9001 bd1 ba640 sqft5801 Oakwood Dr APT F, Lisle, IL 60532Active
 MLS ID #12678015, Frank Perez, Berkshire Hathaway HomeServices Chicago. MRED as distributed by MLS GRID
 - $184,9001 bd1 ba950 sqft5800 Oakwood Dr Unit 1B, Lisle, IL 60532Active
 MLS ID #12717936, Christopher Paradis, ABR, Keller Williams Success Realty. MRED as distributed by MLS GRID
