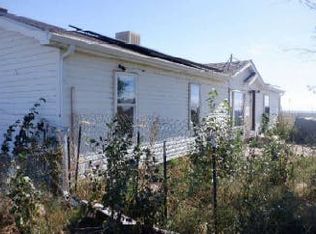
Sitting on 2.5 private acres in Peyton, this well-maintained 3-bedroom, 2-bath home offers the space and quiet of country living without a long list of projects waiting for you. Enjoy sweeping Pikes Peak views right from the front porch, living room, and primary bedroom- a backdrop that makes this property truly special. Step inside to fresh interior paint and brand-new flooring throughout (2024-2025), creating a clean, bright, move-in-ready feel from room to room. The open-concept dining area flows seamlessly between the living room and kitchen, with a ceiling fan and a warm sage accent wall adding character to the space - perfect for entertaining or everyday meals. Comfort is covered with a newer AC system (2024), so you're set for warm Colorado summers, and the newer garage door and opener (2022) add everyday convenience. Outside, the property has been just as thoughtfully maintained, a freshly repainted deck (2026) invites you to enjoy the acreage and those unbeatable mountain views, fresh mulch adds a clean, polished finish to the landscaping, and new storm and shed doors (2025) round out the recent updates. The septic system was also pumped in 2025, giving buyers extra peace of mind. With room to roam, room to build, and a home that's already been cared for, this is a rare chance to get acreage living and Pikes Peak views, without the fixer-upper price tag. Schedule your showing today.
For sale
$400,000
6015 Peerless Farms Rd, Peyton, CO 80831
3beds
1,144sqft
Single Family Residence, Mobile Home, Manufactured Home
Built in 1996
2.5 Acres Lot
$-- Zestimate®
$350/sqft
$-- HOA
What's special
- 1 day
- 239
- 20
Likely to sell faster than
Zillow last checked:
Listing updated:
Listed by:
Jackie Parr MRP SFR 808-738-6789,
The Platinum Group
Source: elevateMLS,MLS#: 1799015
Facts & features
Interior
Bedrooms & bathrooms
- Bedrooms: 3
- Bathrooms: 2
- Full bathrooms: 2
Other
- Level: Main
- Area: 144 Square Feet
- Dimensions: 12 x 12
Heating
- Natural Gas
Cooling
- Ceiling Fan(s), Central Air
Appliances
- Included: Dishwasher, Disposal, Dryer, Gas in Kitchen, Microwave, Oven, Range, Refrigerator, Washer
- Laundry: Main Level
Features
- Skylight (s), See Prop Desc Remarks
- Flooring: Luxury Vinyl
- Has basement: No
- Has fireplace: No
- Fireplace features: None
Interior area
- Total structure area: 1,144
- Total interior livable area: 1,144 sqft
- Finished area above ground: 1,144
- Finished area below ground: 0
Video & virtual tour
Property
Parking
- Total spaces: 2
- Parking features: Detached, Garage Door Opener, See Remarks, Gravel Driveway
- Garage spaces: 2
Features
- Patio & porch: Wood Deck
- Has view: Yes
- View description: Mountain(s), View of Pikes Peak
Lot
- Size: 2.5 Acres
- Features: Rural, See Remarks, Horses (Zoned)
Details
- Additional structures: Barn(s), Storage, See Remarks
- Parcel number: 4313005024
Construction
Type & style
- Home type: MobileManufactured
- Architectural style: Ranch
- Property subtype: Single Family Residence, Mobile Home, Manufactured Home
Materials
- Masonite
- Foundation: Crawl Space
- Roof: Composite Shingle
Condition
- Existing Home
- New construction: No
- Year built: 1996
Details
- Warranty included: Yes
Utilities & green energy
- Water: Assoc/Distr
- Utilities for property: Cable Connected, Electricity Connected, Natural Gas Connected
Community & HOA
Location
- Region: Peyton
Financial & listing details
- Price per square foot: $350/sqft
- Tax assessed value: $358,036
- Annual tax amount: $1,717
- Date on market: 9/17/2026
- Listing terms: Assumable,Cash,Conventional,FHA,VA Loan
- Electric utility on property: Yes
- Body type: Double Wide
Estimated market value
Not available
Estimated sales range
Not available
Not available
Price history
| Date | Event | Price |
|---|---|---|
| 9/17/2026 | Listed for sale | $400,000+14.3%$350/sqft |
Source:  elevateMLS #1799015 Report a problem elevateMLS #1799015 Report a problem | ||
| 6/22/2021 | Sold | $350,000+22%$306/sqft |
Source: Public Record Report a problem | ||
| 4/15/2020 | Sold | $287,000-2%$251/sqft |
Source: Public Record Report a problem | ||
| 3/6/2020 | Pending sale | $292,900$256/sqft |
Source: Blue Picket Realty #5361519 Report a problem | ||
| 11/17/2019 | Listed for sale | $292,900+225.4%$256/sqft |
Source: BLUE PICKET REALTY #5361519 Report a problem | ||
| 7/2/2007 | Sold | $90,000+2%$79/sqft |
Source: Public Record Report a problem | ||
| 6/20/2006 | Sold | $88,200-29.4%$77/sqft |
Source: Public Record Report a problem | ||
| 3/10/2005 | Sold | $124,919+7.7%$109/sqft |
Source: Public Record Report a problem | ||
| 3/27/2001 | Sold | $116,000+364%$101/sqft |
Source: Public Record Report a problem | ||
| 9/27/1996 | Sold | $25,000$22/sqft |
Source: Public Record Report a problem | ||
Public tax history
| Year | Property taxes | Tax assessment |
|---|---|---|
| 2025 | $1,412 +8.1% | $25,240 +44.1% |
| 2024 | $1,307 -1.9% | $17,520 -25.3% |
| 2023 | $1,333 -3.9% | $23,460 +22.2% |
| 2022 | $1,388 | $19,200 -2.9% |
| 2021 | -- | $19,770 +38.7% |
| 2020 | $1,247 +25.2% | $14,250 |
| 2019 | $996 | $14,250 |
Find assessor info on the county website
Monthly payment
Climate risks
Neighborhood: 80831
Nearby schools
Schools provided by the listing agent
- Elementary: Falcon
- Middle: Falcon
- High: Falcon
- District: District 49
Source: elevateMLS. This data may not be complete. We recommend contacting the local school district to confirm school assignments for this home.
Similar homes
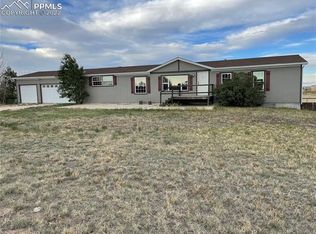
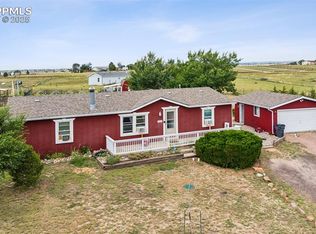
- $449,9003 bd2 ba1.3k sqft6245 Peerless Farms Rd, Peyton, CO 80831For Sale
 MLS ID #4135675, Karen Mokol, Exp Realty LLC. elevateMLS
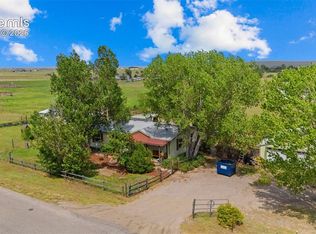
 - $399,0004 bd2 ba1.5k sqft5535 Peerless Farms Rd, Peyton, CO 80831For Sale
 MLS ID #3201516, Karli Podhirny MRP , High Country Realty LLC. elevateMLS

 - $--3 bd2 ba1.5k sqft10365 Horseback Trl, Peyton, CO 80831Auction
 Auction.com 1
 - $475,0003 bd2 ba1.3k sqft11590 Garrett Rd, Peyton, CO 80831For Sale
 MLS ID #2352045, Lauren Jerden MRP , Exp Realty LLC. elevateMLS
 - $399,9993 bd3 ba1.7k sqft11077 Avena Rd, Peyton, CO 80831For SaleMLS ID #4844182, Tanner Gibson, The Cutting Edge. elevateMLS
- $360,0002 bd1 ba1.1k sqft12220 Preston Pl, Peyton, CO 80831For SaleMLS ID #6578683, Anthony Deppe, RE/MAX Real Estate Group LLC. elevateMLS
- $394,9993 bd2 ba1.4k sqft7514 Jaoul Point, Peyton, CO 80831For SaleMLS ID #9194529, Macayla Bergeron, Exp Realty LLC. elevateMLS
- $529,9003 bd2 ba1.4k sqft2105 Slocum Rd, Peyton, CO 80831For SaleMLS ID #6711318, Tom Schmid CRS GRI , REMAX PROPERTIES. elevateMLS
- $394,9003 bd3 ba1.4k sqft7584 Coffee Rd, Peyton, CO 80831For SaleMLS ID #8812215, Stephanie Jarboe, Better Homes and Gardens Real Estate Kenney & Company. elevateMLS
- $430,0003 bd3 ba1.6k sqft12726 Winding Glen Ln, Peyton, CO 80831For SaleMLS ID #7728953, Ramon Milano, Exp Realty LLC. elevateMLS
- $399,9003 bd3 ba1.5k sqft12854 Royal Birkdale Rd, Peyton, CO 80831For SaleMLS ID #8573956, Brittany Martin, Equity Colorado Real Estate. elevateMLS
- $415,0003 bd3 ba1.5k sqft12633 Pine Valley Cir, Peyton, CO 80831For SaleMLS ID #4018532, Cameron McClellan, Exp Realty LLC. elevateMLS
- $425,0003 bd3 ba1.6k sqft9832 Morning Vista Dr, Peyton, CO 80831For SaleMLS ID #8111490, Andrew Steven Romano, Coldwell Banker Realty. elevateMLS
- $525,0004 bd3 ba1.5k sqft13425 Stockman Ct, Peyton, CO 80831For SaleMLS ID #3492814, Jeffrey Meinz, Keller Williams Clients Choice Realty. elevateMLS
- $499,9003 bd2 ba1.6k sqft18420 Manitou Street, Peyton, CO 80831For Sale
 MLS ID #5383452, Lauren Christmas, Realty One Group Premier. REcolorado as distributed by MLS GRID
 - $414,9973 bd2 ba1.6k sqft10993 Avena Rd, Peyton, CO 80831For SaleMLS ID #2068509, Ryan Crittenden ABR GRI MRP PSA RENE SRS , PREMIER PROPERTIES REALTY GROU. elevateMLS
- $464,0003 bd2 ba1.6k sqft10819 Spurlock Pl, Peyton, CO 80831For SaleMLS ID #2118552, Thomas Lazzaro, Performance Plus Realty Inc. elevateMLS
