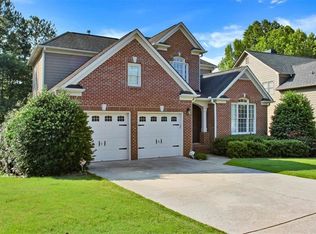
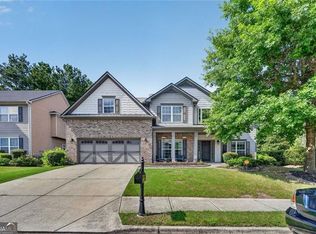
A rare opportunity awaits in the highly sought after Retreat at Old Vinings Lake, where only a select few homes enjoy a coveted setting on the community's 14 acre lake. Positioned on one of the widest lakefront lots in the neighborhood, this exceptional home offers expansive lake views and direct access to the lake from the backyard. With one of the most impressive waterfront settings in the community, the views and location truly set this property apart. This 5 bedroom, 4.5 bath home features a highly desirable main level owner's suite and a fully finished terrace level complete with its own beautifully designed kitchen. As you enter the home, you're welcomed by a flex room that can easily serve as a formal dining room, home office, playroom, or additional living space. Continue into the two story great room with abundant natural light and beautiful lake views. A double sided fireplace connects the great room to the kitchen, breakfast area, and spacious keeping room, creating an open floor plan that is ideal for both everyday living and entertaining. The main level owner's suite offers a relaxing retreat with dual vanities, separate walk in closets, a soaking tub, and peaceful lake views from the bathroom. Upstairs you'll find three generously sized bedrooms and two full baths, providing plenty of space for family and guests. The finished terrace level offers exceptional flexibility with a full kitchen, bedroom, full bath, spacious living area, and private entrance, making it ideal for multigenerational living, extended family, guests, or an in law suite. Designed for both style and function, the terrace level features sealed concrete flooring, creating a sleek, contemporary aesthetic while providing exceptional durability and easy maintenance. An unfinished storage area with its own exterior entrance provides convenient space for lawn equipment, seasonal decor, hobbies, or additional storage. Step outside and experience what truly sets this property apart. The expansive backyard offers one of the widest and most impressive lake views in the neighborhood, creating an exceptional sense of openness and a beautiful backdrop from nearly every angle. Enjoy direct access to the lake right from your own backyard, a rare feature that makes this setting even more special. The spacious rear deck is the perfect place to entertain, dine outdoors, or simply relax and enjoy the beautiful lake views. Below, a covered stone patio provides additional outdoor living and entertaining space with direct access to the backyard and lake. Residents of The Retreat at Old Vinings Lake enjoy exceptional amenities, including a beautiful 14 acre lake, walking trails, clubhouse, swimming pool, tennis courts, pickleball courts, playground, and a vibrant community atmosphere. Conveniently located just 20 minutes from The Battery Atlanta, Truist Park, Downtown Atlanta, and Hartsfield Jackson International Airport, this home offers the perfect combination of peaceful surroundings and unbeatable location!
Active
$609,900
58 Vinings Lake Dr SW, Mableton, GA 30126
5beds
3,864sqft
Single Family Residence
Built in 2000
10,454 Square Feet Lot
$593,800 Zestimate®
$158/sqft
$67/mo HOA
What's special
Expansive lake views
- 3 days |
- 265 |
- 20 |
Zillow last checked:
Listing updated:
Listed by:
Jennifer Fletcher 770-596-6343,
Ansley RE | Christie's Int'l RE
Source: GAMLS,MLS#: 10824464
Facts & features
Interior
Bedrooms & bathrooms
- Bedrooms: 5
- Bathrooms: 5
- Full bathrooms: 4
- 1/2 bathrooms: 1
- Main level bathrooms: 1
- Main level bedrooms: 1
Rooms
- Room types: Family Room, Foyer, Keeping Room, Laundry, Office
Dining room
- Features: Separate Room
Heating
- Natural Gas
Cooling
- Ceiling Fan(s), Central Air
Appliances
- Included: Cooktop, Dishwasher, Disposal, Double Oven, Gas Water Heater, Microwave, Refrigerator, Stainless Steel Appliance(s)
- Laundry: Laundry Closet
Features
- Bookcases, Double Vanity, High Ceilings, In-Law Floorplan, Master On Main Level, Separate Shower, Soaking Tub, Tile Bath, Tray Ceiling(s), Entrance Foyer, Vaulted Ceiling(s), Walk-In Closet(s)
- Flooring: Carpet, Hardwood, Laminate
- Basement: Daylight,Exterior Entry,Finished,Full,Interior Entry
- Attic: Pull Down Stairs
- Number of fireplaces: 1
Interior area
- Total structure area: 3,864
- Total interior livable area: 3,864 sqft
- Finished area above ground: 2,864
- Finished area below ground: 1,000
Property
Parking
- Parking features: Garage, Garage Door Opener, Kitchen Level
- Has garage: Yes
Features
- Levels: Two
- Stories: 2
- Has view: Yes
- View description: Lake
- Has water view: Yes
- Water view: Lake
Lot
- Size: 10,454 Square Feet
- Features: Level, Private
Details
- Parcel number: 17025100060
Construction
Type & style
- Home type: SingleFamily
- Architectural style: Traditional
- Property subtype: Single Family Residence
Materials
- Brick, Wood Siding
- Roof: Composition
Condition
- Resale
- New construction: No
- Year built: 2000
Utilities & green energy
- Sewer: Public Sewer
- Water: Public
- Utilities for property: Cable Available, Electricity Available, High Speed Internet, Natural Gas Available, Sewer Connected, Underground Utilities
Community & HOA
Community
- Features: Clubhouse, Lake, Playground, Pool, Tennis Court(s)
- Subdivision: The Retreat At Old Vinings Lake
HOA
- Has HOA: Yes
- Services included: Maintenance Grounds, Reserve Fund, Swimming, Tennis
- HOA fee: $800 annually
Location
- Region: Mableton
Financial & listing details
- Price per square foot: $158/sqft
- Tax assessed value: $605,880
- Annual tax amount: $5,990
- Date on market: 8/12/2026
- Listing agreement: Exclusive Right To Sell
- Electric utility on property: Yes
Estimated market value
$593,800
$564,000 - $623,000
$4,487/mo
Price history
| Date | Event | Price |
|---|---|---|
| 8/12/2026 | Listed for sale | $609,900+74.3%$158/sqft |
Source:  FMLS GA #7814211 Report a problem FMLS GA #7814211 Report a problem | ||
| 6/18/2018 | Sold | $349,900$91/sqft |
Source:  GAMLS #8355454 Report a problem GAMLS #8355454 Report a problem | ||
| 4/16/2018 | Pending sale | $349,900$91/sqft |
Source: Select Premium Properties, Inc #8355454 Report a problem | ||
| 4/5/2018 | Listed for sale | $349,900+11.1%$91/sqft |
Source: Select Premium Properties, Inc #8355454 Report a problem | ||
| 2/25/2015 | Sold | $315,000-4.5%$82/sqft |
Source:  FMLS GA #5293415 Report a problem FMLS GA #5293415 Report a problem | ||
| 1/20/2015 | Pending sale | $329,900$85/sqft |
Source: RE/MAX PURE #5293415 Report a problem | ||
| 11/11/2014 | Price change | $329,900-5.7%$85/sqft |
Source: RE/MAX PURE #5293415 Report a problem | ||
| 5/22/2014 | Listed for sale | $349,900+20.7%$91/sqft |
Source: RE/MAX PURE #5293415 Report a problem | ||
| 9/19/2000 | Sold | $289,800$75/sqft |
Source: Public Record Report a problem | ||
Public tax history
| Year | Property taxes | Tax assessment |
|---|---|---|
| 2024 | $6,134 +22.2% | $242,352 +12.2% |
| 2023 | $5,018 +6.3% | $215,916 +23% |
| 2022 | $4,719 +18.8% | $175,568 +24.1% |
| 2021 | $3,973 | $141,484 |
| 2020 | $3,973 +3.2% | $141,484 +4.2% |
| 2019 | $3,849 +6.2% | $135,820 |
| 2018 | $3,624 | $135,820 +12.2% |
| 2017 | $3,624 +15.2% | $121,088 |
| 2016 | $3,147 +7% | $121,088 +10.8% |
| 2015 | $2,942 -0.8% | $109,320 |
| 2014 | $2,966 +7.1% | $109,320 +8% |
| 2013 | $2,769 -0.8% | $101,236 |
| 2012 | $2,792 -8% | $101,236 -7.9% |
| 2011 | $3,035 -9% | $109,928 -15.9% |
| 2010 | $3,336 | $130,688 |
| 2009 | $3,336 -3.3% | $130,688 -6.6% |
| 2006 | $3,450 +11.5% | $139,980 +13% |
| 2005 | $3,094 | $123,908 |
| 2004 | $3,094 | $123,908 |
| 2003 | $3,094 +14.6% | $123,908 +16.1% |
| 2002 | $2,699 -3.3% | $106,708 |
| 2001 | $2,792 | $106,708 |
Find assessor info on the county website
Monthly payment
Est. payment
Payment breakdown
Explore the cost of this home by adjusting the details. Changes won't be saved.Climate risks
Neighborhood: 30126
Nearby schools
GreatSchools rating
- 7/10Clay-Harmony Leland Elementary SchoolGrades: PK-5Distance: 1.7 mi
- 6/10Lindley Middle SchoolGrades: 6-8Distance: 0.4 mi
- 3/10Pebblebrook High SchoolGrades: 9-12Distance: 2.1 mi
Schools provided by the listing agent
- Elementary: Harmony Leland
- Middle: Lindley
- High: Pebblebrook
Source: GAMLS. This data may not be complete. We recommend contacting the local school district to confirm school assignments for this home.
- $565,4004 bd3 ba2.6k sqft60 Vinings Lake Dr SW, Mableton, GA 30126Off Market
- $619,0005 bd5 ba4.6k sqft56 Vinings Lake Dr SW, Mableton, GA 30126Off Market
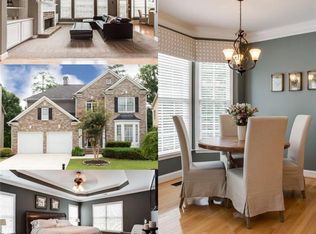
- $543,9004 bd3 ba2.6k sqft62 Vinings Lake Dr SW, Mableton, GA 30126Off Market
- $561,1004 bd3 ba2.9k sqft54 Vinings Lake Dr SW, Mableton, GA 30126Off Market
- $499,9004 bd3 ba2.6k sqft55 Vinings Lake Dr SW, Mableton, GA 30126Sold
- $436,2003 bd2 ba2.3k sqft59 Vinings Lake Dr SW, Mableton, GA 30126Off Market
- $549,8004 bd4 ba3.5k sqft64 Vinings Lake Dr SW, Mableton, GA 30126Off Market
- $570,2004 bd3 ba2.6k sqft52 Vinings Lake Dr SW, Mableton, GA 30126Off Market
A local agent can set up tours, give advice and negotiate with sellers.
Similar homes
- $760,0006 bd5 ba4.5k sqft589 Vinings Springs Dr SE, Mableton, GA 30126Active
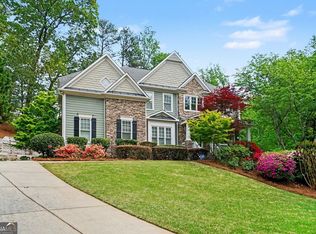
 MLS ID #10826304, Laura L Zipperer, Keller Williams Realty. GAMLS
 - $575,0005 bd5 ba4.2k sqft27 Cooper Lake Rd SW, Mableton, GA 30126Active
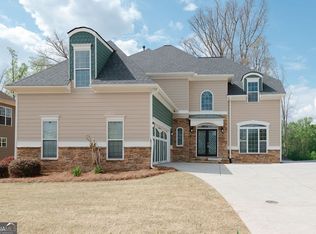 MLS ID #10741200, Jan Hair, Keller Williams Realty. GAMLS
 - $605,0005 bd4 ba3.6k sqft787 King Sword Ct SE, Mableton, GA 30126Active
 MLS ID #10819219, Kaylan Maye, EasyStreet Realty Georgia. GAMLS
 - $600,0004 bd4 ba4k sqft6244 Providence Club Dr, Mableton, GA 30126Active
 MLS ID #10810969, Mimi Byrd, Keller Williams West Atlanta. GAMLS
 - $549,0006 bd4 ba3.4k sqft5535 Sylvania Dr SE, Mableton, GA 30126ActiveMLS ID #10797321, Donna Hogan, Atlanta Communities. GAMLS
- $489,9004 bd3 ba3.1k sqft26 Coopers Glen Dr SW, Mableton, GA 30126ActiveMLS ID #10798774, Dianna G Crawford-Wilson, Atlanta Luxury RE Associates. GAMLS
- $869,0005 bd5 ba5.6k sqft5283 Whitehaven Park Ln SE, Smyrna, GA 30126ActiveMLS ID #10824091, Mary Chacko, Keller Williams Realty North Atlanta. GAMLS
- $450,0004 bd3 ba2.5k sqft5398 Vinings Lake Vw SW, Mableton, GA 30126ActiveMLS ID #10811098, Wisdom Harris, Atlanta Communities. GAMLS
- $550,0004 bd4 ba4.1k sqft11 Queen Anne Dr SE, Mableton, GA 30126For Sale
 MLS ID #7807866, JULIE D CHAPPELL, HomeSmart. FMLS GA
 - $749,9005 bd5 ba4.6k sqft5519 Highland Preserve Dr, Mableton, GA 30126ActiveMLS ID #10816256, Tomika E Byrd, Peniel Elite Real Estate Brokers. GAMLS
- $529,5006 bd4 ba3.6k sqft5933 Brookmere Ct, Mableton, GA 30126ActiveMLS ID #10794170, Ayesha Thornton, eXp Realty. GAMLS
- $700,0005 bd5 ba3.8k sqft5211 Forest View Trl SE, Mableton, GA 30126For SaleMLS ID #7813383, Brent Dodson, Atlanta Fine Homes Sotheby's International. FMLS GA
- $579,9006 bd4 ba3.4k sqft540 Glen Abbey Cir, Mableton, GA 30126ActiveMLS ID #10718194, Mark Spain, Mark Spain Real Estate. GAMLS
- $659,8996 bd4 ba3.1k sqft6247 Allen Ivey Rd SE, Mableton, GA 30126ActiveMLS ID #10780872, Ralesia Phillips, Hunter International Realty. GAMLS
- $750,0004 bd3 ba3.5k sqft5446 Highland Preserve Dr, Mableton, GA 30126ActiveMLS ID #10815967, Cynthia Dekel, Chapman Hall Realtors. GAMLS
- $460,0004 bd3 ba2.1k sqft232 Eton Ct SE, Mableton, GA 30126Active Under ContractMLS ID #10786428, Char Walker, Brick & Board Real Estate Advisors. GAMLS
- $495,0003 bd3 ba2k sqft144 Bobs Dr SW, Mableton, GA 30126ActiveMLS ID #10694417, Tammy Estavanko, GA Classic Realty. GAMLS
- $--4 bd3 ba3k sqft1120 Parkland Run SE, Smyrna, GA 30082AuctionAuction.com 2
- $685,0004 bd5 ba4.4k sqft5106 Vinings Estates Way SE, Mableton, GA 30126ActiveMLS ID #10740948, Christy Rawls, Coldwell Banker Realty. GAMLS
- $469,9994 bd3 ba2.4k sqft100 Shane Way SE, Mableton, GA 30126ActiveMLS ID #10818821, Leslie Buxbaum, BHHS Georgia Properties. GAMLS
