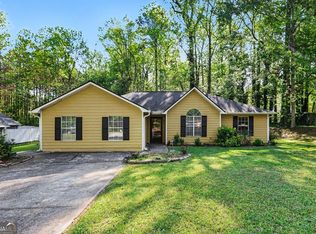
4 bed, 2.5 bath home in Austell, conveniently located near Interstate 20. Walk into wood floors in the living room and formal dining room. The kitchen features stained cabinets, a breakfast room, and opens to the backyard. The living room is spacious and features a built in fireplace that adds a cozy element. Upstairs, you will find all 4 bedrooms and 2 full baths, including the primary suite with an ensuite bathroom. The primary suite feels grand with its generous size and vaulted ceilings. The bathroom is equally impressive, featuring a separate tub and shower, partitioned toilet, and large walk in closet. Other highlights include a powder room on the main level, second story laundry room, fenced in backyard with patio, and a two car garage.
Active
$315,000
224 Copperbend Dr, Austell, GA 30168
4beds
2,200sqft
Single Family Residence
Built in 2001
9,147 Square Feet Lot
$311,800 Zestimate®
$143/sqft
$14/mo HOA
What's special
Two car garageBreakfast roomKitchen features stained cabinetsSecond story laundry room
- 2 days |
- 486 |
- 31 |
Zillow last checked:
Listing updated:
Listed by:
Andrew O'Callaghan 404-316-6307,
Bolst, Inc.
Source: GAMLS,MLS#: 10825109
Facts & features
Interior
Bedrooms & bathrooms
- Bedrooms: 4
- Bathrooms: 3
- Full bathrooms: 2
- 1/2 bathrooms: 1
Rooms
- Room types: Other
Heating
- Central
Cooling
- Central Air
Appliances
- Included: Dishwasher, Oven/Range (Combo), Refrigerator
- Laundry: Upper Level
Features
- Soaking Tub
- Flooring: Carpet, Hardwood, Other
- Basement: None
- Number of fireplaces: 1
Interior area
- Total structure area: 2,200
- Total interior livable area: 2,200 sqft
- Finished area above ground: 2,200
- Finished area below ground: 0
Property
Parking
- Parking features: Garage
- Has garage: Yes
Features
- Levels: Two
- Stories: 2
Lot
- Size: 9,147 Square Feet
- Features: Other
Details
- Parcel number: 18059500530
- Special conditions: As Is,No Disclosure
Construction
Type & style
- Home type: SingleFamily
- Architectural style: Traditional
- Property subtype: Single Family Residence
Materials
- Vinyl Siding
- Roof: Composition
Condition
- Resale
- New construction: No
- Year built: 2001
Utilities & green energy
- Sewer: Public Sewer
- Water: Public
- Utilities for property: Other
Community & HOA
Community
- Features: None
- Subdivision: Silver Creek
HOA
- Has HOA: Yes
- Services included: Other
- HOA fee: $165 annually
Location
- Region: Austell
Financial & listing details
- Price per square foot: $143/sqft
- Tax assessed value: $356,680
- Annual tax amount: $3,339
- Date on market: 8/13/2026
- Cumulative days on market: 2 days
- Listing agreement: Exclusive Right To Sell
Estimated market value
$311,800
$296,000 - $327,000
$2,302/mo
Price history
| Date | Event | Price |
|---|---|---|
| 8/13/2026 | Listed for sale | $315,000+82.6%$143/sqft |
Source:  GAMLS #10825109 Report a problem GAMLS #10825109 Report a problem | ||
| 4/28/2006 | Sold | $172,500+11.7%$78/sqft |
Source: Public Record Report a problem | ||
| 7/17/2001 | Sold | $154,400$70/sqft |
Source: Public Record Report a problem | ||
Public tax history
| Year | Property taxes | Tax assessment |
|---|---|---|
| 2024 | $3,341 +66.5% | $142,672 +34.4% |
| 2023 | $2,007 -21.9% | $106,184 |
| 2022 | $2,569 +26.4% | $106,184 +30% |
| 2021 | $2,033 +12.6% | $81,704 +14.6% |
| 2020 | $1,806 | $71,324 |
| 2019 | $1,806 +6.8% | $71,324 +7.9% |
| 2018 | $1,692 | $66,096 |
| 2017 | $1,692 +30.5% | $66,096 +22.5% |
| 2016 | $1,296 +28% | $53,964 +24.9% |
| 2015 | $1,013 -0.9% | $43,208 |
| 2014 | $1,021 +7.9% | $43,208 +6.9% |
| 2013 | $946 +1.5% | $40,416 +1.8% |
| 2012 | $933 -36.9% | $39,692 -31.2% |
| 2011 | $1,478 +5.6% | $57,664 |
| 2010 | $1,400 -15.5% | $57,664 -15.5% |
| 2009 | $1,656 +24% | $68,220 +11.3% |
| 2006 | $1,335 -0.5% | $61,280 |
| 2005 | $1,341 | $61,280 |
| 2004 | $1,341 | $61,280 |
| 2003 | $1,341 -0.1% | $61,280 |
| 2002 | $1,342 +247.2% | $61,280 +375.8% |
| 2001 | $387 | $12,880 |
Find assessor info on the county website
Monthly payment
Est. payment
Payment breakdown
Explore the cost of this home by adjusting the details. Changes won't be saved.Climate risks
Neighborhood: 30168
Nearby schools
GreatSchools rating
- 6/10City View Elementary SchoolGrades: PK-5Distance: 1.1 mi
- 5/10Betty Gray Middle SchoolGrades: 6-8Distance: 3.6 mi
- 3/10Pebblebrook High SchoolGrades: 9-12Distance: 2.7 mi
Schools provided by the listing agent
- Elementary: City View
- Middle: Betty Gray
- High: Pebblebrook
Source: GAMLS. This data may not be complete. We recommend contacting the local school district to confirm school assignments for this home.
- $322,1004 bd3 ba2.2k sqft222 Copperbend Dr, Austell, GA 30168Off Market

- $278,9003 bd2 ba1.9k sqft7329 Copperbend Ct, Austell, GA 30168Off Market

- $365,0004 bd3 ba2.1k sqft149 Silver Mine Trl, Austell, GA 30168Sold

- $365,0004 bd3 ba2.1k sqft220 Copperbend Dr, Austell, GA 30168Sold
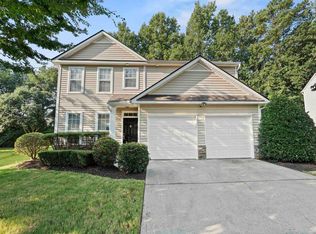
- $315,0003 bd3 ba1.9k sqft151 Silver Mine Trl, Austell, GA 30168Sold
- $345,0004 bd3 ba2.1k sqft149 Silver Mine Trl SE, Austell, GA 30168Sold
- $296,7003 bd2 ba1.5k sqft147 Silver Mine Trl, Austell, GA 30168Off Market
- $332,8004 bd3 ba2.2k sqft7330 Copperbend Ct, Austell, GA 30168Off Market
A local agent can set up tours, give advice and negotiate with sellers.
Similar homes
- $--5 bd3 ba2.2k sqft450 Wingsfield Ct, Austell, GA 30168Auction
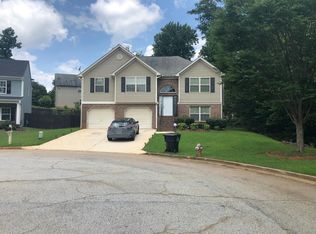 Auction.com 2
 - $315,0005 bd3 ba2.6k sqft7406 Factory Shoals Rd SW, Austell, GA 30168Active
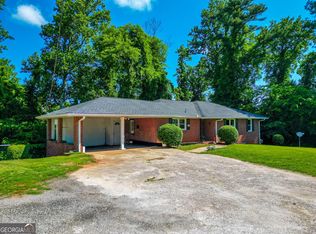
 MLS ID #10763707, Brenda Rivera, Virtual Properties Realty.com. GAMLS
 - $339,0003 bd3 ba1.7k sqft7107 Springchase Way, Austell, GA 30168Active
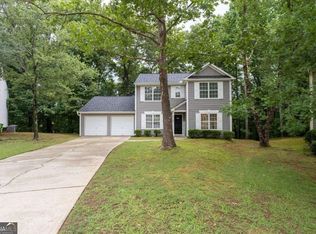 MLS ID #10792277, Pia Poitier, Coldwell Banker Realty. GAMLS
 - $309,9003 bd2 ba1.8k sqft6615 Crossing Creek Point, Austell, GA 30168Active
 MLS ID #10728220, Wes Page, Keller Williams Atlanta Perimeter. GAMLS
 - $346,0004 bd4 ba2.9k sqft403 Clearstream Ln, Austell, GA 30168ActiveMLS ID #10733086, Mark Spain, Mark Spain Real Estate. GAMLS
- $320,0003 bd3 ba1.7k sqft7215 Rockhouse Rd #15, Austell, GA 30168For SaleMLS ID #7809250, Carla Holmes, Real Broker, LLC.. FMLS GA
- $325,0003 bd3 ba1.6k sqft1017 Willow Crest Lndg, Austell, GA 30168ActiveMLS ID #10774773, Jacqueline Smith, Maximum One Grt. Atl. REALTORS. GAMLS
- $225,0003 bd2 ba1.8k sqft7115 Hillcrest Chase Dr, Austell, GA 30168Active Under ContractMLS ID #10778199, Victoria Jones, Zach Taylor Real Estate. GAMLS
- $299,9985 bd3 ba2k sqft4065 Princeton Pl SW, Atlanta, GA 30331ActiveMLS ID #10820531, Robert Yancy, Platinum Real Estate LLC. GAMLS
- $329,9993 bd3 ba2k sqft6426 Ivey Chase SE, Mableton, GA 30126ActiveMLS ID #10811979, David Garcia, Mainstay Brokerage. GAMLS
- $392,0004 bd3 ba2.4k sqft462 Wingsfield Ct SW, Austell, GA 30168ActiveMLS ID #10805110, Rhonda Cheek, Harry Norman Realtors. GAMLS
- $351,9903 bd3 ba1.9k sqft2235 Ravencliff Dr, Austell, GA 30168New ConstructionSmith Douglas Homes
- $255,0003 bd3 ba1.8k sqft840 Revena Dr, Lithia Springs, GA 30168Active Under ContractMLS ID #10797684, LaDonna Jordan, Cenmark Real Estate LLC. GAMLS
- $400,0005 bd3 ba2.1k sqft1112 Willow Crest Way, Austell, GA 30168ActiveMLS ID #10796422, Ana Peralta, Compass. GAMLS
- $349,9994 bd3 ba2.1k sqft4142 Woodland Park Dr SW, Atlanta, GA 30331ActiveMLS ID #10818962, Ashton Lewis, Compass. GAMLS
- $339,0003 bd3 ba1.6k sqft5617 Cobblestone Creek Ave, Mableton, GA 30126ActiveMLS ID #10819718, Cheri O'Connor, Keller Williams Realty. GAMLS
- $335,0003 bd2 ba1.3k sqft20 Hidden Ct SE, Mableton, GA 30126ActiveMLS ID #10797689, Kathryn Runyon, Atlanta Communities. GAMLS
- $292,9003 bd2 ba1.3k sqft6803 Queen Mill Rd SE, Mableton, GA 30126For Sale
 MLS ID #7802487, Jeniffer Jerral, Jerral Realty Group, LLC. FMLS GA
 - $299,0005 bd3 ba1.5k sqft118 Nellie Brook Dr SW, Mableton, GA 30126ActiveMLS ID #10715588, Taliya King, Keller Williams Realty Atl. Partners. GAMLS
- $324,9005 bd2 ba1.6k sqft6436 Piney Cir SW, Mableton, GA 30126ActiveMLS ID #10776909, Robert E Salmons Jr., Entera Realty. GAMLS
