Fantastic two-story home located in a great area of West Edina. This property features fresh, new paint throughout, a large kitchen, a separate dining room, a spacious family room, and a bright sunroom. The upper level conveniently layout offers four bedrooms on one level, including a primary suite with a 3/4 bathroom. The lower level provides additional living space with a separate lower-level bedroom, a dedicated workout or amusement room, a second family room, and a large laundry room. Step outside from the walk-out lower level onto a beautiful paver patio. Enjoy peace of mind with a new furnace and AC installed in 2025. Agents, please verify all information. Set up a showing today, or call the listing agent with any questions!
Active
$799,900
6016 Eden Prairie Rd, Edina, MN 55436
5beds
2,945sqft
Single Family
Built in 1968
0.29 Acres Lot
$778,600 Zestimate®
$272/sqft
$-- HOA
What's special
Beautiful paver patioBright sunroomSpacious family roomSecond family roomSeparate dining roomLarge kitchenSeparate lower-level bedroom
- 61 days
- 828
- 31
Zillow last checked:
Listing updated:
Listed by:
Thomas B Meckey 612-327-8303,
MOVE
Source: NorthstarMLS as distributed by MLS GRID,MLS#: 7127699
Facts & features
Interior
Bedrooms & bathrooms
- Bedrooms: 5
- Bathrooms: 4
- Full bathrooms: 1
- 3/4 bathrooms: 2
- 1/2 bathrooms: 1
Bedroom
- Level: Upper
- Area: 168.54 Square Feet
- Dimensions: 15.9x10.6
Bedroom 2
- Level: Upper
- Area: 119.18 Square Feet
- Dimensions: 11.8x10.1
Bedroom 3
- Level: Upper
- Area: 118.44 Square Feet
- Dimensions: 9.4x12.6
Bedroom 4
- Level: Upper
- Area: 152.51 Square Feet
- Dimensions: 15.1x10.1
Bedroom 5
- Level: Lower
- Area: 126.72 Square Feet
- Dimensions: 9.9x12.8
Dining room
- Level: Main
- Area: 135.42 Square Feet
- Dimensions: 11.1x12.2
Family room
- Level: Main
- Area: 251.6 Square Feet
- Dimensions: 18.5x13.6
Family room
- Level: Lower
- Area: 398.52 Square Feet
- Dimensions: 24.6x16.2
Informal dining room
- Level: Main
- Area: 102.46 Square Feet
- Dimensions: 9.4x10.9
Kitchen
- Level: Main
- Area: 115.26 Square Feet
- Dimensions: 10.2x11.3
Laundry
- Level: Lower
- Area: 113.1 Square Feet
- Dimensions: 19.5x5.8
Living room
- Level: Main
- Area: 256.5 Square Feet
- Dimensions: 15x17.1
Recreation room
- Level: Lower
- Area: 202.65 Square Feet
- Dimensions: 19.3x10.5
Sun room
- Level: Main
- Area: 146 Square Feet
- Dimensions: 14.6x10
Utility room
- Level: Lower
- Area: 68.8 Square Feet
- Dimensions: 8x8.6
Walk in closet
- Level: Lower
- Area: 38.12 Square Feet
- Dimensions: 8.11x4.7
Heating
- Forced Air
Cooling
- Central Air
Appliances
- Included: Cooktop, Dishwasher, Disposal, Dryer, Exhaust Fan, Freezer, Microwave, Range, Refrigerator, Washer, Water Softener Owned
- Laundry: In Basement
Features
- Basement: Finished,Walk-Out Access
- Number of fireplaces: 2
- Fireplace features: Family Room
Interior area
- Total structure area: 3,206
- Total interior livable area: 2,945 sqft
- Finished area above ground: 2,003
- Finished area below ground: 942
Video & virtual tour
Property
Parking
- Total spaces: 2
- Parking features: Attached
- Attached garage spaces: 2
Accessibility
- Accessibility features: None
Features
- Levels: Two
- Stories: 2
- Patio & porch: Patio
- Pool features: None
- Fencing: Wire
Lot
- Size: 0.29 Acres
- Dimensions: 95 x 128 x 100 x 133
- Features: Tree Coverage - Medium
Details
- Foundation area: 1203
- Parcel number: 3211721230053
- Zoning description: Residential-Single Family
Construction
Type & style
- Home type: SingleFamily
- Property subtype: Single Family
Materials
- Roof: Asphalt
Condition
- New construction: No
- Year built: 1968
Utilities & green energy
- Electric: Power Company: Xcel Energy
- Gas: Natural Gas
- Sewer: City Sewer/Connected
- Water: City Water/Connected
Community & HOA
Community
- Subdivision: Valley Park
HOA
- Has HOA: No
Location
- Region: Edina
Financial & listing details
- Price per square foot: $272/sqft
- Tax assessed value: $647,400
- Annual tax amount: $8,605
- Date on market: 8/14/2026
- Cumulative days on market: 79 days
Estimated market value
$778,600
$740,000 - $818,000
$3,843/mo
Price history
| Date | Event | Price |
|---|---|---|
| 8/20/2026 | Listed for sale | $799,900+60%$272/sqft |
Source:  NorthstarMLS as distributed by MLS GRID #7127699 Report a problem NorthstarMLS as distributed by MLS GRID #7127699 Report a problem | ||
| 7/5/2007 | Sold | $500,000+34.1%$170/sqft |
Source: Public Record Report a problem | ||
| 8/2/2002 | Sold | $372,900$127/sqft |
Source: Public Record Report a problem | ||
Public tax history
| Year | Property taxes | Tax assessment |
|---|---|---|
| 2026 | $8,606 +4.3% | $647,400 +2.5% |
| 2025 | $8,250 +4.4% | $631,700 +0.2% |
| 2024 | $7,902 +4.8% | $630,600 -0.3% |
| 2023 | $7,539 +14.3% | $632,500 +4.9% |
| 2022 | $6,596 -0.5% | $602,700 +17.8% |
| 2021 | $6,627 -10.8% | $511,600 -0.2% |
| 2020 | $7,433 +12.2% | $512,800 +0.8% |
| 2019 | $6,627 -10.8% | $508,900 -4% |
| 2018 | $7,433 +4.6% | $530,300 -2.2% |
| 2017 | $7,109 -5.5% | $542,200 +4.5% |
| 2016 | $7,525 +3.6% | $519,100 +7.3% |
| 2015 | $7,261 +12.4% | $483,700 +2.8% |
| 2014 | $6,461 +10.1% | $470,600 +13.9% |
| 2013 | $5,868 -1.6% | $413,100 -6.4% |
| 2012 | $5,963 +7.8% | $441,200 -1.9% |
| 2011 | $5,534 +2.8% | $449,700 -5% |
| 2010 | $5,385 +4.3% | $473,300 |
| 2009 | $5,162 +10.1% | $473,300 +9.7% |
| 2006 | $4,689 +6% | $431,400 +12% |
| 2005 | $4,425 +7.5% | $385,300 +15% |
| 2004 | $4,115 +6.5% | $335,100 +12% |
| 2002 | $3,862 -32.4% | $299,200 |
| 2001 | $5,716 | -- |
Find assessor info on the county website
Monthly payment
Est. payment
Payment breakdown
Explore the cost of this home by adjusting the details. Changes won't be saved.Climate risks
Neighborhood: Fox Meadows
Similar homes
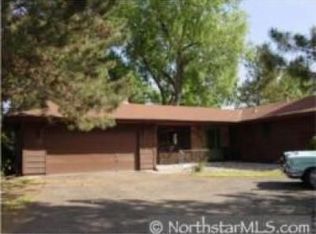
- $675,0005 bd3 ba3k sqft5932 Walnut Dr, Edina, MN 55436For Sale

 MLS ID #7159379, Marc S Kurtz, Lakes Sotheby's International Realty. NorthstarMLS as distributed by MLS GRID
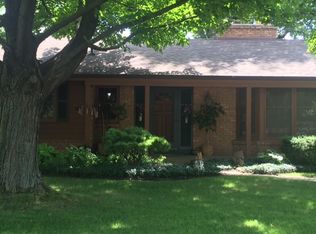
 - $675,0005 bd3 ba2.5k sqft5616 Countryside Rd, Edina, MN 55436For Sale
 MLS ID #7159343, Marc S Kurtz, Lakes Sotheby's International Realty. NorthstarMLS as distributed by MLS GRID
 - $799,5004 bd3 ba2.6k sqft5220 Maddox Ln, Edina, MN 55436For Sale
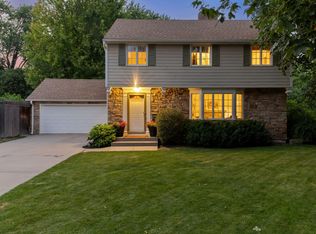 MLS ID #7147555, Arthur D Hays, Lakes Sotheby's International Realty. NorthstarMLS as distributed by MLS GRID
 - $750,0005 bd3 ba3.2k sqft6521 Leesborough Ave, Eden Prairie, MN 55346For Sale
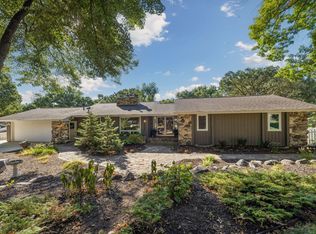 MLS ID #7142205, Jan W Carlson, Gatehouse Properties LTD. NorthstarMLS as distributed by MLS GRID
 - $975,0005 bd3 ba3.4k sqft7001 Lanham Ln, Edina, MN 55439For SaleMLS ID #7136261, Jado Hark, Compass. NorthstarMLS as distributed by MLS GRID
- $549,9003 bd3 ba2.8k sqft5316 Malibu Dr, Edina, MN 55436For SaleMLS ID #7144946, Victoria De La Mora, Keller Williams Realty Integrity Lakes. NorthstarMLS as distributed by MLS GRID
- $929,0006 bd4 ba3.8k sqft265 Oakwood Rd, Hopkins, MN 55343For SaleMLS ID #7082622, Leslie C Bush, Coldwell Banker Realty - Lakes. NorthstarMLS as distributed by MLS GRID
- $725,0004 bd3 ba2k sqft4725 School Rd, Edina, MN 55424For SaleMLS ID #7115700, Susan A Wahman, Edina Realty, Inc.. NorthstarMLS as distributed by MLS GRID
- $759,9995 bd4 ba3.2k sqft13707 Green Briar Dr, Minnetonka, MN 55305For SaleMLS ID #7142098, Kelly Yarborough, LPT Realty, LLC. NorthstarMLS as distributed by MLS GRID
- $750,0006 bd4 ba3.8k sqft13426 Excelsior Blvd, Minnetonka, MN 55345For SaleMLS ID #7149899, Jessica Seidlitz, Edina Realty, Inc.. NorthstarMLS as distributed by MLS GRID
- $879,9004 bd3 ba3.1k sqft4011 Grimes Ave S, Edina, MN 55416For SaleMLS ID #7146931, Joshua S Sprague, Lakes Sotheby's International Realty. NorthstarMLS as distributed by MLS GRID
- $799,9003 bd3 ba2.8k sqft2720 Sunset Blvd, Minneapolis, MN 55416For SaleMLS ID #7138142, Paul Begich, Compass. NorthstarMLS as distributed by MLS GRID
- $899,9005 bd3 ba3.5k sqft991 Caren Ct, Mendota Heights, MN 55118For SaleMLS ID #7155100, The Monson and Larson Group, RE/MAX Results. NorthstarMLS as distributed by MLS GRID
- $625,0005 bd4 ba3.7k sqft13345 54th Ave N, Plymouth, MN 55442For SaleMLS ID #7159753, Regan Y Englund, Keller Williams Classic Rlty NW. NorthstarMLS as distributed by MLS GRID
- $850,0005 bd3 ba3.8k sqft11220 Sunset Trl, Minneapolis, MN 55441For SaleMLS ID #7145324, Anthony M Sarenpa, Keller Williams Premier Realty Lake Minnetonka. NorthstarMLS as distributed by MLS GRID
- $899,9003 bd2 ba2k sqft6 Edina Ct, Edina, MN 55424For SaleMLS ID #7154132, Mary G Krieter, Edina Realty, Inc.. NorthstarMLS as distributed by MLS GRID
- $699,9005 bd4 ba4k sqft14885 Ironwood Ct, Eden Prairie, MN 55346For SaleMLS ID #7120818, Steve Schmitz, Coldwell Banker Realty - Southwest Regional. NorthstarMLS as distributed by MLS GRID
- $774,9004 bd3 ba2.5k sqft230 Maple Island Rd, Burnsville, MN 55306For SaleMLS ID #7151003, Kerby & Cristina Real Estate Experts, RE/MAX Results. NorthstarMLS as distributed by MLS GRID
- $699,9004 bd2 ba2.3k sqft4000 Abbott Ave S, Minneapolis, MN 55410For SaleMLS ID #7144299, Budd Batterson, Edina Realty, Inc.. NorthstarMLS as distributed by MLS GRID
- $724,9005 bd4 ba3.7k sqft25745 Wild Rose Ln, Shorewood, MN 55331For SaleMLS ID #7153461, Edward F Schultz, Redfin Corporation. NorthstarMLS as distributed by MLS GRID
